
Description
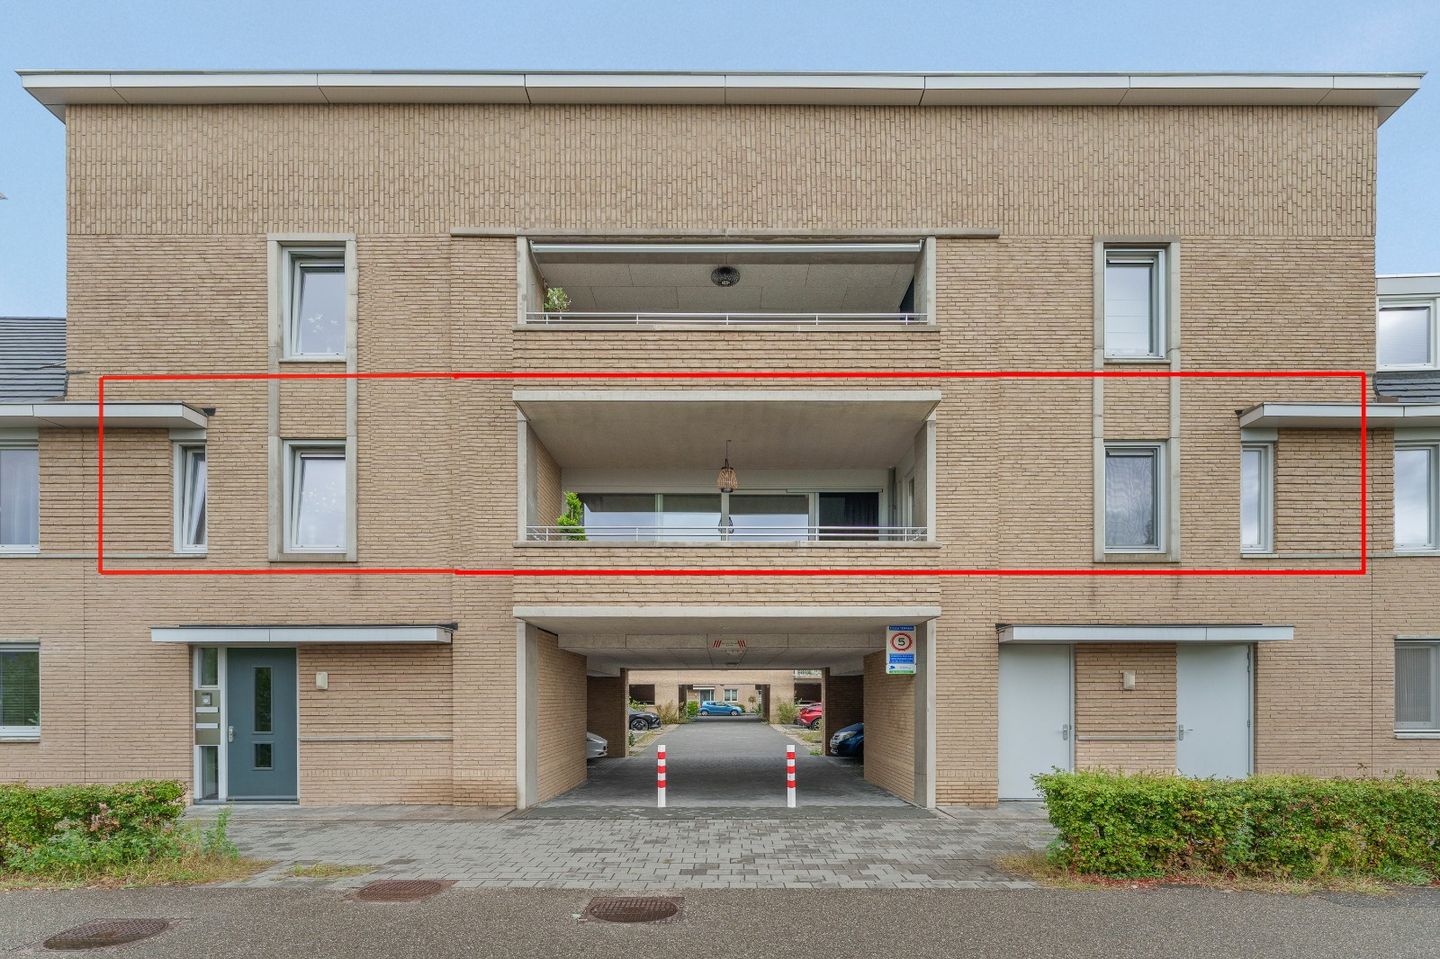
A young, modern, and surprisingly spacious apartment with luxurious finishes, two balconies, and a private covered parking space? This is one to fall in love with!
This beautiful apartment was completed in 2021 and offers a generous 118 m² of living space. From the moment you walk in, you’ll notice the delightful combination of space, light, luxury, and comfort. The home has been finished with great attention to detail and features high-quality materials and contemporary design choices. Think of the stylish Siematic kitchen with a cooking island and high-quality Siemens built-in appliances, a beautiful PVC herringbone floor, smooth-finished walls, and comfortable underfloor heating. All you really need to do here is unpack your things.
And then, of course, there are the two balconies. The spacious, south-facing balcony terrace—measuring a generous 13 m²—offers a lovely view of the greenery and serves as a beautiful extension of the living room. The second balcony, measuring over 5 m², is located right off the kitchen and is a wonderful spot for a morning cup of coffee or a relaxing drink while cooking. Thanks to these two outdoor spaces, you can fully enjoy the outdoors at different times of the day.
The small-scale apartment complex (two apartments) contributes to the peaceful and pleasant living atmosphere. You share the communal elevator exclusively with your upstairs neighbors. Using the video intercom system, you can easily open the front door from inside the apartment.
Once inside, you’ll enter the spacious entry hall, which offers plenty of room for a coat closet and provides access to the restroom and the various rooms.
The absolute showstopper is the spacious living area. The living room, kitchen, and dining area are fully open to one another, together forming an impressive living space of no less than 66 m². The numerous windows provide an abundance of natural light, and the wide sliding doors leading to the large terrace enhance the sense of space. The clever diagonal line of sight through the home also makes the living space feel exceptionally spacious.
The Siematic kitchen forms the stylish heart of this space. The spacious cooking island is not only a real eye-catcher but also a wonderful place to cook at length or enjoy a cozy meal. The kitchen is equipped with high-quality Siemens built-in appliances, including an oven, microwave, fridge-freezer, and induction cooktop with integrated range hood. The beautiful PVC herringbone flooring and underfloor heating round out the space.
Right next to the kitchen is a practical storage/utility room with connections for the washer and dryer and extra storage space. Everything you’d rather keep out of sight has its own place here.
From the living room, you step directly onto the spacious, south-facing 13 m² terrace through the wide sliding glass doors. It’s a wonderful spot to relax, enjoy a drink, or have a cozy meal outdoors with friends and family. This terrace is also directly accessible from the master bedroom.
Through the living room, you reach the hallway leading to the two bedrooms and the bathroom. The spacious master bedroom, measuring approximately 18 m², is located at the front of the apartment and offers plenty of room for a large bed, a spacious full-width closet, and, for example, a sideboard. Thanks to the direct access to the large terrace, this is also a particularly pleasant room. The second bedroom, measuring approximately 11 m², is located at the rear and is currently set up as a gym. Of course, this space can also be used as a second bedroom, a home office, a hobby room, or a guest room.
The centrally located bathroom is spacious and modern. It features a generous glass walk-in shower with a rain showerhead, a second wall-mounted toilet, high-quality bathroom cabinetry, and underfloor heating. A comfortable space that perfectly complements the rest of the apartment.
This apartment is also right on trend when it comes to sustainability. The home has an Energy Label A, four solar panels, modern insulation, and is connected to district heating. This makes the home energy-efficient and completely gas-free.
The popular ’t Zand neighborhood combines peaceful and comfortable living with excellent accessibility and a wide range of amenities. For daily shopping, Leidsche Rijn Centrum and the Terwijde shopping center are nearby. Sports facilities, restaurants, outdoor cafes, and other amenities are also located in the immediate vicinity.
St. Antonius Hospital and the Pathé movie theater are just a few minutes away. The historic center of Utrecht is also easily accessible, both by bike and by public transportation. With the Terwijde and Leidsche Rijn train stations, various bus stops, and bike-sharing stations in the area, there are plenty of options for getting around the city and beyond quickly and easily. By car, you can reach Amsterdam and ’s-Hertogenbosch via the A2, and The Hague and Arnhem via the A12.
Parking is also well taken care of: the apartment comes with its own covered parking space, located directly beneath the complex.
Some practical details:
Completed in 2021
Energy efficiency rating: A
4 solar panels
Two balconies: approximately 13 m² facing south and just over 5 m² facing north
Private covered parking space
Small-scale apartment complex
Homeowners’ association fee for apartment and parking space: approximately €169.77 per month
Closing date to be agreed upon
In short: a wonderfully spacious, fully equipped, and modern apartment where comfort, luxury, and outdoor space come together perfectly. The combination of the generous living space, high-quality finishes, two balconies, private parking space, and the prime location in ’t Zand makes this a particularly attractive home.
Curious about the atmosphere and spaciousness of this beautiful apartment? Be sure to come take a look and experience for yourself how wonderful it is to live here!
Features
Transfer of ownership
- Listed since
- Acceptance
- Available in consultation
- Asking price
- € 650,000 kosten koper
- Asking price per m²
- € 5,508
- Status
- Available
- VVE (Owners Association) contribution
- € 169.77 per month
Construction
- Type apartment
- Apartment with shared street entrance (apartment)
- Building type
- Resale property
- Year of construction
- 2022
- Type of roof
- Flat roof
Surface areas and volume
- Areas
- Living area
- 118 m²
- Exterior space attached to the building
- 17 m²
- External storage space
- 7 m²
- Volume in cubic meters
- 379 m³
Layout
- Number of rooms
- 3 rooms (2 bedrooms)
- Number of bath rooms
- 1 bathroom and 1 separate toilet
- Bathroom facilities
- Shower, toilet, sink, and washstand
- Number of stories
- 1 story
- Facilities
- Elevator, mechanical ventilation, passive ventilation system, and solar panels
Energy
- Energy label
- Insulation
- Completely insulated
- Heating
- District heating and partial floor heating
- Hot water
- District heating
Cadastral data
- UTRECHT V 6398
- Cadastral map
- Ownership situation
- Full ownership
- UTRECHT V 6365
- Cadastral map
- Area
- Part of parcel
- Ownership situation
- Held in common ownership
- UTRECHT V 6388
- Cadastral map
- Area
- Part of parcel
- Ownership situation
- Held in common ownership
Exterior space
- Location
- Alongside a quiet road and in residential district
- Balcony/roof terrace
- Balcony present
Storage space
- Shed / storage
- Storage box
Garage
- Type of garage
- Parking place
Parking
- Type of parking facilities
- Parking on private property
VVE (Owners Association) checklist
- Registration with KvK
- Yes
- Annual meeting
- Yes
- Periodic contribution
- Yes (€ 169.77 per month)
- Reserve fund present
- Yes
- Maintenance plan
- Yes
- Building insurance
- Yes
© 2001-2026 funda