
Description
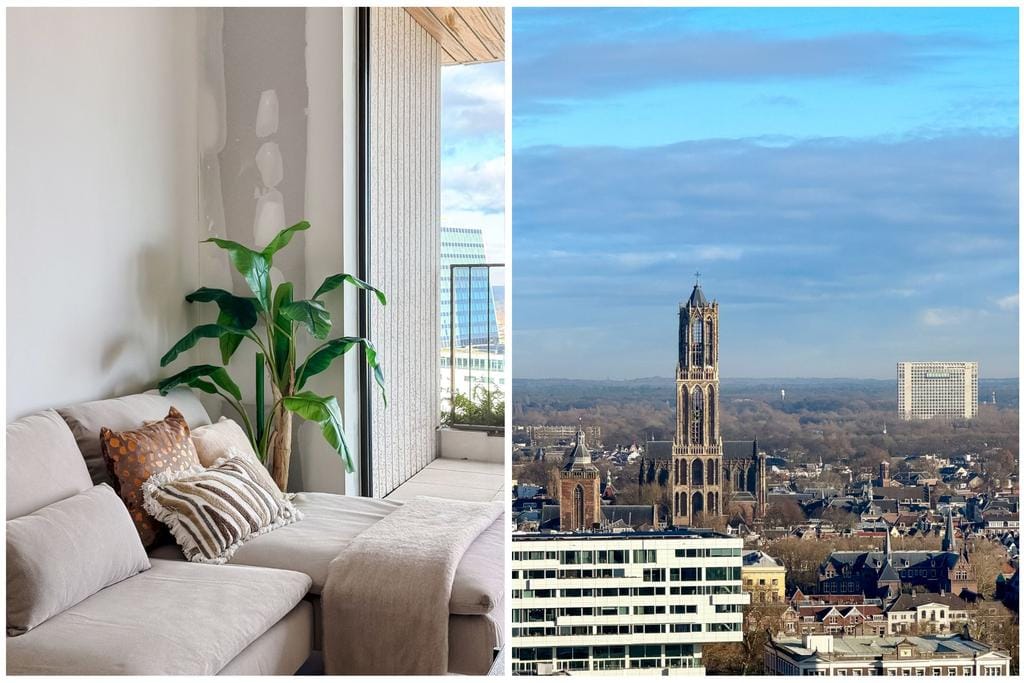
2-Room appartment on the 21st floor, with a breathtakingview of the Dom Tower!
Located on the 21st floor, in Utrecht's new city center, this recently completed 2-room apartment features a large balcony and excellent privacy. This residence offers a breathtaking and unobstructed view of the Dom Tower! The Hoog Catharijne shopping center is just a 1-minute (!) walk away. The charming old Utrecht city center is also within walking distance of just a few minutes.
The Building Wonderwoods is Utrecht's latest architectural highlight, designed by renowned Stefano Boeri Architetti and MVSA Architects. The complex consists of two connected towers that embody the future of urban living. The green façade is not just an architectural statement but also contributes to the city's biodiversity and sustainability.
Amenities
Professional concierge service
Modern fitness facility
Innovative mobility hub with shared cars, e-bikes, and e-scooters
Communal bicycle storage
Green connecting zone between the towers
Various dining establishments within the complex
Accessibility The location is unparalleled for commuters: Utrecht Central Station is within walking distance, and the A2 highway to Amsterdam/Schiphol can be reached within minutes. Utrecht's center with its historic canals, terraces, and cultural facilities is literally at your doorstep.
Layout:
The apartment features a well-thought-out layout including:
Spacious entrance hall with guest toilet and fountain
Practical utility room with laundry setup
Luxurious bathroom with walk-in shower and double sink
Bright living room with open kitchen
Generous bedroom
Spacious balcony accessible from both living room and bedroom
Separate storage unit on the 5th floor
Kitchen: the sleek, newly-installed kitchen features a full suite of Siemens appliances, including: induction cooktop
built-in oven, range hood, dishwasher
Practical Information
HOA fee: €334,21
Ground lease perpetually bought out
Transfer at Westvaer Notaries
SWK warranty included
Carefully chosen additional work by current owner
Finishing The apartment is delivered unfinished, giving you the freedom to customize walls, floors, and lighting entirely to your taste.
This information has been carefully compiled; however, no rights can be derived from it. The NVM conditions apply.
This sale is being conducted in collegial cooperation with '180 real estate agents'.
Features
Transfer of ownership
- Listed since
- Acceptance
- Available in consultation
- Asking price
- € 509,000 kosten koper
- Asking price per m²
- € 9,089
- Status
- Available
- VVE (Owners Association) contribution
- € 334.21 per month
Construction
- Type apartment
- Apartment with shared street entrance (apartment)
- Building type
- Resale property
- Year of construction
- 2024
- Type of roof
- Flat roof
Surface areas and volume
- Areas
- Living area
- 56 m²
- Exterior space attached to the building
- 7 m²
- External storage space
- 5 m²
- Volume in cubic meters
- 198 m³
Layout
- Number of rooms
- 2 rooms (1 bedroom)
- Number of bath rooms
- 1 bathroom and 1 separate toilet
- Bathroom facilities
- Double sink, walk-in shower, and washstand
- Number of stories
- 33 stories
- Facilities
- Elevator and mechanical ventilation
- Located at
- 21st floor
Energy
- Energy label
- Insulation
- Completely insulated
- Heating
- Complete floor heating and heat recovery unit
- Hot water
- Central facility
Cadastral data
- CATHARIJNE D 10995
- Cadastral map
- Ownership situation
- Municipal long-term lease
- Fees
- Bought off for eternity
Exterior space
- Location
- In centre and unobstructed view
- Balcony/roof terrace
- Balcony present
Storage space
- Shed / storage
- Built-in
Parking
- Type of parking facilities
- Paid parking and public parking
VVE (Owners Association) checklist
- Registration with KvK
- Yes
- Annual meeting
- Yes
- Periodic contribution
- Yes (€ 334.21 per month)
- Reserve fund present
- Yes
- Maintenance plan
- Yes
- Building insurance
- Yes
© 2001-2026 funda