
This house on Funda: https://www.funda.nl/en/detail/koop/utrecht/appartement-jadelaan-12/44531347/
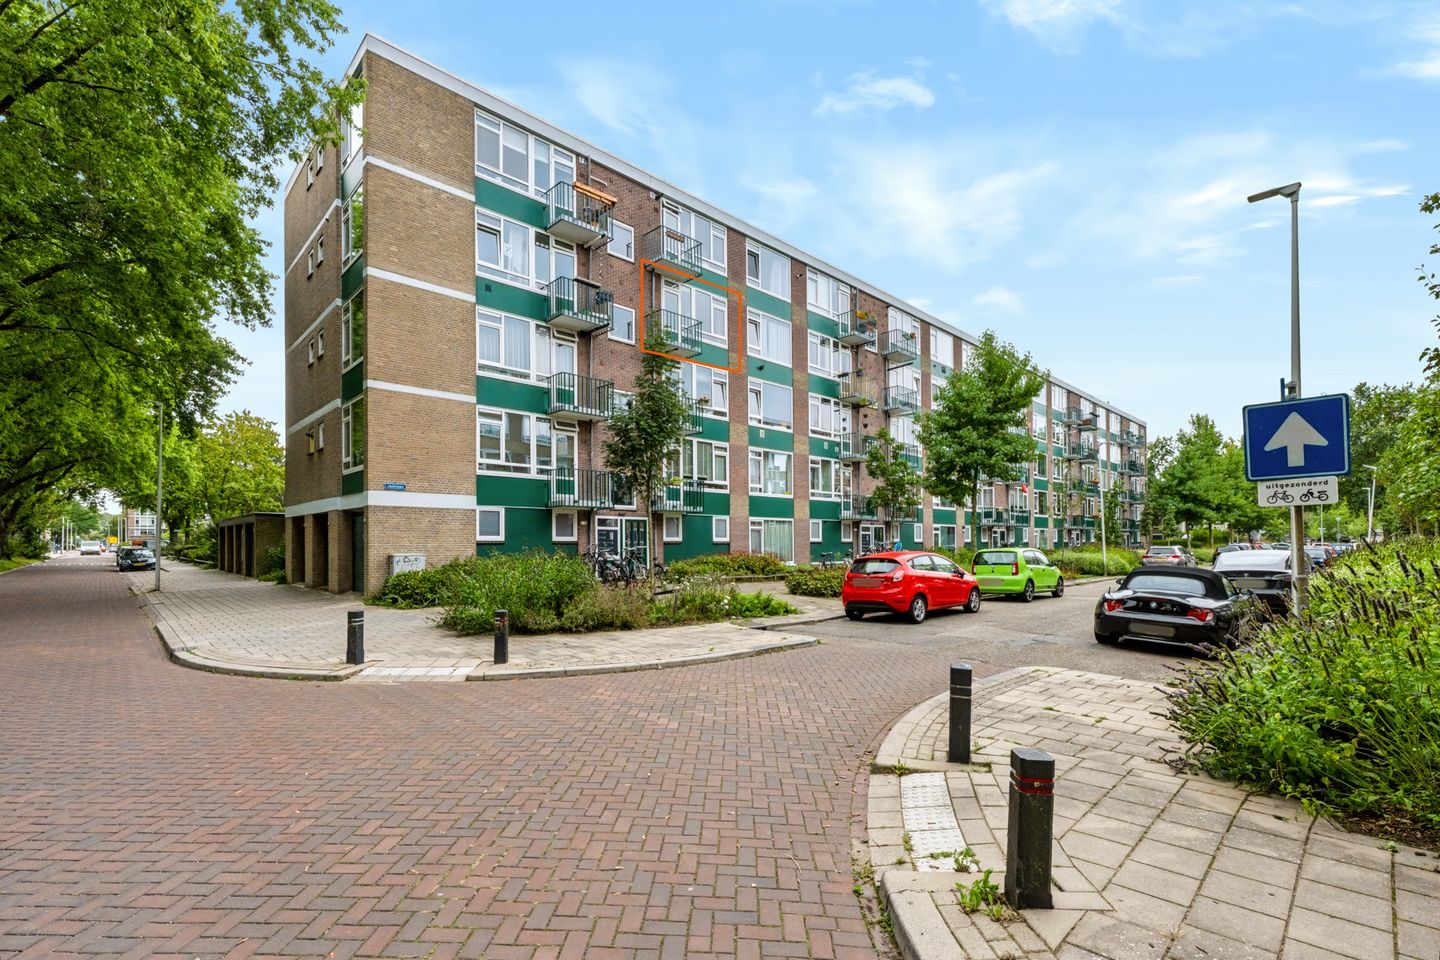
Jadelaan 123523 CV UtrechtTolsteeg en Rotsoord
€ 325,000 k.k.
Description
Three-Room Apartment with Two Bedrooms, Balcony and Spacious Storage Room in the Popular Tolsteeg Neighbourhood
Located in the popular Tolsteeg neighbourhood, close to Rotsoord and the green Tolsteegplantsoen park.
Are you looking for an apartment that you can truly make your own? Then this is your opportunity. The property features a bright living room, two bedrooms, a separate kitchen, a balcony and an exceptionally spacious private storage room. The interior is dated and modernisation is recommended, but that also gives you the perfect opportunity to put your own stamp on the property. And the location? Green spaces just around the corner, great places to eat and drink nearby, and the city centre within easy reach. In short, this apartment has a lot to offer!
Key Features
V Three-room apartment in the popular Tolsteeg neighbourhood
V Two bedrooms
V Pleasant balcony accessible from the kitchen
V Bright living room
V Spacious separate storage room
V Plenty of potential to modernise the property to suit your own taste
V Close to Rotsoord, Smaragdplein shopping square, shops and restaurants
V Utrecht Vaartsche Rijn railway station within a short distance
V Just a four-minute cycle ride from Ledig Erf
V Paid parking
V Energy rating D (2036)
V Active homeowners' association; current service charges are €133.33 per month
V Transfer date to be agreed
Excellent Location
Jadelaan is situated in the popular Tolsteeg neighbourhood in the south of Utrecht, close to Rotsoord and the green Tolsteegplantsoen park. For your daily shopping, Smaragdplein is just a short walk away, while popular spots such as LE:EN and De Watertoren are nearby for a bite to eat or a drink.
Utrecht Vaartsche Rijn railway station is also within easy reach, and you can cycle to the lively Ledig Erf in just four minutes. Green spaces around the corner, restaurants and cafés nearby, and the city within easy reach: a wonderfully central location!
Layout
Ground Floor
The communal entrance provides access to the shared staircase. From here, you can reach the apartment on the third floor.
Third Floor
You enter the apartment through the entrance hall, which provides access to the kitchen and living room.
The living room is spacious and wonderfully bright thanks to its large windows, which offer a pleasant view of the surrounding greenery. The brick fireplace with stove adds character to the space. Although the interior is dated, the living room provides an excellent foundation for creating a contemporary and inviting living space with a fresh approach.
Next to the entrance hall is the separate kitchen. The kitchen is basic in design, without built-in appliances, and is equipped with a water heater. As the new owner, you will have plenty of opportunities to modernise this space and arrange it entirely to your own preferences. The kitchen also provides direct access to the balcony.
From the living room, you continue into the hallway, where you will find a separate toilet and a separate shower room.
The apartment also features two bedrooms. The smaller bedroom could easily be used as a home office, guest room or hobby room. In addition, several built-in cupboards are located around the entrance hall, providing convenient extra storage space.
Balcony
Step straight out onto the balcony from the kitchen. It provides a pleasant additional outdoor space to enjoy.
Storage Room
The apartment comes with a spacious, separate storage room. Ideal for storing bicycles and all the belongings you do not need every day.
Please Note
Some of the images in this property presentation are AI-generated visualisations intended to illustrate the atmosphere and potential of the property. These images are for inspiration purposes only and show a possible future interior layout and/or finish. No rights can be derived from these visualisations.
Interested?
In short, if you are not looking for a move-in-ready property but rather an apartment you can transform into something special, this could be an excellent opportunity. With two bedrooms, a balcony, a spacious storage room and a central location, Jadelaan 12 has plenty of potential.
Can you see the possibilities this apartment offers? Then arrange a viewing with your NVM estate agent or request a viewing through Funda.
Various NVM clauses apply (please refer to the brochure and/or terms and conditions of sale). The seller reserves the right to decide whether to proceed with the sale.
We have done our best to ensure that all information is as accurate and up to date as possible. However, errors and omissions cannot be ruled out. We therefore recommend that you independently verify all important details before making a decision.
Features
Transfer of ownership
- Listed since
- Acceptance
- Available in consultation
- Asking price
- € 325,000 kosten koper
- Asking price per m²
- € 6,132
- Status
- Available
- VVE (Owners Association) contribution
- € 133.33 per month
Construction
- Type apartment
- Galleried apartment (apartment)
- Building type
- Resale property
- Year of construction
- 1956
- Type of roof
- Flat roof covered with asphalt roofing
- Quality marks
- Energie Prestatie Advies
Surface areas and volume
- Areas
- Living area
- 53 m²
- Exterior space attached to the building
- 2 m²
- External storage space
- 7 m²
- Volume in cubic meters
- 176 m³
Layout
- Number of rooms
- 3 rooms (2 bedrooms)
- Number of bath rooms
- 1 bathroom and 1 separate toilet
- Bathroom facilities
- Shower
- Number of stories
- 1 story
- Facilities
- Passive ventilation system
- Located at
- 3rd floor
Energy
- Energy label
- Heating
- Gas heaters
- Hot water
- Gas water heater
Cadastral data
- TOLSTEEG B 2373
- Cadastral map
- Ownership situation
- Full ownership
Exterior space
- Location
- Alongside park
- Balcony/roof terrace
- Balcony present
Storage space
- Shed / storage
- Storage box
VVE (Owners Association) checklist
- Registration with KvK
- Yes
- Annual meeting
- Yes
- Periodic contribution
- Yes (€ 133.33 per month)
- Reserve fund present
- Yes
- Maintenance plan
- Yes
- Building insurance
- Yes
© 2001-2026 funda