
Description
Hé jij! Welkom bij dit geweldige instapklare appartement!
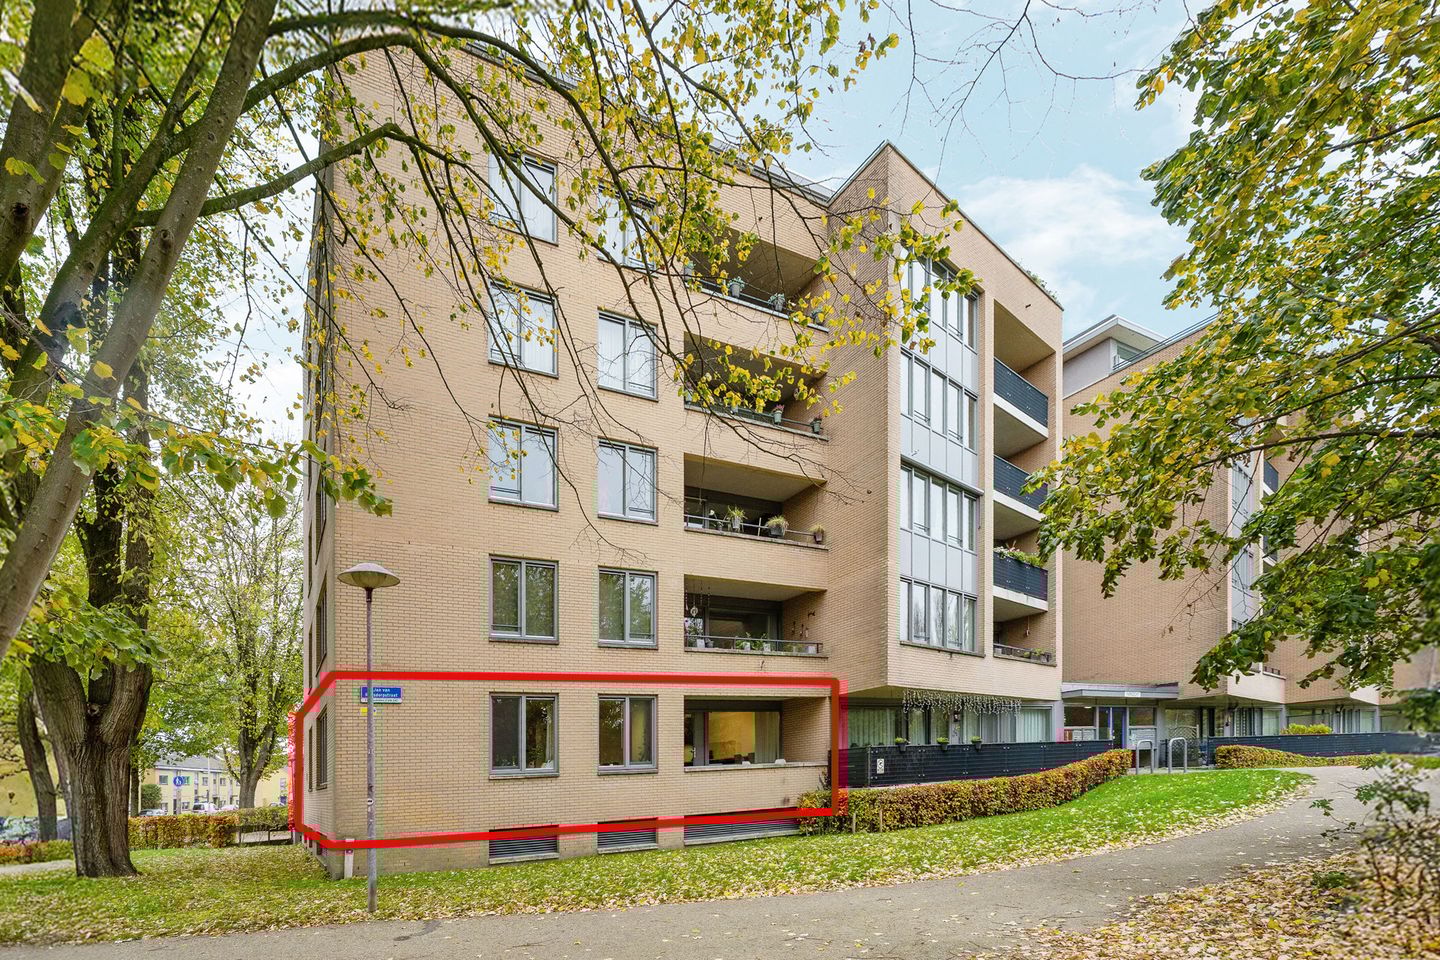
Ben je op zoek naar een royaal, modern en smaakvol afgewerkt appartement in Utrecht? Dan is Jan van Ransdorpstraat 2A absoluut een woning die je gezien moet hebben! Dit prachtige appartement van 127 m², gelegen op de begane grond, is in 2024 volledig gemoderniseerd en biedt jou alle luxe en comfort die je zoekt.
Benieuwd? Neem snel contact op voor meer informatie en plan een bezichtiging. Wij laten je graag dit unieke appartement zien.
BIJZONDERHEDEN
- Luxe half open keuken (2024) met wijnkoelkast, stoomoven, combi-oven en inductiekookplaat
- Moderne badkamer (2024)
- 3 slaapkamers, waarvan 1 met inloopkast
- Eigen parkeerplaats in parkeergarage
- Twee balkons; op het westen en oosten
- Fraaie, moderne afwerking door de hele woning
- Ruime lichte woonkamer met grote raampartijen
- Volledig voorzien van dubbele beglazing
Oplevering in overleg, kan snel
INDELING
ENTREE / BEGANE GROND
Je komt het verzorgde appartementencomplex binnen via de centrale entree met bellentableau en brievenbussen. Het appartement bevindt zich direct op de begane grond, waardoor traplopen verleden tijd is.
Daarnaast beschik je over een eigen parkeerplaats, een fijne luxe in dit deel van Utrecht.
HET APPARTEMENT
Bij binnenkomst merk je meteen de ruimte en de hoogwaardige afwerking van de complete renovatie uit 2024. De royale hal beschikt over de meterkast, garderobe en een modern separaat toilet.
WOONKAMER & KEUKEN
De lichte en ruime woonkamer is een heerlijke plek om te ontspannen. Door de grote raampartijen en het directe contact met het balkon op het westen geniet je hier de hele middag en avond van de zon. De moderne half open keuken is een echte eyecatcher en volledig uitgerust met een stoom én combi-oven, inductiekookplaat, wijnkoelkast, vaatwasser, royale werkruimte en een bar. Perfect voor kookliefhebbers!
BALKON
Het appartement is voorzien van maar liefst twee balkons, degene direct grenzend aan het park ligt op het oosten, waardoor je in de ochtend kunt genieten van je kopje koffie in de zon! Het balkon aan de werkkamer ligt op het westen, een fijne plek om te ontspannen na een lange dag.
SLAAPKAMERS
Het appartement beschikt over drie volwaardige slaapkamers:
- Master bedroom met luxe inloopkast
- Tweede slaapkamer van uitstekend formaat
- Derde slaapkamer, ideaal als kantoor, logeerkamer of kinderkamer
BADKAMER
De badkamer (2024) is uitgevoerd met een luxe uitstraling en voorzien van een riante inloopdouche, modern wastafelmeubel met veel opbergruimte en een wasbak.
LIGGING
Het appartement heeft een gunstige ligging in Utrecht. In de directe omgeving vind je supermarkten, buurtwinkels, horeca en scholen. Het centrum ligt op korte fietsafstand en dankzij prima OV-verbindingen en uitvalswegen (A2, A12, A27) ben je uitstekend verbonden met de rest van Nederland. Daarnaast ligt het appartement direct aan een park én dichtbij de Vecht.
LET OP: DEZE WONING WORDT AANGEBODEN MET EEN BIEDEN VANAF PRIJS.
Deze informatie is met zorg samengesteld, maar er wordt geen aansprakelijkheid aanvaard voor eventuele onvolledigheden, onjuistheden of andere tekortkomingen, noch voor de gevolgen daarvan. Wij benadrukken dat de koper een wettelijke onderzoeksplicht heeft. Alle opgegeven maten zijn conform NEN 2580 gemeten en zijn indicatief.
----
Hey you! Welcome to this amazing, move-in-ready apartment!
Are you looking for a spacious, modern and tastefully finished apartment in Utrecht? Then Jan van Ransdorpstraat 2A is definitely a home you need to see! This beautiful 127 m² ground-floor apartment was fully modernised in 2024 and offers all the luxury and comfort you’re looking for.
Curious? Get in touch quickly for more information and to schedule a viewing. We’d be happy to show you this unique apartment.
SPECIAL FEATURES
- Luxurious semi-open kitchen (2024) with wine fridge, steam oven, combination oven and induction hob
- Modern bathroom (2024)
- 3 bedrooms, including 1 with walk-in closet
- Private parking space in the parking garage
- Two balconies facing west and east
- Beautiful modern finish throughout the home
- Spacious, bright living room with large windows
- Fully equipped with double glazing
- Delivery by agreement, can be quick.
LAYOUT
ENTRANCE / GROUND FLOOR
You enter the well-maintained apartment complex through the central entrance with intercom panel and mailboxes. The apartment is located directly on the ground floor, meaning stairs are a thing of the past.
You also have your own parking space — a wonderful luxury in this part of Utrecht.
THE APARTMENT
Upon entering, you immediately notice the space and the high-quality finish from the full 2024 renovation. The spacious hallway includes the meter cupboard, wardrobe and a modern separate toilet.
LIVING ROOM & KITCHEN
The bright and spacious living room is a lovely place to relax. Thanks to the large windows and direct access to the west-facing balcony, you can enjoy the sun here all afternoon and evening. The modern semi-open kitchen is a real eye-catcher, fully equipped with a steam and combination oven, induction hob, wine fridge, dishwasher, generous counter space and a bar. Perfect for cooking enthusiasts!
BALCONIES
The apartment features no fewer than two balconies. The one directly adjacent to the park faces east, allowing you to enjoy your morning coffee in the sun! The balcony off the study faces west — a great spot to unwind after a long day.
BEDROOMS
The apartment has three full-sized bedrooms:
- Master bedroom with luxurious walk-in closet
- Second bedroom of excellent size
- Third bedroom, ideal as an office, guest room or child’s room
BATHROOM
The bathroom (2024) has a luxurious look and features a spacious walk-in shower, modern vanity with ample storage, and a washbasin.
LOCATION
The apartment is conveniently located in Utrecht. In the immediate area you’ll find supermarkets, local shops, cafés and schools. The city centre is a short bike ride away, and excellent public transport connections and major roads (A2, A12, A27) ensure great accessibility throughout the Netherlands. The apartment is also situated right next to a park and close to the river Vecht.
PLEASE NOTE: THIS PROPERTY IS OFFERED WITH AN “OFFERS FROM” PRICE.
This information has been compiled with care, but no liability is accepted for potential omissions, inaccuracies or other shortcomings, nor for their consequences. We emphasise that the buyer has a legal duty to investigate. All stated measurements are in accordance with NEN 2580 and are indicative.
Features
Transfer of ownership
- Service charges
- € 270 per month
- Last asking price
- € 559,000 kosten koper
- Asking price per m²
- € 4,402
- Status
- Sold
- VVE (Owners Association) contribution
- € 270.00 per month
Construction
- Type apartment
- Ground-floor apartment (apartment)
- Building type
- Resale property
- Year of construction
- 2000
- Type of roof
- Flat roof covered with asphalt roofing
Surface areas and volume
- Areas
- Living area
- 127 m²
- Exterior space attached to the building
- 10 m²
- External storage space
- 5 m²
- Volume in cubic meters
- 380 m³
Layout
- Number of rooms
- 4 rooms (3 bedrooms)
- Number of bath rooms
- 1 bathroom and 1 separate toilet
- Bathroom facilities
- Double sink, walk-in shower, and underfloor heating
- Number of stories
- 1 story
- Facilities
- Optical fibre, mechanical ventilation, passive ventilation system, and TV via cable
- Located at
- Ground floor
Energy
- Energy label
- Insulation
- Insulated walls
- Heating
- District heating
- Hot water
- District heating
Cadastral data
- LAUWERECHT B 6066
- Cadastral map
- Ownership situation
- Full ownership
Exterior space
- Location
- Alongside park, sheltered location, in centre and in residential district
- Balcony/roof terrace
- Balcony present
Parking
- Type of parking facilities
- Public parking and parking garage
VVE (Owners Association) checklist
- Registration with KvK
- Yes
- Annual meeting
- Yes
- Periodic contribution
- Yes (€ 270.00 per month)
- Reserve fund present
- Yes
- Maintenance plan
- Yes
- Building insurance
- Yes
© 2001-2026 funda