
Description
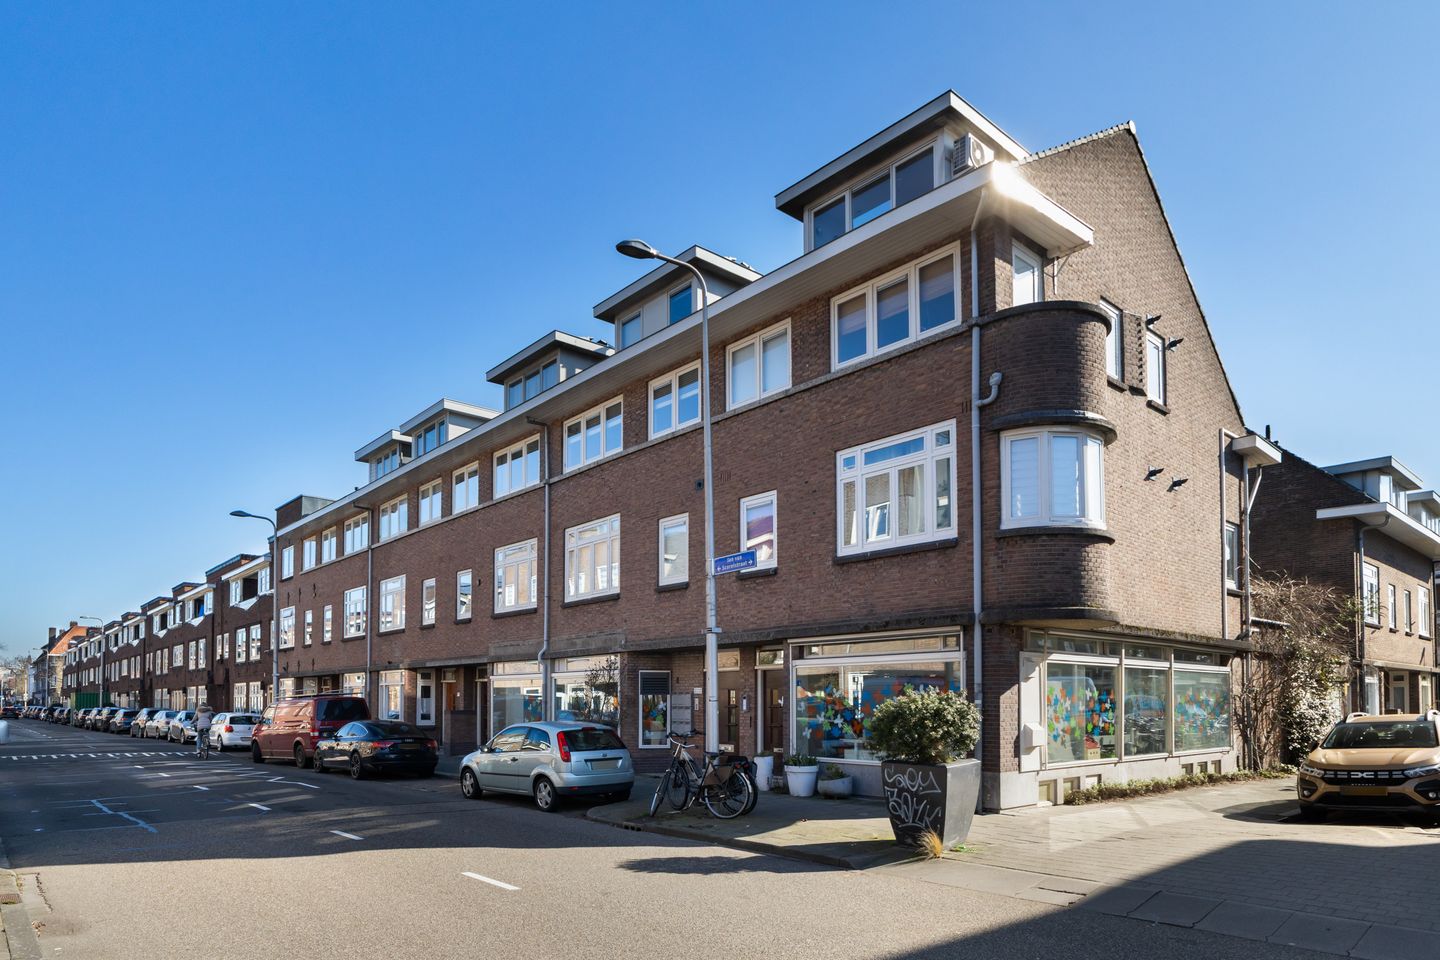
Stylish one-bedroom apartment of 28 m² with an efficient layout. The apartment is located in a charming building from 1920 that was renovated in 2010.
Layout:
Via the communal staircase you reach the entrance of the apartment on the second floor. Upon entering, there is a small hallway with access to a storage cupboard with a connection for a washing machine. The apartment features a pleasant, bright and well-designed living room with an open kitchen. The bathroom is equipped with a toilet, washbasin and walk-in shower. The bedroom is located at the front of the property. The entire apartment is finished with an attractive wooden parquet floor.
Location:
Jan van Scorelstraat is situated in the popular neighborhood surrounding Wilhelminapark, an area characterized by elegant buildings, abundant greenery and a lively atmosphere. For daily groceries you can easily walk to Max for delicacies or to the nearby supermarket. For a pleasant evening out you can visit Spaghetteria or Van Ostade. In addition, Burgemeester Reigerstraat and Nachtegaalstraat — with their variety of shops and cozy terraces — are only a few minutes away. The beautiful Wilhelminapark is just a short walk away, and the historic city center and De Uithof can be reached quickly and easily by bike or public transport.
Key features:
- Living area in accordance with NEN 2580: 28 m²
- Located on freehold land
- Built in 1920
- Energy label C
- Equipped with double glazing
- Bright one-bedroom apartment with an efficient layout
- Entire apartment fitted with wooden parquet flooring
- Separate laundry/storage cupboard
- Building divided into apartment rights and renovated in 2010
- Well-managed and healthy homeowners’ association (VvE)
- VvE with 18 members and a long-term maintenance plan (MJOP)
- Solar panels shared among VvE members, resulting in low monthly costs
- Service charges: €35 per month
- Advance payment for gas, water, electricity and internet: €85 per month
- Transfer date in consultation
Features
Transfer of ownership
- Last asking price
- € 249,000 kosten koper
- Asking price per m²
- € 8,893
- Status
- Sold
- VVE (Owners Association) contribution
- € 35.00 per month
Construction
- Type apartment
- Upstairs apartment (apartment)
- Building type
- Resale property
- Year of construction
- 1920
- Type of roof
- Gable roof covered with roof tiles
Surface areas and volume
- Areas
- Living area
- 28 m²
- Volume in cubic meters
- 75 m³
Layout
- Number of rooms
- 2 rooms (1 bedroom)
- Number of bath rooms
- 1 bathroom
- Bathroom facilities
- Walk-in shower, toilet, and sink
- Number of stories
- 1 story
- Facilities
- Mechanical ventilation
- Located at
- 2nd floor
Energy
- Energy label
- Insulation
- Double glazing
- Heating
- CH boiler
- Hot water
- CH boiler
- CH boiler
- Intergas (gas-fired from 2010, in ownership)
Cadastral data
- ABSTEDE D 5941
- Cadastral map
- Ownership situation
- Full ownership
Parking
- Type of parking facilities
- Paid parking and resident's parking permits
VVE (Owners Association) checklist
- Registration with KvK
- Yes
- Annual meeting
- Yes
- Periodic contribution
- Yes (€ 35.00 per month)
- Reserve fund present
- Yes
- Maintenance plan
- Yes
- Building insurance
- Yes
© 2001-2026 funda