
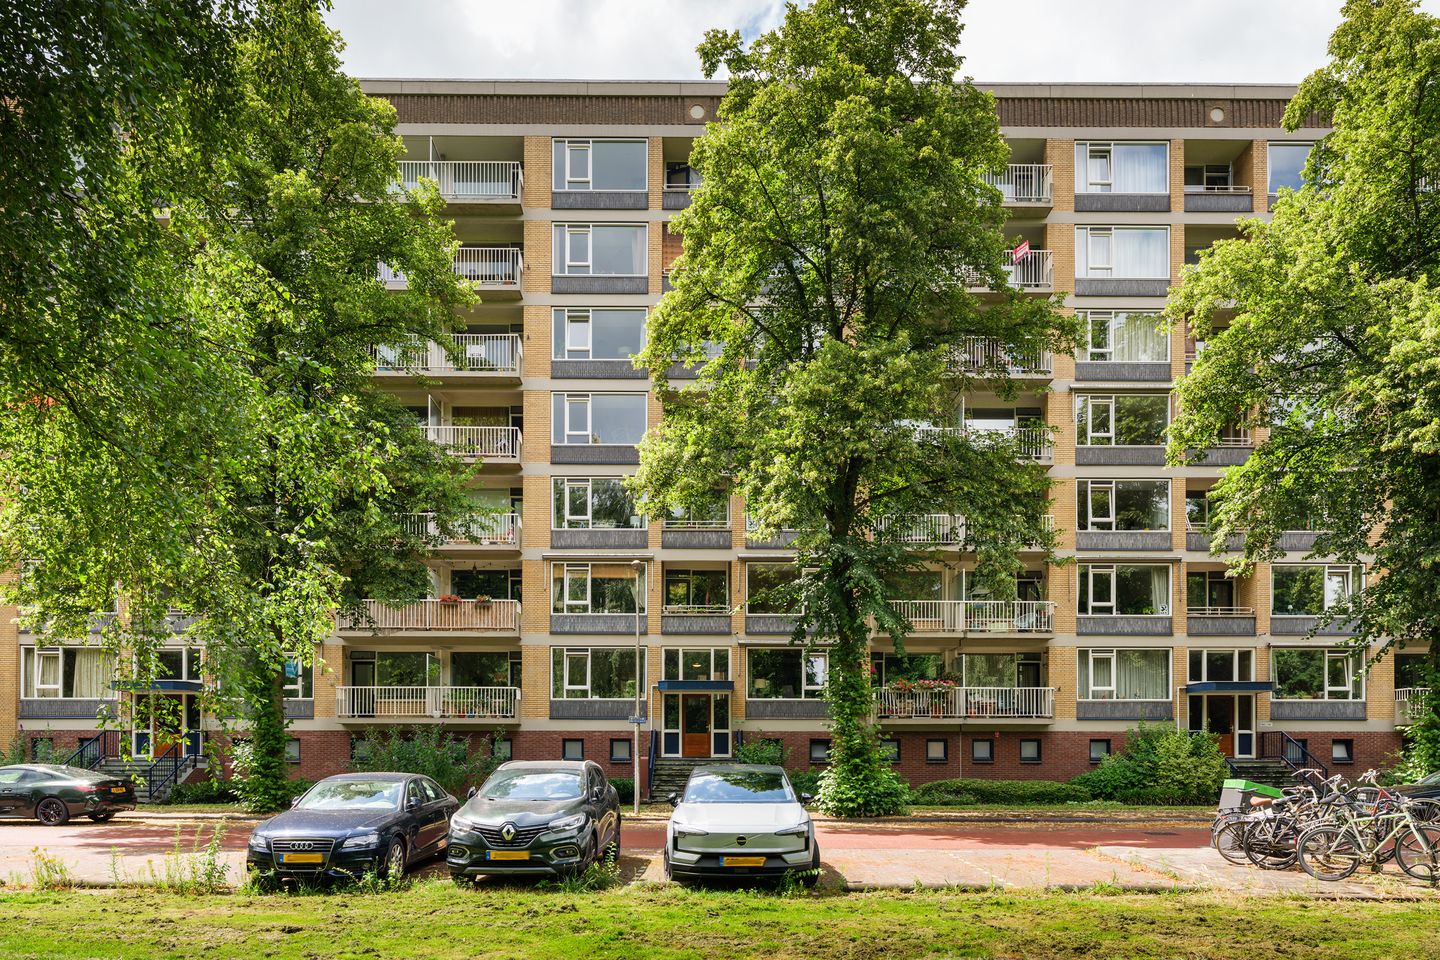
Karel Doormanlaan 1383572 NP UtrechtHuizingalaan, K. Doormanlaan en omgeving
Sold under reservation
€ 415,000 k.k.
Description
On the outskirts of Utrecht-Oost, in a green setting, we are offering for sale a surprisingly spacious two-bedroom (out of four) flat in a characterful and well-maintained apartment block, featuring both a balcony at the front and a large balcony at the rear of the property. The flat enjoys a beautiful, unobstructed view. It also has its own storage room on the ground floor.
The building is situated a short distance from Utrecht’s lively city centre, as well as from De Uithof and a nature reserve. The complex has a well-maintained communal garden at the rear of the building.
Major roads, public transport, local parks and other key amenities are just around the corner. The surrounding area offers ample parking facilities. The flat has its own locked storage room in the basement.
Ground floor:
Attractive, enclosed, lobby-style entrance hall with letterboxes and an intercom system. Access to the storage rooms.
2nd floor:
Entrance hall, meter cupboard, storage cupboard, en-suite bathroom with washbasin and bath, separate toilet, spacious living room (formerly 2 rooms) with large windows and a door to the balcony, kitchen-diner with a straight kitchen unit and a door to the balcony, bedroom.
Approximate dimensions in metres:
Please refer to the attached floor plans for the dimensions.
Special features:
• Heating via district heating.
• There is currently no hot water supply. However, a connection for an electric boiler is available.
• The flat is largely fitted with double glazing.
• Service charges amount to approximately €236.70 (apartment including heating advance payment) + €9.33 (storage room) per month.
• The property has an energy label D.
• Notary chosen by the seller: Van Grafhorst Notaries in Utrecht.
Additional clauses:
The purchase agreement will include the BBMI clause, the age clause, the non-owner-occupancy clause and the asbestos clause.
- Hand-over by mutual agreement; can be arranged quickly.
INFORMATION PROVIDED WITHOUT OBLIGATION
Features
Transfer of ownership
- Listed since
- Acceptance
- Available in consultation
- Asking price
- € 415,000 kosten koper
- Asking price per m²
- € 5,188
- Status
- Sold under reservation
- VVE (Owners Association) contribution
- € 246.03 per month
Construction
- Type apartment
- Apartment with shared street entrance (apartment)
- Building type
- Resale property
- Year of construction
- 1958
- Specific
- Partly furnished with carpets and curtains
Surface areas and volume
- Areas
- Living area
- 80 m²
- Exterior space attached to the building
- 14 m²
- External storage space
- 6 m²
- Volume in cubic meters
- 261 m³
Layout
- Number of rooms
- 2 rooms (1 bedroom)
- Number of bath rooms
- 1 bathroom and 1 separate toilet
- Bathroom facilities
- Bath and sink
- Number of stories
- 8 stories
- Located at
- 3rd floor
Energy
- Energy label
- Insulation
- Double glazing
- Heating
- District heating
Cadastral data
- ABSTEDE C 8770
- Cadastral map
- Ownership situation
- Full ownership
- ABSTEDE C 8770
- Cadastral map
- Ownership situation
- Full ownership
Exterior space
- Location
- Alongside a quiet road, in residential district and open location
- Balcony/roof terrace
- Balcony present
Storage space
- Shed / storage
- Storage box
Parking
- Type of parking facilities
- Paid parking and public parking
VVE (Owners Association) checklist
- Registration with KvK
- Yes
- Annual meeting
- Yes
- Periodic contribution
- Yes (€ 246.03 per month)
- Reserve fund present
- Yes
- Maintenance plan
- Yes
- Building insurance
- Yes
© 2001-2026 funda