
Description
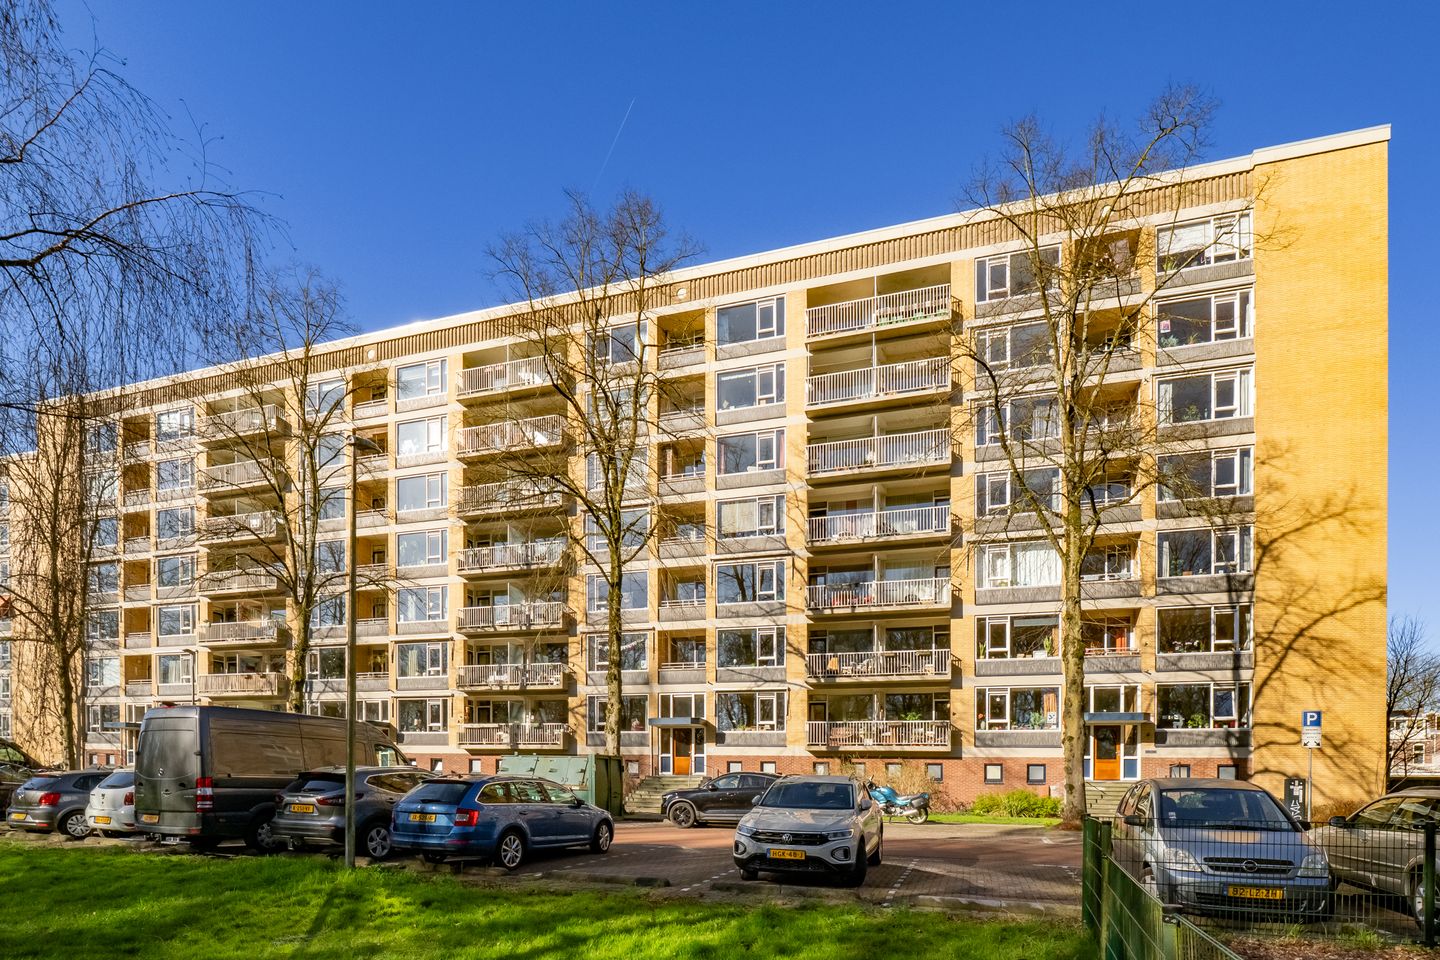
Description: In an exceptionally fine location on the east side of Utrecht, on the edge of the popular Zeeheldenbuurt, we are pleased to present this spacious and well-maintained three-room apartment on the sixth floor.
Thanks to its location on this floor, you enjoy a beautiful and panoramic view of both the east and west sides of Utrecht.
The apartment features a pleasant layout, plenty of natural light, and two balconies overlooking greenery, allowing you to experience a wonderful sense of freedom. Need extra outdoor space? The beautifully landscaped communal garden at the rear of the complex offers an excellent opportunity for this.
Directly opposite the complex is a park with a playground, ideal for children or for walking the dog.
What makes the picture truly perfect? ??It is the location relative to the old city center, the Central Station, the nice restaurants and cafes, the various sports clubs in the neighborhood, and the adjacent Voorveldse Polder, where you can enjoy lovely walks. The beautiful Wilhelmina Park is also just a 10-minute walk away. And Roberto Gelato in Wittevrouwen is just as far away. It is the best ice cream parlor in Utrecht, so we are sure you will be taking that little walk after dinner regularly in the summer.
The healthy and active Owners' Association contributes to carefree living. It is a lovely group of people, and furthermore, this association is financially sound. That is nice, isn't it?
Parking is available right in front of the building with a parking permit. And the great thing is that there is plenty of space, so you never have to search for a spot. Charging your electric car is also possible.
The apartment has a good layout; it has been rented out recently, but after a fresh coat of paint, you can move right in.
Features
Transfer of ownership
- Service charges
- € 280 per month
- Last asking price
- € 490,000 kosten koper
- Asking price per m²
- € 5,000
- Status
- Sold
Construction
- Type apartment
- Galleried apartment (apartment)
- Building type
- Resale property
- Year of construction
- 1958
- Specific
- Partly furnished with carpets and curtains
Surface areas and volume
- Areas
- Living area
- 98 m²
- Exterior space attached to the building
- 8 m²
- External storage space
- 6 m²
- Volume in cubic meters
- 312 m³
Layout
- Number of rooms
- 3 rooms (2 bedrooms)
- Number of bath rooms
- 1 bathroom
- Bathroom facilities
- Bath and washstand
- Number of stories
- 1 story
- Facilities
- Elevator and TV via cable
- Located at
- 6th floor
Energy
- Energy label
- Insulation
- Roof insulation, double glazing, insulated walls and floor insulation
- Heating
- District heating
- Hot water
- Electrical boiler (rental) and district heating
Cadastral data
- ABSTEDE C 8770
- Cadastral map
- Ownership situation
- Full ownership
- ABSTEDE C 8770
- Cadastral map
- Ownership situation
- Full ownership
Exterior space
- Location
- In residential district and unobstructed view
Parking
- Type of parking facilities
- Public parking
VVE (Owners Association) checklist
- Registration with KvK
- Yes
- Annual meeting
- Yes
- Periodic contribution
- Yes
- Reserve fund present
- Yes
- Maintenance plan
- Yes
- Building insurance
- Yes
© 2001-2026 funda