
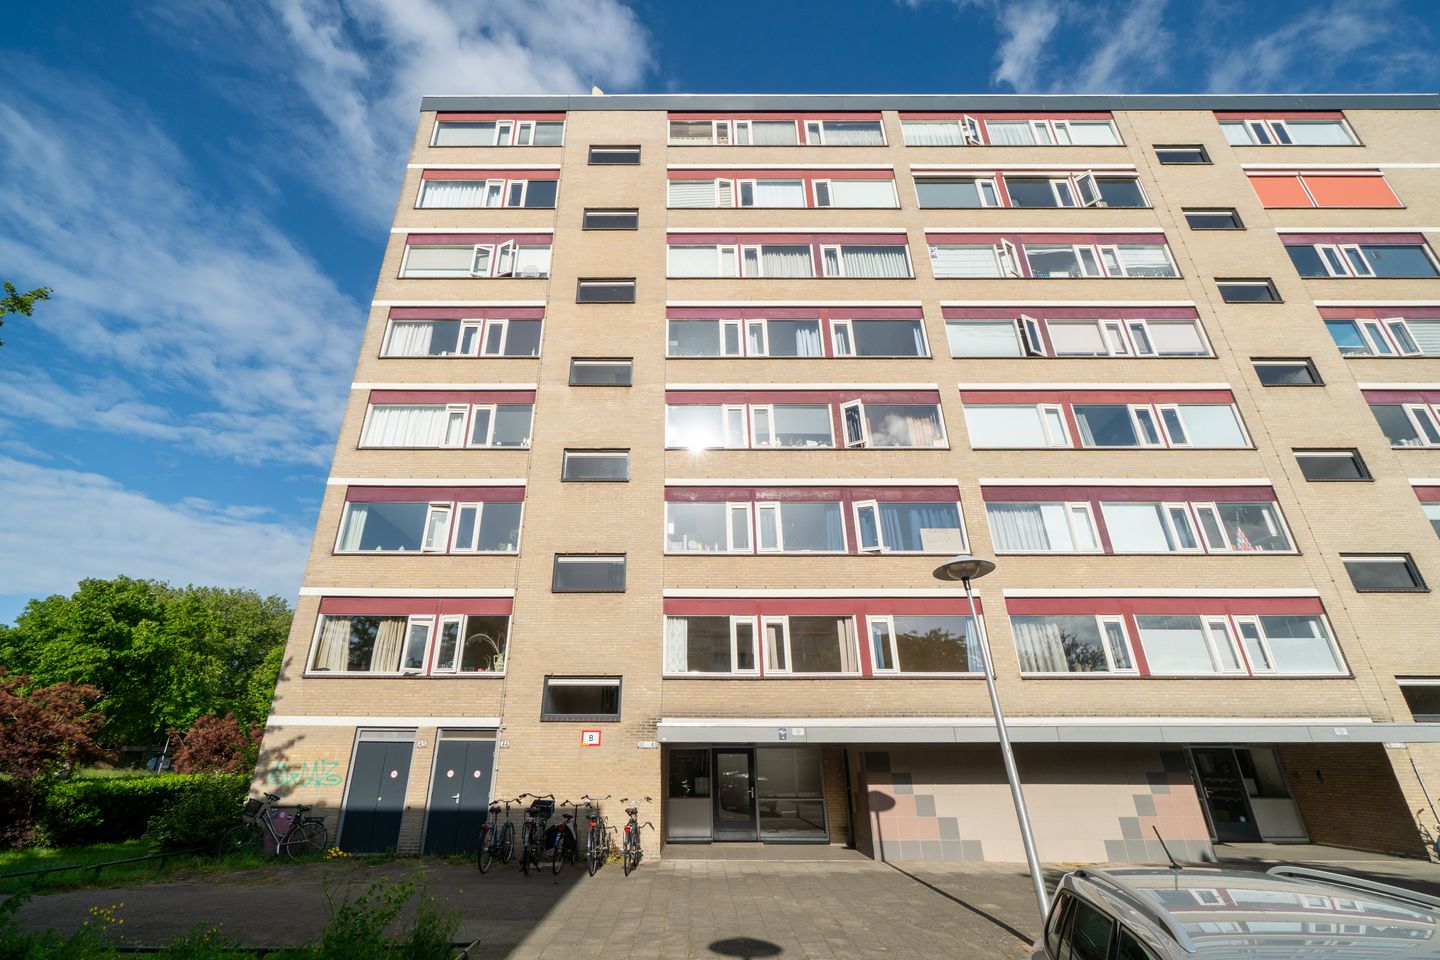
Kernkampplantsoen 303571 PL UtrechtTuindorp-Oost
€ 425,000 k.k.
Eye-catcherRoyaal appartement met 3 slaapkamers in Tuindorp
Description
Living where the city and the main roads are just around the corner
Welcome to Kernkampplantsoen — a green, surprisingly peaceful spot in the vibrant Northeast of Utrecht. Here you live with one foot in the city and the other in the green.
Quick to leave, quick to come home
Commuting? No problem. The Zuilense Ring and the main roads towards the A27 and A28 are accessible within just a few minutes, so whether you're heading to Amsterdam, Amersfoort or Den Bosch — you're on your way in no time. Ideal for couples where at least one of you jumps in the car in the morning.
The city? Hop on your bike
5 minutes by bike to Griftpark — your new favourite spot for sunny drinks, running loops and summer picnics
2 minutes by bike to Shopping Centre De Gaard, completely renovated with everything you need for daily life
8 minutes and you're at the Neude, with all its terraces, coffee spots and the famous Post Utrecht
Layout
The apartment is located in a well-maintained portico complex and is accessible via a communal entrance with lift and private mailboxes. The building also features a private storage room on the ground floor, suitable for bicycles and seasonal items, among other things.
Entrance and hallway
The central hallway, finished with a light laminate floor, provides access to all rooms. The hall offers a practical layout with a built-in storage cupboard, ideal for coats and general storage.
Living room
The living room is situated at the rear of the apartment and features a large window section with French doors opening onto the balcony. With dimensions of approximately 6.25 metres in depth, there is ample space for a complete seating and dining area, optionally complemented by a workspace. The ceiling height is 2.52 metres.
Kitchen
The separate kitchen at the front of the apartment is fitted with a neat, light layout including base and wall units, a stainless steel extractor hood, an induction hob, and connections for a dishwasher and refrigerator. The walls are finished with white metro tiles and the flooring continues seamlessly from the hallway. Thanks to its separate location, a future opening to the living room could easily be created.
Bedrooms
The apartment offers three full-sized bedrooms, all finished with laminate flooring and smooth walls:
Bedroom 1 (approx. 2.83 × 4.42 m) at the rear, with a green outlook — suitable as a master bedroom with space for a double bed and wardrobe.
Bedroom 2 (approx. 2.18 × 4.37 m) at the front, with a fixed wash basin — usable as a children's, guest or work room.
Bedroom 3 (approx. 1.80 × 4.37 m) at the front — suitable as a home office, nursery or walk-in wardrobe.
Bathroom facilities
The bathroom features a shower cabin, a vanity unit with mirror and overhead lighting, and offers space for a washing machine connection. The separate toilet is fitted with a wall-hung toilet and small hand basin. Both rooms are finished with light wall tiles and a dark floor tile.
Balcony
The balcony at the rear is fitted with a wooden decking and offers an unobstructed view over greenery and the adjacent street. A peaceful outdoor space, suitable for a seating or lounge arrangement.
Features
Transfer of ownership
- Listed since
- Acceptance
- Available in consultation
- Asking price
- € 425,000 kosten koper
- Asking price per m²
- € 4,521
- Status
- Available
- VVE (Owners Association) contribution
- € 291.03 per month
Construction
- Type apartment
- Mezzanine (apartment)
- Building type
- Resale property
- Year of construction
- 1965
Surface areas and volume
- Areas
- Living area
- 94 m²
- Exterior space attached to the building
- 5 m²
- External storage space
- 5 m²
- Volume in cubic meters
- 290 m³
Layout
- Number of rooms
- 5 rooms (3 bedrooms)
- Number of bath rooms
- 1 bathroom
- Bathroom facilities
- Shower, sink, and washstand
- Number of stories
- 1 story
- Facilities
- Optical fibre, elevator, and TV via cable
- Located at
- 2nd floor
Energy
- Energy label
- Insulation
- Double glazing
- Heating
- Communal central heating
- Hot water
- Central facility
Cadastral data
- UTRECHT L 1254
- Cadastral map
- Ownership situation
- Full ownership
Exterior space
- Location
- In residential district
VVE (Owners Association) checklist
- Registration with KvK
- Yes
- Annual meeting
- Yes
- Periodic contribution
- Yes (€ 291.03 per month)
- Reserve fund present
- Yes
- Maintenance plan
- Yes
- Building insurance
- Yes
© 2001-2026 funda