
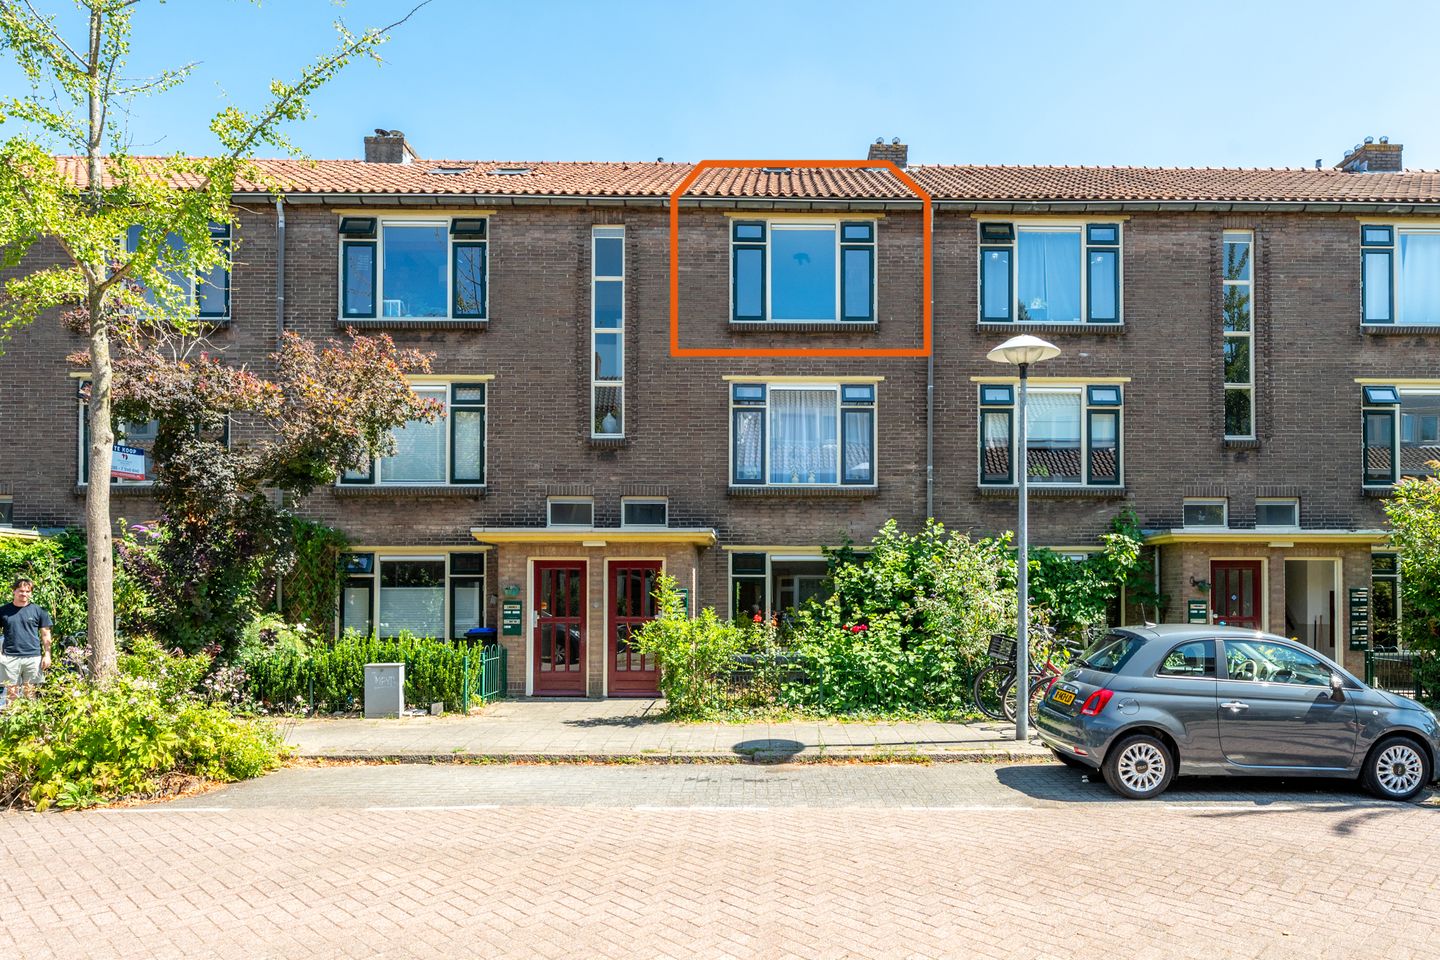
Kneppelhoutstraat 13-BSA3532 EV UtrechtNieuw Engeland, Th. a. Kempisplantsoen en omgeving
New
€ 350,000 k.k.
Description
Neat 3-room upper apartment with a sunny balcony and a charming attic floor in the popular Nieuw Engeland neighborhood.
Are you looking for a charming and surprisingly spacious upper apartment in a prime location in Utrecht? Then this home is exactly what you are looking for. The apartment features a modern finish and boasts a bright living room, a neat kitchen, a sunny balcony, and a beautiful attic floor with characteristic wooden trusses that serves perfectly as a spacious second bedroom, home office, or hobby room. An ideal home for first-time buyers and young professionals looking for comfortable living, close to everything Utrecht has to offer. In short, this home has it all! ? Lovely 3-room upper apartment in the popular Nieuw Engeland neighborhood
? Sunny east-facing balcony
? Spacious attic floor with exposed wooden trusses
? Modern kitchen and neat shower
? Private storage unit on the ground floor
? Only a 10-minute bike ride from the city center
? Energy label C (until 2034)
? Active Owners' Association, service charges currently amount to € 188 per month
? Parking by permit
? Completion date by mutual agreement
The accessibility and location of this lovely apartment are excellent; the shops in Lombok and various nice restaurants and trendy coffee shops are within walking distance. By bike, you can reach the bustling city center in 10 minutes for a visit to the theater, the cinema, or concerts at Tivoli Vredenburg. You can reach Utrecht Central Station in just 5 minutes by bike. You can go running or stroll along the Amsterdam-Rhine Canal, where it is wonderful to spend time at Strand Oog in Al on a summer day. The center of Leidsche Rijn is also not far away via the yellow bridge. Should you wish to venture a little further from home, the Central Station for bus, tram, and train, as well as the arterial roads, are easily accessible.
LAYOUT
You reach the apartment via the communal entrance with a staircase. The private storage unit is also located on the ground floor, ideal for bicycles and extra storage.
Almost all rooms are accessible via the hallway. At the front is the atmospheric living room, which is wonderfully bright thanks to the large windows. The modern laminate flooring, sleek wall finish, and the beautiful open staircase to the attic give the space a contemporary look. There is ample room for a comfortable seating area as well as a cozy dining table. At the rear lies the bedroom with a vanity unit and French doors leading to the balcony. The balcony offers space for a cozy seating area, allowing you to enjoy a cup of coffee in the morning or a drink in the sun. The kitchen is also located at the rear and features various appliances such as an induction hob and dishwasher. The kitchen is designed in a practical corner layout with plenty of storage space. Via the stylish open staircase in the living room, you reach the surprisingly spacious attic floor. This is undoubtedly one of the nicest spaces in the home. The characteristic wooden trusses give the room a lot of atmosphere, and the large skylights provide beautiful natural light. The space is currently furnished as a spacious bedroom with a workspace and vanity unit, but is also perfectly suitable as a combination of sleeping, working, or a hobby room. Additionally, there is plenty of storage space available behind the knee walls and in the separate storage units.
In short,
Is this where your dream home starts? Then make an appointment with your (NVM) real estate agent soon or request a viewing via Funda. Various NVM clauses apply (see brochure/sales conditions). Sale subject to seller's approval. We have done our best to present all information as accurately and up-to-date as possible. Errors can never be ruled out. Therefore, always check the important details yourself before making a decision.
Features
Transfer of ownership
- Listed since
- Acceptance
- Available in consultation
- Asking price
- € 350,000 kosten koper
- Asking price per m²
- € 7,000
- Status
- Available
- VVE (Owners Association) contribution
- € 188.00 per month
Construction
- Type apartment
- Apartment with shared street entrance (apartment)
- Building type
- Resale property
- Year of construction
- 1950
- Specific
- Partly furnished with carpets and curtains
- Quality marks
- Energie Prestatie Advies
Surface areas and volume
- Areas
- Living area
- 50 m²
- Exterior space attached to the building
- 4 m²
- External storage space
- 4 m²
- Volume in cubic meters
- 189 m³
Layout
- Number of rooms
- 3 rooms (2 bedrooms)
- Number of bath rooms
- 1 bathroom and 1 separate toilet
- Bathroom facilities
- Shower
- Number of stories
- 2 stories and a loft
- Facilities
- Mechanical ventilation and TV via cable
- Located at
- 3rd floor
Energy
- Energy label
- Insulation
- Double glazing
- Heating
- CH boiler
- Hot water
- CH boiler
- CH boiler
- Gas-fired combination boiler, in ownership
Cadastral data
- CATHARIJNE B 8822
- Cadastral map
- Ownership situation
- Municipal long-term lease
- Fees
- Bought off for eternity
- CATHARIJNE B 8822
- Cadastral map
- Ownership situation
- Municipal long-term lease
- Fees
- Bought off for eternity
Exterior space
- Location
- Alongside a quiet road and in residential district
Storage space
- Shed / storage
- Detached brick storage
Parking
- Type of parking facilities
- Paid parking and public parking
VVE (Owners Association) checklist
- Registration with KvK
- Yes
- Annual meeting
- Yes
- Periodic contribution
- Yes (€ 188.00 per month)
- Reserve fund present
- Yes
- Maintenance plan
- Yes
- Building insurance
- Yes
© 2001-2026 funda