
Description
Living surrounded by greenery, with the city always nearby
Some homes offer exactly that rare combination: peace, space, and plenty of greenery all around you, while you’re just minutes away from the heart of bustling Leidsche Rijn Centrum. That’s Korianderstraat 114!
A wonderfully bright and spacious 3-room apartment of approximately 84 m², featuring a sunny, southwestern-facing private garden, a private parking space, a private storage unit, and the luxury of a beautifully landscaped communal courtyard garden that you can enjoy every day.
Here, you’ll live in a quiet, low-traffic neighborhood where children can play safely and neighbors get to know one another, while shops, restaurants, the train station, and major roads are all within walking or biking distance. The best of both worlds.
Features
Approximately 84 m² of living space
Private, sunny southwest-facing garden/patio
Directly adjacent to a large, beautifully landscaped communal courtyard garden
Private parking space in the secure, covered parking garage
Private storage room of approximately 5.5 m²
Spacious living room with plenty of natural light
Modern open kitchen
Two spacious bedrooms
Full bathroom with bathtub, walk-in shower, and double sink
Exclusive shared guest room for residents
Active homeowners’ association (VvE); service fees €129.69 per month
Within walking distance of Leidsche Rijn Center, the train station, schools, restaurants, and parks
Light, space, and a pleasant atmosphere
As soon as you walk in, you’ll immediately notice how bright the apartment is. Thanks to the large windows, the living room flows seamlessly into the sunny outdoor space, creating a beautiful transition between indoors and outdoors. The living room offers plenty of space for a cozy sitting area and a large dining table, while the modern open kitchen is the ideal spot for cooking elaborate meals or catching up with friends and family. The warm wooden floor adds the perfect finishing touch.
With two generously sized bedrooms, there’s plenty of space to live exactly as you wish. Whether you need a home office, a guest room, or a children’s room, the layout effortlessly adapts to your living needs. The stylish bathroom is fully equipped with a bathtub, a spacious walk-in shower, and a double sink. There’s also a separate toilet.
Outdoor Living at Its Best
The real highlight of this home? It begins the moment you open the door to the outdoors. Not only do you have a lovely private garden facing the sunny southwest, but it also borders directly on a beautifully landscaped communal courtyard garden that’s exclusively accessible to residents.
Here, you’ll experience the feeling of living in a private park every day. Enjoy the peace and quiet, the abundance of greenery, a good book in the sun, or let the kids play safely outside. It’s a luxury you rarely find in an apartment and one that makes this home truly special.
And as if that weren’t enough, you’ll also have your own parking space in the secure parking garage. No more searching for a spot after a long day at work. The private storage unit adds extra convenience and offers plenty of space for bicycles, suitcases, and seasonal items.
Peaceful living, everything nearby
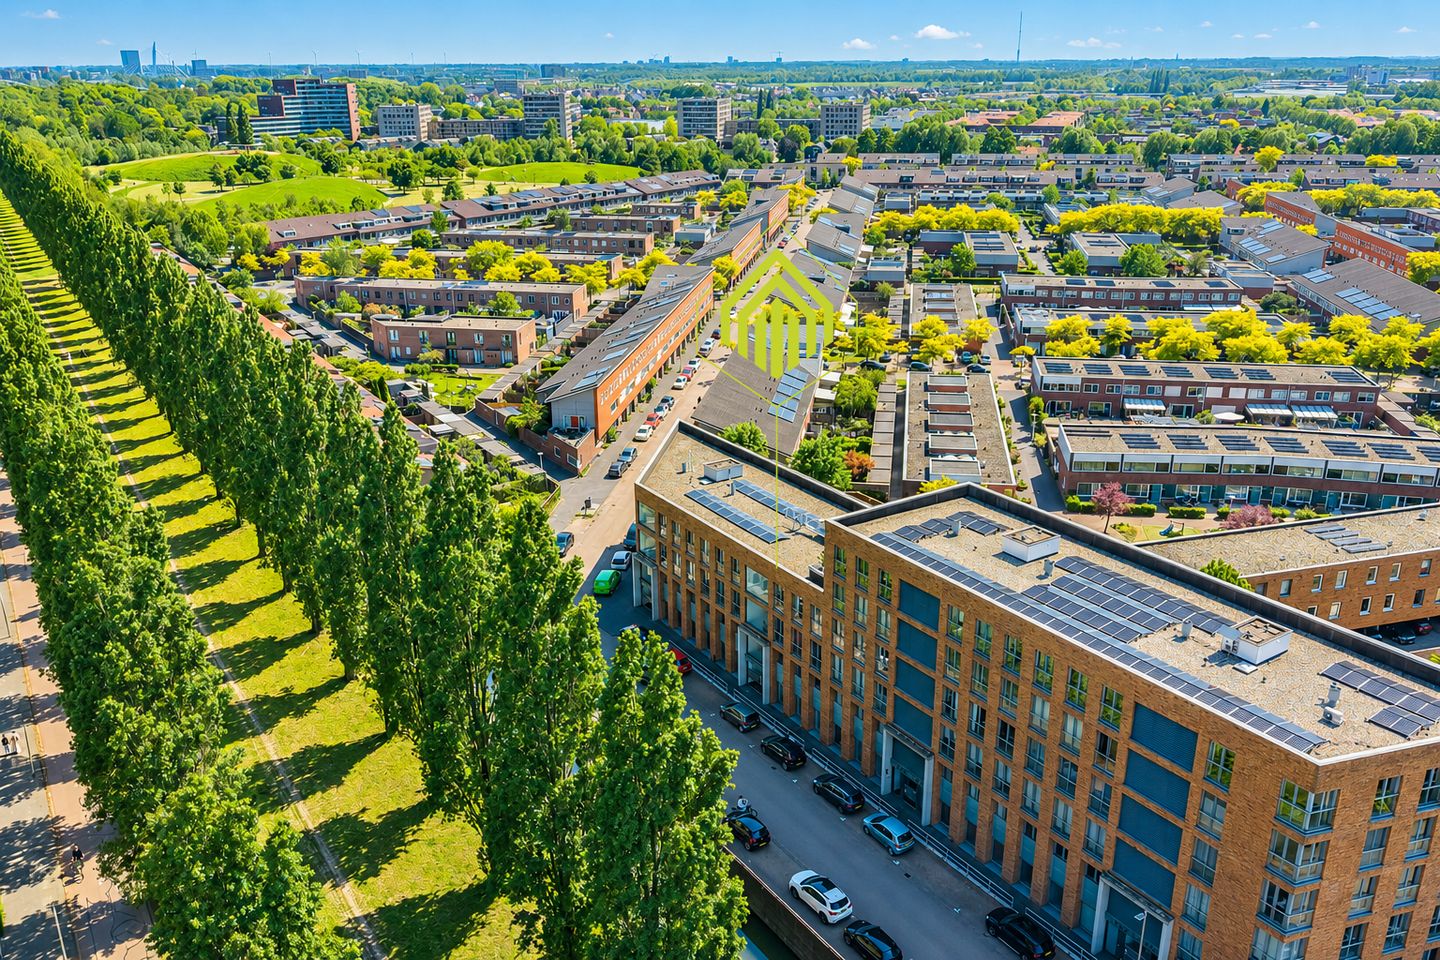
The location is perhaps one of the biggest surprises. Here, you’ll live surrounded by greenery, with park-like surroundings and quiet residential streets all around, while Leidsche Rijn Centrum is literally just around the corner. For a cup of coffee, a nice dinner, grocery shopping, working out, a night at the movies, or the train to Utrecht, you’ll hardly have to leave the neighborhood.
You can also reach Utrecht Central Station in just a few minutes, and via the A2 and A12 highways, you’ll be on your way to the rest of the country in no time by car.
Korianderstraat 114 is the kind of home where tranquility, comfort, and a central location come together perfectly. A place where you can enjoy the greenery, the space, and all the conveniences that make modern living so pleasant every single day.
Curious? Then make an appointment for a tour right away and see for yourself why this apartment is such a wonderful place to come home to.
For more information or to schedule a tour, please contact us at or by phone at 030 - 688 45 35.
Features
Transfer of ownership
- Listed since
- Acceptance
- Available in consultation
- Asking price
- € 400,000 kosten koper
- Asking price per m²
- € 4,762
- Status
- Available
- VVE (Owners Association) contribution
- € 129.69 per month
Construction
- Type apartment
- Residential property with shared street entrance (apartment)
- Building type
- Resale property
- Year of construction
- 2002
- Type of roof
- Flat roof
Surface areas and volume
- Areas
- Living area
- 84 m²
- External storage space
- 6 m²
- Volume in cubic meters
- 324 m³
Layout
- Number of rooms
- 3 rooms (2 bedrooms)
- Number of bath rooms
- 1 bathroom and 1 separate toilet
- Bathroom facilities
- Shower, double sink, and bath
- Number of stories
- 1 story
- Facilities
- Optical fibre, elevator, mechanical ventilation, and TV via cable
- Located at
- 1st floor
Energy
- Energy label
- Insulation
- Roof insulation, double glazing, energy efficient window, insulated walls, floor insulation and completely insulated
- Heating
- District heating
- Hot water
- District heating
Cadastral data
- CATHARIJNE F 367
- Cadastral map
- Ownership situation
- Ownership encumbered with long-term leaset
- Fees
- Bought off for eternity
Exterior space
- Location
- Alongside park, sheltered location, in residential district and unobstructed view
- Garden
- Back garden
- Back garden
- 17 m² (2.50 metre deep and 6.65 metre wide)
- Garden location
- Located at the southwest with rear access
Storage space
- Shed / storage
- Built-in
- Facilities
- Electricity
Garage
- Type of garage
- Parking place
Parking
- Type of parking facilities
- Parking on gated property, parking on private property and public parking
VVE (Owners Association) checklist
- Registration with KvK
- Yes
- Annual meeting
- Yes
- Periodic contribution
- Yes (€ 129.69 per month)
- Reserve fund present
- Yes
- Maintenance plan
- Yes
- Building insurance
- Yes
© 2001-2026 funda