
Description
SPACIOUS APARTMENT WITH SUNNY GARDEN TERRACE AND PRIVATE PARKING – WELCOME TO KORIANDERSTRAAT 114!
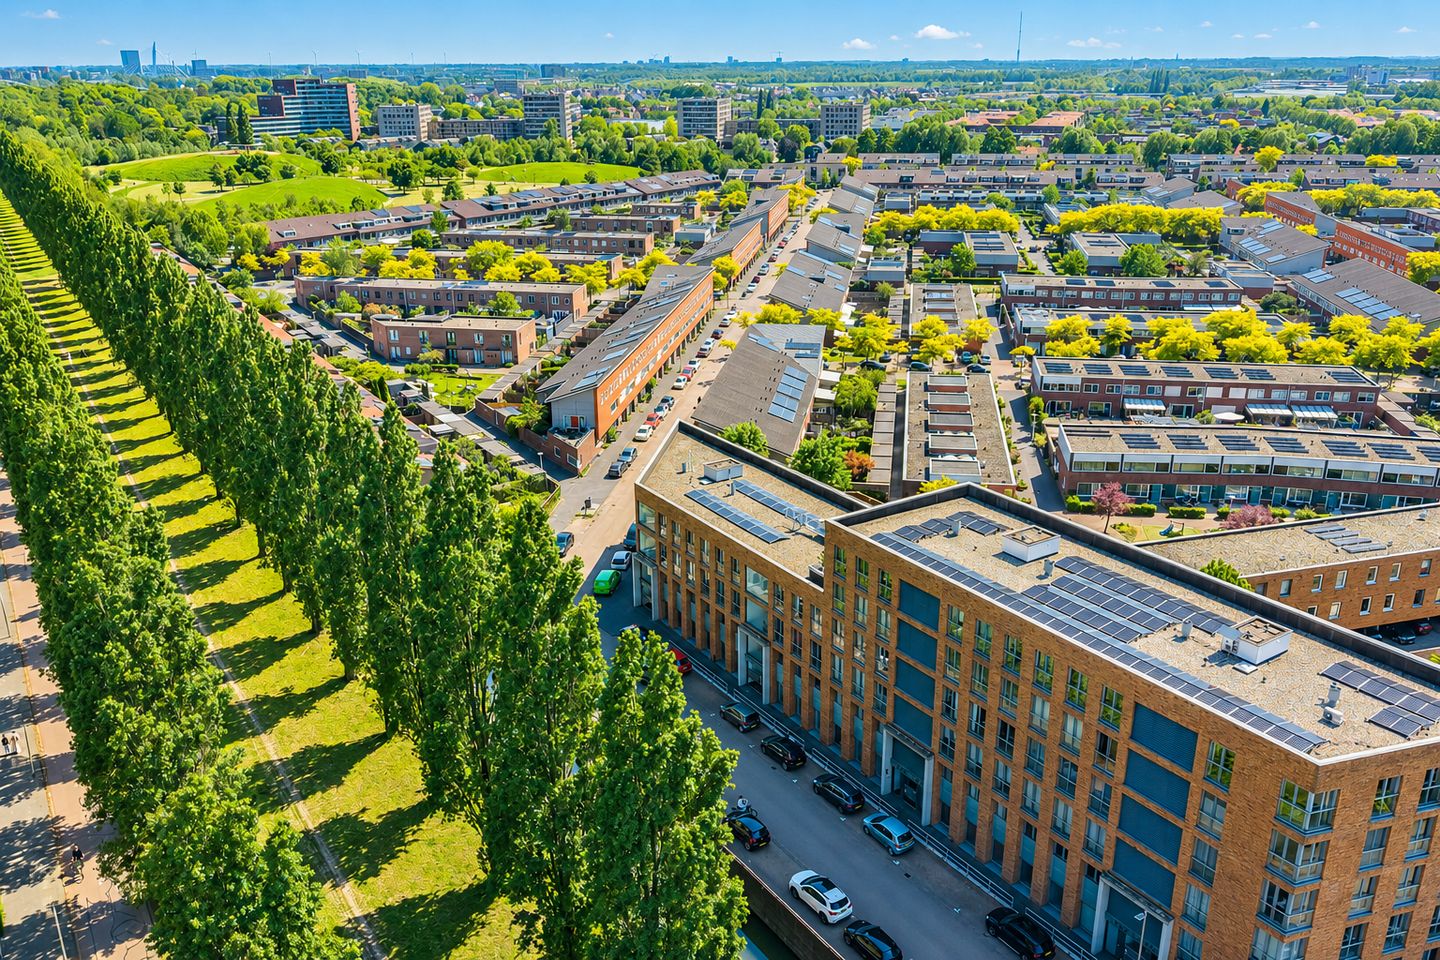
Situated in a quiet and safe location in Leidsche Rijn, this surprisingly spacious apartment of approximately 84 m² (904 sq ft) offers a sunny southwest-facing terrace, a private parking space, and beautiful views over the beautifully landscaped communal courtyard garden. Here, you can enjoy peaceful living while Leidsche Rijn Centrum—with its shops, restaurants, and train station—is just a short walk away. Utrecht Central Station is also easily accessible. A comfortable home with abundant natural light, a practical layout, and all everyday amenities within easy reach.
Key Features
- Approximately 84 m² (904 sq ft) of living space
- Spacious and bright living room with open-plan kitchen
- Two generously sized bedrooms
- Sunny southwest-facing terrace
- Direct access to a beautifully maintained communal courtyard garden
- Modern bathroom with bathtub, walk-in shower, and double vanity
- Private storage room of approximately 5.5 m²
- Private parking space in a secure, covered parking garage
- Exclusive access to a shared guest room for residents
- Active Homeowners' Association (VvE), monthly service charges: €129.69
- Within walking distance of Leidsche Rijn Centrum, schools, parks, and public transport
From the moment you enter, the abundance of natural light is immediately noticeable. The spacious living room, combined with the open-plan kitchen, forms the heart of the home. Large windows and French doors opening onto the terrace create a bright and inviting living space. The modern kitchen features a sleek design with ample workspace and storage, seamlessly connecting to the dining and living areas. This open layout makes it an ideal place for cooking, relaxing, and entertaining guests. A beautiful wooden floor adds warmth and character throughout the apartment.
The apartment offers two comfortable bedrooms. The generously sized primary bedroom easily accommodates a king-size bed and large wardrobes. The second bedroom is versatile and can be used as a children's room, home office, guest room, or hobby space. The modern bathroom is fully equipped with a bathtub, spacious walk-in shower, and double vanity. A separate toilet adds extra convenience.
One of the highlights of this apartment is its sunny southwest-facing terrace overlooking the beautifully landscaped communal courtyard garden. This green oasis, exclusively accessible to residents, provides a peaceful setting to relax, socialize with neighbors, or let children play safely outdoors. Thanks to its sheltered position, the terrace offers plenty of privacy and sunshine throughout the day.
Korianderstraat offers the perfect balance between peaceful residential living and excellent urban convenience. Leidsche Rijn Centrum is just a few minutes' walk away and features a wide range of shops, supermarkets, cafés, restaurants, sports facilities, a cinema, and the railway station. Several primary schools, Leidsche Rijn College, and various parks and recreational areas are also located nearby. Utrecht's historic city centre and Utrecht Central Station can be reached quickly by train, bus, or bicycle. In addition, the apartment enjoys excellent access to the A2 and A12 motorways, making travel by car particularly convenient.
Interested?
Schedule a viewing today and experience the comfort, space, and excellent location of Korianderstraat 114 in Utrecht for yourself.
For the complete property presentation, visit korianderstraat114.nl.
For more information or to arrange a viewing, please contact us at or call +31 (0)30 688 45 35.
Features
Transfer of ownership
- Listed since
- Acceptance
- Available in consultation
- Asking price
- € 475,000 kosten koper
- Asking price per m²
- € 5,655
- Status
- Available
- VVE (Owners Association) contribution
- € 129.69 per month
Construction
- Type apartment
- Residential property with shared street entrance (apartment)
- Building type
- Resale property
- Year of construction
- 2002
- Type of roof
- Flat roof
Surface areas and volume
- Areas
- Living area
- 84 m²
- External storage space
- 6 m²
- Volume in cubic meters
- 324 m³
Layout
- Number of rooms
- 3 rooms (2 bedrooms)
- Number of bath rooms
- 1 bathroom and 1 separate toilet
- Bathroom facilities
- Shower, double sink, and bath
- Number of stories
- 1 story
- Facilities
- Optical fibre, elevator, mechanical ventilation, and TV via cable
- Located at
- 1st floor
Energy
- Energy label
- Insulation
- Roof insulation, double glazing, energy efficient window, insulated walls, floor insulation and completely insulated
- Heating
- District heating
- Hot water
- District heating
Cadastral data
- CATHARIJNE F 367
- Cadastral map
- Ownership situation
- Ownership encumbered with long-term leaset
- Fees
- Bought off for eternity
Exterior space
- Location
- Alongside park, sheltered location, in residential district and unobstructed view
- Garden
- Back garden
- Back garden
- 17 m² (2.50 metre deep and 6.65 metre wide)
- Garden location
- Located at the southwest with rear access
Storage space
- Shed / storage
- Built-in
- Facilities
- Electricity
Garage
- Type of garage
- Parking place
Parking
- Type of parking facilities
- Parking on gated property, parking on private property and public parking
VVE (Owners Association) checklist
- Registration with KvK
- No
- Annual meeting
- No
- Periodic contribution
- No
- Reserve fund present
- No
- Maintenance plan
- No
- Building insurance
- No
© 2001-2026 funda