
This house on Funda: https://www.funda.nl/en/detail/koop/utrecht/appartement-krugerstraat-11-bs/17286961/
Description
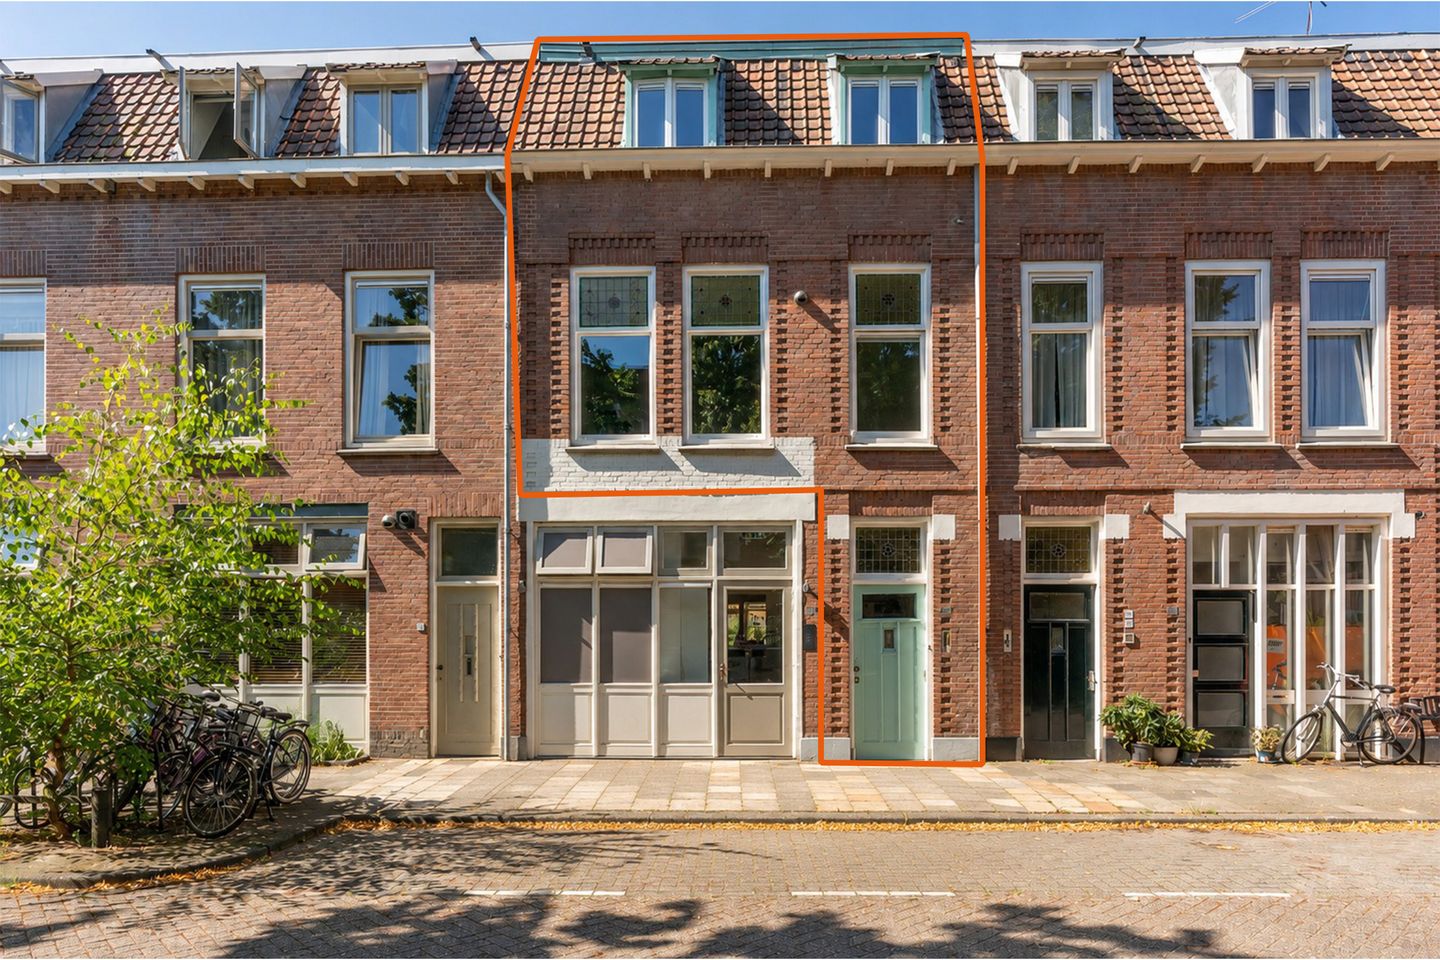
A very spacious and move-in ready upper apartment with 4 bedrooms and a sunny roof terrace in the Muntkwartier.
This generous and bright home is situated on a quiet street with all major amenities within walking distance. Due to its excellent state of maintenance, the property is ready to move into immediately. The home surprises everyone who steps inside. In short, this home has it all!
V Spacious upper apartment with 4 bedrooms and a sunny roof terrace of 28 m2 in the popular Muntkwartier
V Excellently maintained and move-in ready
V Central location within walking distance of Utrecht Central, schools, shops, restaurants, and sports facilities
V 5-minute bike ride from the city center
V Permit parking on the street (no waiting list) and plenty of space.
V Energy label D (until 2030)
V Completion date by mutual agreement
The Muntkwartier is a charming neighborhood between Lombok and Oog en Al, and largely surrounded by water. The Kanaalstraat, with all its shops, coffee shops, and eateries, is just around the corner. Fancy a walk? Then the Muntgebouw and the Molen de Ster petting zoo and playground are nice stops. And Park Oog in Al is just a stone's throw away, with hotspots like Landhuis in de Stad and Buurten in de Fabriek. Going for a run along the Merwedekanaal or enjoying an evening of music at TivoliVredenburg? You'll be there in no time. Within a five-minute bike ride, you're already at Utrecht Central Station and in the bustling city center, and by car, you can reach the A2 motorway within 5 minutes.
LAYOUT
Ground floor:
Behind the front door lies the spacious hall with an original Terrazzo floor, meter cupboard, and large storage cupboard. The hall has enough room for a cargo bike and stroller, for example. The stairs lead to the first living level.
1st floor:
From the landing, which includes a toilet, you enter the spacious and bright living room with direct access to the large roof terrace. The windows with stained-glass panes at the front provide beautiful natural light. The floor features a light PVC floor that extends into the open kitchen with a kitchen island. Here, you can cook the most delicious dinners for family and friends. The kitchen is equipped with a Siemens combination oven (2021), an ATAG hob (2021) with extractor hood, a Pelgrim fridge-freezer (2021), a Siemens dishwasher, and a plinth boiler, providing instant hot water. From the living room, you can step straight onto the roof terrace. It is a wonderful place to spend time in the sun from breakfast to drinks. The awning provides shade on warm days. A study and/or children's room is also located at the front of the house.
2nd floor:
The fixed staircase leads to the spacious landing with a built-in wardrobe. The 2nd floor features wooden flooring. Three bedrooms are located on this level, as well as the modern bathroom. It is equipped with underfloor heating, a double vanity unit, a bathtub, a designer radiator, and a walk-in shower. The toilet is located in a separate room.
In short, this property is absolutely worth a viewing. Can you picture yourself living in this prime location? Then make an appointment with your (NVM) real estate agent soon or request a viewing via Funda. Various NVM clauses apply (see brochure). Award to the seller.
Features
Transfer of ownership
- Listed since
- Acceptance
- Available in consultation
- Asking price
- € 725,000 kosten koper
- Asking price per m²
- € 5,292
- Status
- Available
Construction
- Type apartment
- Upstairs apartment (double upstairs apartment)
- Building type
- Resale property
- Year of construction
- 1900
- Specific
- With carpets and curtains
- Type of roof
- Combination roof covered with asphalt roofing and roof tiles
Surface areas and volume
- Areas
- Living area
- 137 m²
- Exterior space attached to the building
- 28 m²
- Volume in cubic meters
- 492 m³
Layout
- Number of rooms
- 5 rooms (4 bedrooms)
- Number of bath rooms
- 1 bathroom and 2 separate toilets
- Bathroom facilities
- Double sink, walk-in shower, bath, and washstand
- Number of stories
- 2 stories
- Facilities
- Outdoor awning, optical fibre, and passive ventilation system
Energy
- Energy label
- Insulation
- Roof insulation, mostly double glazed and secondary glazing
- Heating
- CH boiler and partial floor heating
- Hot water
- CH boiler and electrical boiler
- CH boiler
- Ecotec plus 25-30/5-5 ( combination boiler from 2016, in ownership)
Cadastral data
- CATHARIJNE D 9625
- Cadastral map
- Ownership situation
- Full ownership
Exterior space
- Location
- Alongside a quiet road and in residential district
- Garden
- Sun terrace
- Sun terrace
- 28 m² (4.75 metre deep and 5.79 metre wide)
- Garden location
- Located at the southwest
- Balcony/roof terrace
- Roof terrace present
Parking
- Type of parking facilities
- Paid parking, public parking and resident's parking permits
VVE (Owners Association) checklist
- Registration with KvK
- Yes
- Annual meeting
- Yes
- Periodic contribution
- No
- Reserve fund present
- No
- Maintenance plan
- No
- Building insurance
- Yes
© 2001-2026 funda