
Description
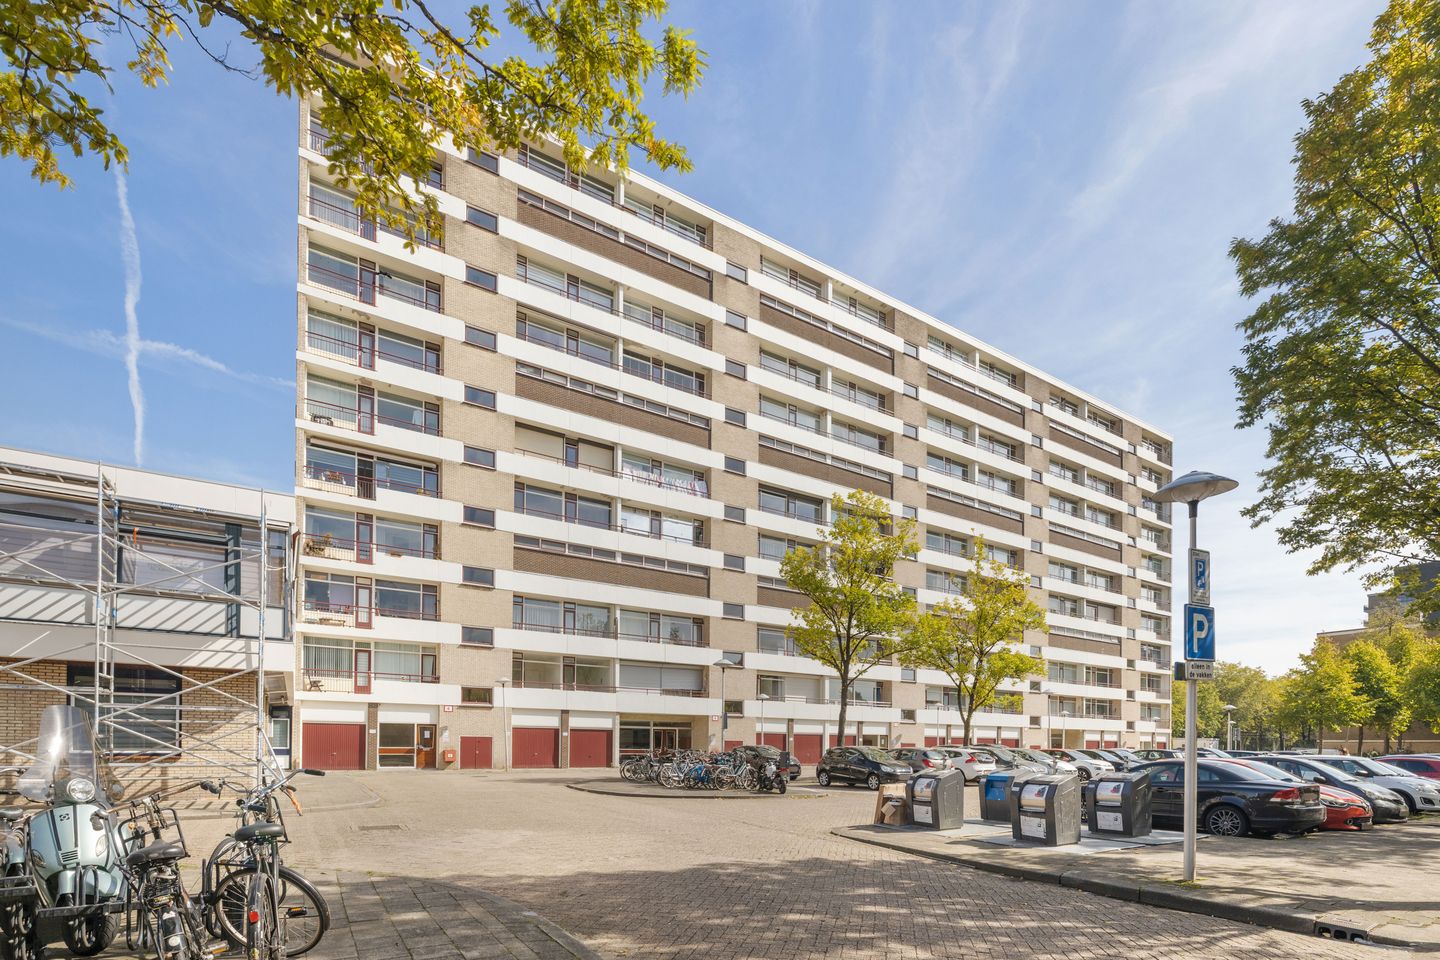
Living on the ninth floor with sweeping views of the city? This bright and well-laid-out one-bedroom apartment at Livingstonelaan 208 offers it all. Modern finishes, a full-width balcony, and a prime location near the Nova shopping center.
Location
Livingstonelaan is located in the lively Kanaleneiland district, with all amenities within easy reach. Just a few minutes’ walk away, you'll find the Nova shopping center with supermarkets, specialty shops, and eateries. The building borders Park Transwijk, one of Utrecht’s largest green parks, ideal for relaxation and recreation. The park features wide walking paths, a large urban farm (Eilandsteede) with a petting zoo, and a natural playground.
Accessibility is excellent: tram and bus stops are around the corner, and by car, you’ll be on the A2, A12, or A27 motorways in just minutes. The central location also means you can reach Ledig Erf by bike in 10 minutes and De Neude in 15.
The apartment
Located on the ninth (top) floor of a well-maintained building with an elevator, the apartment welcomes you into a hallway that provides access to the separate toilet and bathroom, both renovated in 2025. The bathroom features a walk-in shower, vanity unit, and washing machine connection. Hot water is provided by a private electric boiler.
The living room is spacious and bright, thanks to large windows and direct access to the wide northeast-facing balcony—perfect for enjoying morning sun and views over the city.
The kitchen, adjacent to the living area, includes a gas hob, extractor hood, fridge, and oven.
The bedroom is generous in size, with enough space for a double bed and a large wardrobe. It also offers an open view, adding to the sense of space and light.
A unique feature of this apartment is the private storage room located directly across the hallway on the same floor. It comes with its own power outlet—ideal for an additional fridge or freezer and keeping storage close at hand.
All windows in the apartment are fitted with HR++ double glazing, offering excellent insulation.
Key features
- Living area approx. 55 m²
- Energy label C
- Bathroom and toilet renovated in 2025
- All windows fitted with HR++ glass
- Hot water via private electric boiler / heating via communal block heating
- Well-managed HOA, monthly contribution €224
- Handover in consultation, quick move-in possible
This information has been compiled with care. No rights may be derived from it. All measurements are indicative.
Features
Transfer of ownership
- Last asking price
- € 275,000 kosten koper
- Asking price per m²
- € 5,000
- Status
- Sold
- VVE (Owners Association) contribution
- € 224.00 per month
Construction
- Type apartment
- Mezzanine (apartment)
- Building type
- Resale property
- Year of construction
- 1965
- Specific
- With carpets and curtains
- Type of roof
- Flat roof covered with asphalt roofing
Surface areas and volume
- Areas
- Living area
- 55 m²
- Exterior space attached to the building
- 10 m²
- External storage space
- 5 m²
- Volume in cubic meters
- 185 m³
Layout
- Number of rooms
- 2 rooms (1 bedroom)
- Number of bath rooms
- 1 bathroom
- Bathroom facilities
- Walk-in shower, sink, and washstand
- Number of stories
- 1 story
- Facilities
- Elevator
- Located at
- 9th floor
Energy
- Energy label
- Insulation
- Energy efficient window
- Heating
- Communal central heating
- Hot water
- Electrical boiler
Cadastral data
- UTRECHT S A83
- Cadastral map
- Ownership situation
- Full ownership
Exterior space
- Location
- Unobstructed view
- Balcony/roof terrace
- Balcony present
Storage space
- Shed / storage
- Built-in
- Facilities
- Electricity
Parking
- Type of parking facilities
- Public parking
VVE (Owners Association) checklist
- Registration with KvK
- Yes
- Annual meeting
- Yes
- Periodic contribution
- Yes (€ 224.00 per month)
- Reserve fund present
- Yes
- Maintenance plan
- Yes
- Building insurance
- Yes
© 2001-2026 funda