
Description
LIVING HIGH ABOVE THE CITY WITH UTRECHT AT YOUR FEET
Looking for a bright apartment with a view you can enjoy every single day? Would you like two spacious bedrooms and a surprising amount of storage space? And can you already picture yourself sitting on the balcony, overlooking the greenery, the Dom Tower and the Utrecht skyline?
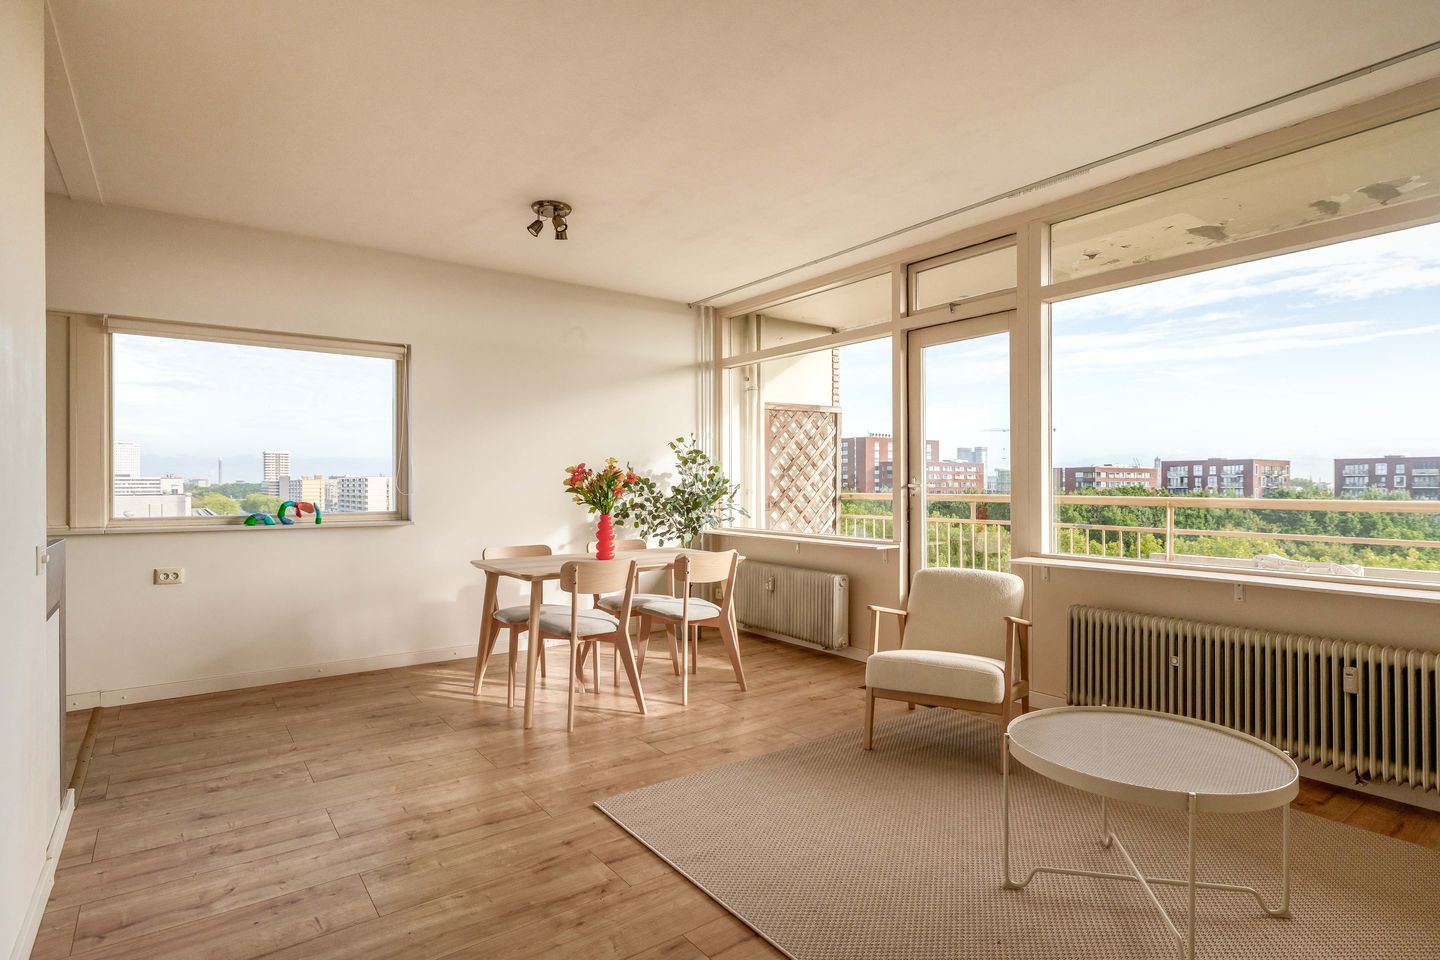
On the ninth floor of the complex, you will find this bright corner apartment of approximately 67 m². Its elevated position, large windows and additional windows in the side façade allow plenty of natural light to flood in. But the real eye-catcher? Without a doubt, the panoramic view. During the day, you look out over the treetops and the city, while in the evening the twinkling lights on the horizon create an entirely different atmosphere.
5X NO PLACE LIKE HERE
- Located on the ninth floor with panoramic views over Utrecht and the surrounding greenery
- Corner position with additional windows, providing an abundance of natural light
- Two spacious bedrooms, one of which is ideal as a home office or study
- Balcony overlooking the treetops, the skyline and the Dom Tower!
- No fewer than two private storage rooms on the same floor, plus a communal bicycle storage facility
COULD LIVINGSTONELAAN 214 BE YOUR NEW HOME?
Let us take you on a tour.
APARTMENT
Upon entering, you step into the spacious hallway, which provides access to almost all rooms in the apartment. The separate toilet is also located here.
The living room is a wonderfully bright and inviting space. Thanks to the apartment’s corner position, daylight enters not only through the wide windows on the balcony side, but also through the window in the side façade. This gives the living area a wonderfully open and spacious feel. The wood-look flooring adds warmth to the interior. From the living room, you can step straight onto the balcony.
Adjacent to the living room is the kitchen. Finished in calm, neutral tones, it is equipped with a gas-on-glass hob, extractor hood, built-in oven, dishwasher and fridge-freezer. Here too, a window in the side façade provides plenty of pleasant natural light.
The apartment has two generously sized bedrooms. Both rooms feature large windows and offer attractive views across the city. Use them as two full-sized bedrooms or turn one into the comfortable home office you have been looking for.
Centrally located in the apartment is the neat, fully tiled bathroom. It features a spacious walk-in shower and a vanity unit with two taps. The toilet is separate. There is also a separate space for the washing machine.
STORAGE
Short on storage space? Not here! The apartment comes with no fewer than two separate private storage rooms, conveniently located on the same ninth floor. Perfect for suitcases, supplies and everything you do not need on a daily basis. There is also a communal bicycle storage facility on the ground floor of the complex.
BALCONY
The balcony is undoubtedly one of the highlights of this home. From here, you can enjoy sweeping views over the greenery and the Utrecht skyline. Whether it is a cup of coffee in the morning sun, unwinding after a working day or watching the city lights slowly appear in the distance in the evening: here, you are quite literally living above the city.
SURROUNDINGS
Livingstonelaan enjoys a convenient and central location in Utrecht, with all everyday amenities within easy reach. For your daily shopping, you won’t have to go far: the shopping centre is practically around the corner. Tram and bus stops are also just a short walk away, while Utrecht Central Station can be reached by bicycle in approximately ten minutes. Travelling by car is equally convenient, with quick and easy access to the A2 and A12 motorways.
And all this while enjoying plenty of greenery. The green surroundings of the complex create a wonderful sense of space and tranquillity. From the apartment, its ninth-floor position offers a unique perspective over the city: treetops close by, the Utrecht skyline in the distance and a view you simply never tire of.
PARTICULARS
- Living area approximately 67 m²;
- Located on the ninth floor;
- Energy label C;
- Privately owned heat pump water heater;
- Two private storage rooms on the ninth floor;
- Communal bicycle storage facility on the ground floor;
- Homeowners’ association (VvE) contribution of €299.60 per month, of which €106 is for service charges, with the remaining amount reserved for maintenance;
- Non-occupancy clause applies;
- Asbestos clause applies.
WOULD YOU LIKE A TOUR OF YOUR NEW HOME?
Interested in this apartment? We recommend engaging your own NVM purchasing agent. An NVM purchasing agent represents your interests and can save you time, money and worries.
The purchase agreement will be concluded on the basis of an NVM purchase agreement, which, where applicable, may include additional clauses relating to, among other things: the seller having never occupied the property, an age clause, an “as is, where is” clause, deferred legal transfer, the Measurement Instruction, the Energy Performance Certificate and utility companies. The text of the NVM purchase agreement, as well as any additional clauses, is available upon request.
This listing and the sales brochure have been compiled with the utmost care. No rights can be derived from any inaccuracies. Price changes and/or printing errors are reserved. All asking prices are buyer’s costs (“Kosten Koper”) unless stated otherwise.
Features
Transfer of ownership
- Service charges
- € 106 per month
- Listed since
- Acceptance
- Available in consultation
- Asking price
- € 330,000 kosten koper
- Asking price per m²
- € 4,925
- Status
- Available
- VVE (Owners Association) contribution
- € 299.00 per month
Construction
- Type apartment
- Apartment with shared street entrance (apartment)
- Building type
- Resale property
- Year of construction
- 1965
- Type of roof
- Flat roof covered with asphalt roofing
Surface areas and volume
- Areas
- Living area
- 67 m²
- Exterior space attached to the building
- 12 m²
- External storage space
- 8 m²
- Volume in cubic meters
- 229 m³
Layout
- Number of rooms
- 3 rooms (2 bedrooms)
- Number of bath rooms
- 1 bathroom and 1 separate toilet
- Bathroom facilities
- Shower, double sink, and sink
- Number of stories
- 1 story
- Facilities
- Elevator, mechanical ventilation, and passive ventilation system
- Located at
- 9th floor
Energy
- Energy label
- Heating
- District heating
Cadastral data
- UTRECHT S 1077
- Cadastral map
- Ownership situation
- Full ownership
- UTRECHT S 1077
- Cadastral map
- Ownership situation
- Full ownership
Exterior space
- Location
- Unobstructed view
- Balcony/roof terrace
- Balcony present
Parking
- Type of parking facilities
- Paid parking, public parking and resident's parking permits
VVE (Owners Association) checklist
- Registration with KvK
- Yes
- Annual meeting
- Yes
- Periodic contribution
- Yes (€ 299.00 per month)
- Reserve fund present
- Yes
- Maintenance plan
- Yes
- Building insurance
- Yes
© 2001-2026 funda