
Loevenhoutsedijk 3753552 XE UtrechtZamenhofdreef en omgeving
€ 439,000 k.k.
Description
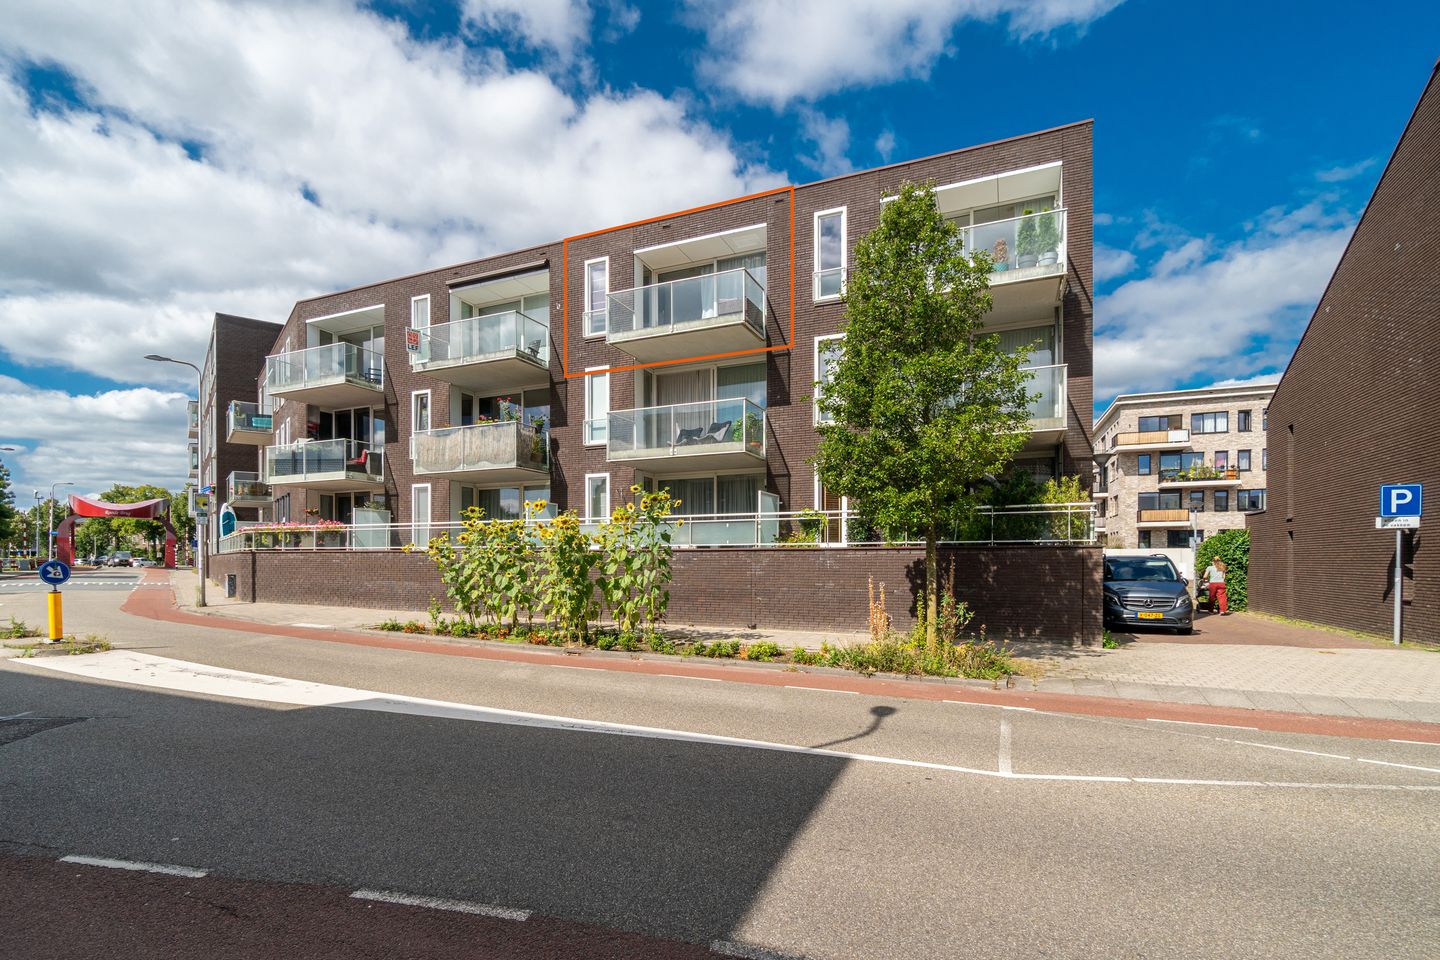
Bright and Spacious 2-Bedroom Apartment in Lauwerecht with Sunny South-Facing Balcony, Private Parking and Storage
This exceptionally well-maintained apartment is located on the third floor of a modern building. One of its major advantages is that there are no neighbours living above, ensuring plenty of peace and privacy. The large windows and open views provide an abundance of natural daylight.
The apartment features two bedrooms and has a pleasant and practical layout. Facing south is a spacious balcony where you can enjoy plenty of sunshine while still being close to the vibrant city life. A home that truly has it all!
? 2-bedroom apartment in Lauwerecht
? Sunny south-facing balcony
? Located on the top floor
? Private parking space (VvE parking fee: €107.23 per year)
? Underfloor heating, individually adjustable per room
? External storage unit with electricity
? Energy label A (valid through 2030)
? Solar panels for use by the communal areas
? Active and financially healthy owners' association (VvE contribution: €112.83 per month)
? Close to public transport, shops, restaurants and sports facilities
? Only a few minutes by bike from Utrecht city centre
? Completion/delivery date to be agreed upon
Location
The location of this apartment is ideal. You will live in the charming Lauwerecht neighbourhood, right on the edge of Utrecht city centre. For your daily groceries, you can easily walk to places such as Bakker Boonzaaijer, the local florist and the butcher just around the corner. Don't forget Rooie Nel, a cosy hospitality venue just a few minutes' walk away.
A short bike ride will take you to various sports facilities, including the swimming pool, ice rink and football pitches. The lively Amsterdamsestraatweg is also nearby and offers a wide range of shops, cafés and restaurants.
For relaxation and nature, you can easily cycle to Fort aan de Klop or the Maarsseveense Plassen lakes. Public transport and the main roads are also easily accessible.
Layout
Ground Floor
Secure communal entrance with intercom and mailboxes, providing access to the staircase, lift and storage units.
Third Floor
Via the open-access gallery, you enter a spacious hallway with a coat/storage niche. From the hallway, you can access all other rooms, including a separate toilet and a convenient internal storage/laundry room with washing machine and dryer connections, a tap and additional storage space.
Thanks to the large windows, the living room is wonderfully bright. The sliding doors provide direct access to the sunny south-facing balcony. The living room offers ample space for both a comfortable seating area and a generous dining table. The light finish and continuous PVC flooring further enhance the spacious feel of the room.
The open-plan kitchen is situated just around the corner from the living room and is finished in a light colour scheme. It is equipped with a range of built-in appliances, including a combination oven, induction hob with extractor hood, fridge-freezer, dishwasher and Quooker boiling-water tap, as well as plenty of cupboard space.
The apartment has two bedrooms. The main bedroom is generously sized and offers plenty of room for a large wardrobe. The second bedroom is versatile and can be used as a study, guest room or child's bedroom. It is currently arranged as a walk-in wardrobe with clothes racks and a large mirror.
The bathroom is neatly finished and features a walk-in shower and double washbasin. This room is heated by a designer radiator rather than underfloor heating.
One of the apartment's major highlights is the spacious south-facing balcony. You can enjoy sunshine and unobstructed views throughout the day, with plenty of space for lounging, outdoor dining or drinks with friends.
The living experience is completed by an external storage unit and a private parking space located behind a barrier gate.
In short: a bright and comfortable apartment in an excellent location, ideal for those looking for a peaceful home while keeping the city within easy reach.
Could this be the home you've been dreaming of? Then make an appointment with your (NVM) estate agent or request a viewing via Funda.
Various NVM clauses apply, including court approval (see the brochure/sales conditions). The seller reserves the right to award the property to a buyer.
We have made every effort to present all information as accurately and as up to date as possible. However, errors and omissions can never be completely ruled out. You should therefore always verify important details yourself before making any decisions
Features
Transfer of ownership
- Listed since
- Acceptance
- Available in consultation
- Asking price
- € 439,000 kosten koper
- Asking price per m²
- € 6,097
- Status
- Available
- VVE (Owners Association) contribution
- € 112.83 per month
Construction
- Type apartment
- Galleried apartment (apartment)
- Building type
- Resale property
- Year of construction
- 2010
- Type of roof
- Flat roof covered with asphalt roofing
- Quality marks
- Energie Prestatie Advies
- Accessibility
- Accessible for people with a disability and accessible for the elderly
Surface areas and volume
- Areas
- Living area
- 72 m²
- Exterior space attached to the building
- 10 m²
- Volume in cubic meters
- 238 m³
Layout
- Number of rooms
- 3 rooms (2 bedrooms)
- Number of bath rooms
- 1 bathroom and 1 separate toilet
- Bathroom facilities
- Double sink, walk-in shower, and washstand
- Number of stories
- 1 story
- Facilities
- Mechanical ventilation, passive ventilation system, and sliding door
- Located at
- 3rd floor
Energy
- Energy label
- Insulation
- Roof insulation, energy efficient window, floor insulation and completely insulated
- Heating
- CH boiler, partial floor heating and heat recovery unit
- Hot water
- CH boiler
- CH boiler
- Intergas HR 28/24 (gas-fired combination boiler from 2010, in ownership)
Cadastral data
- LAUWERECHT H 2230
- Cadastral map
- Ownership situation
- Municipal long-term lease
- Fees
- Bought off for eternity
- LAUWERECHT B 6597
- Cadastral map
- Ownership situation
- Municipal long-term lease
- Fees
- Bought off for eternity
Exterior space
- Location
- In residential district
- Balcony/roof terrace
- Balcony present
Garage
- Type of garage
- Parking place
Parking
- Type of parking facilities
- Paid parking, parking on private property and public parking
VVE (Owners Association) checklist
- Registration with KvK
- Yes
- Annual meeting
- Yes
- Periodic contribution
- Yes (€ 112.83 per month)
- Reserve fund present
- Yes
- Maintenance plan
- Yes
- Building insurance
- Yes
© 2001-2026 funda