
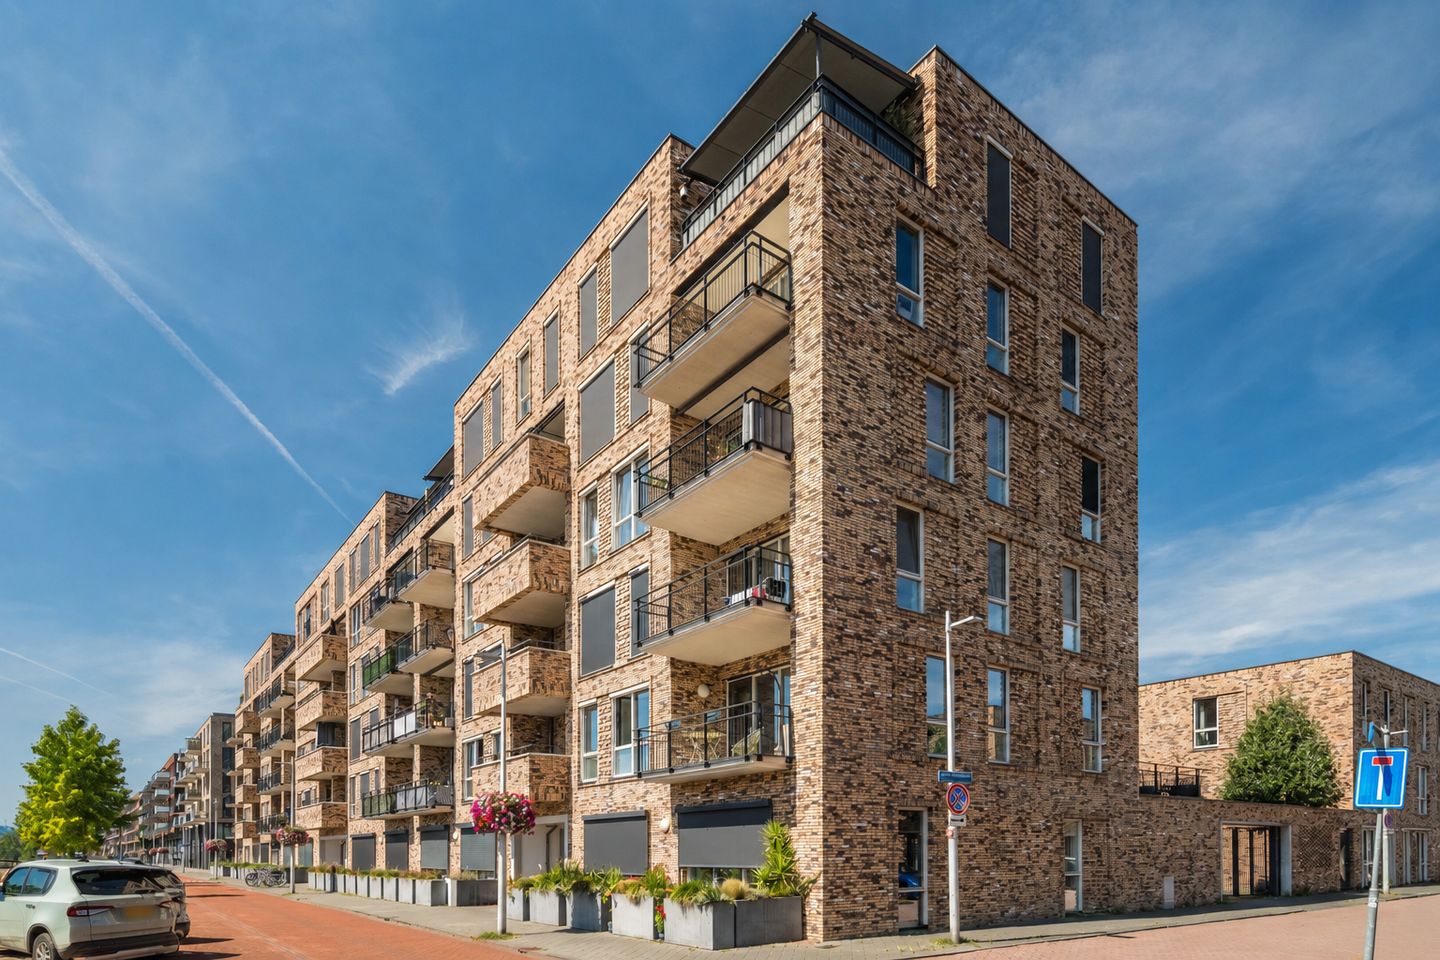
Eye-catcherLicht, instapklaar en keurig uitgevoerd 3-kamer app. in Terwijde
Description
View the custom-made video and/or the 360-degree virtual tour to get an excellent impression of this bright, move-in-ready and beautifully finished home, situated in a prime location in Terwijde, a well-connected residential neighbourhood characterised by its many waterways.
What makes this home particularly appealing is its wonderful combination of natural light, comfort and a practical single-level layout. This well-maintained two-bedroom apartment is located on the second floor and immediately feels warm and welcoming. The living room, open-plan kitchen and dining area form a pleasant and spacious living environment, with the wide south-facing balcony naturally becoming an extension of the indoor living space. The large kitchen with peninsula invites you to enjoy cooking elaborate meals, while the two bedrooms, fully equipped bathroom, underfloor heating throughout the apartment and private external storage room provide the everyday comfort you will truly appreciate. The green views, communal garden and peaceful position within the complex complete the picture.
The living room offers plenty of space for a generous seating area and a welcoming dining table. The open connection to the kitchen keeps the living area spacious and sociable, allowing you to remain in easy contact with family or friends at the table while cooking. Thanks to the calm colour palette, continuous PVC flooring and high-quality finish, the apartment has a timeless foundation.
The outdoor space is equally enjoyable. The approximately 10 m² balcony faces south and is directly accessible from the living room. Here, you can enjoy the sunshine for much of the day, while the green outlook provides a relaxing backdrop.
The location in Terwijde is exceptionally convenient. The neighbourhood has a modern, water-rich character, with broad waterways, reed-lined banks, small bridges and Waterwinpark creating a green and attractive setting. Terwijde shopping centre is only a short distance away and offers more than 35 shops, including several supermarkets and a variety of specialist retailers. Utrecht Terwijde railway station is located directly next to the shopping centre, providing fast and convenient connections to Utrecht Central Station. For coffee, lunch or dinner, you can visit De Driehoek Horeca on Ella Fitzgeraldplein, among other nearby venues.
The location is also highly accessible by bicycle and car. Leidsche Rijn Centrum and Utrecht’s historic city centre are within easy reach, while the A2 and A12 motorways can be accessed quickly. This home therefore combines a peaceful residential setting with the convenience of shops, public transport and city amenities close at hand.
Come and take a look at this wonderful home. The coffee will be ready for you!
Features
Transfer of ownership
- Listed since
- Acceptance
- Available in consultation
- Asking price
- € 450,000 kosten koper
- Asking price per m²
- € 6,923
- Status
- Available
- VVE (Owners Association) contribution
- € 146.00 per month
Construction
- Type apartment
- Apartment with shared street entrance (apartment)
- Building type
- Resale property
- Year of construction
- 2018
- Specific
- With carpets and curtains
- Type of roof
- Flat roof covered with asphalt roofing
Surface areas and volume
- Areas
- Living area
- 65 m²
- Exterior space attached to the building
- 11 m²
- External storage space
- 5 m²
- Volume in cubic meters
- 216 m³
Layout
- Number of rooms
- 3 rooms (2 bedrooms)
- Number of bath rooms
- 1 bathroom and 1 separate toilet
- Bathroom facilities
- Double sink and walk-in shower
- Number of stories
- 1 story
- Facilities
- Optical fibre, mechanical ventilation, and passive ventilation system
- Located at
- 2nd floor
Energy
- Energy label
- Insulation
- Completely insulated
- Heating
- District heating
- Hot water
- District heating
Cadastral data
- CATHARIJNE A 2501
- Cadastral map
- Ownership situation
- Full ownership
Exterior space
- Location
- In residential district
- Garden
- Sun terrace
- Sun terrace
- 11 m² (2.55 metre deep and 4.20 metre wide)
- Garden location
- Located at the south
Parking
- Type of parking facilities
- Public parking
VVE (Owners Association) checklist
- Registration with KvK
- Yes
- Annual meeting
- Yes
- Periodic contribution
- Yes (€ 146.00 per month)
- Reserve fund present
- Yes
- Maintenance plan
- Yes
- Building insurance
- Yes
© 2001-2026 funda