
This house on Funda: https://www.funda.nl/en/detail/koop/utrecht/appartement-lumeystraat-45/17298252/
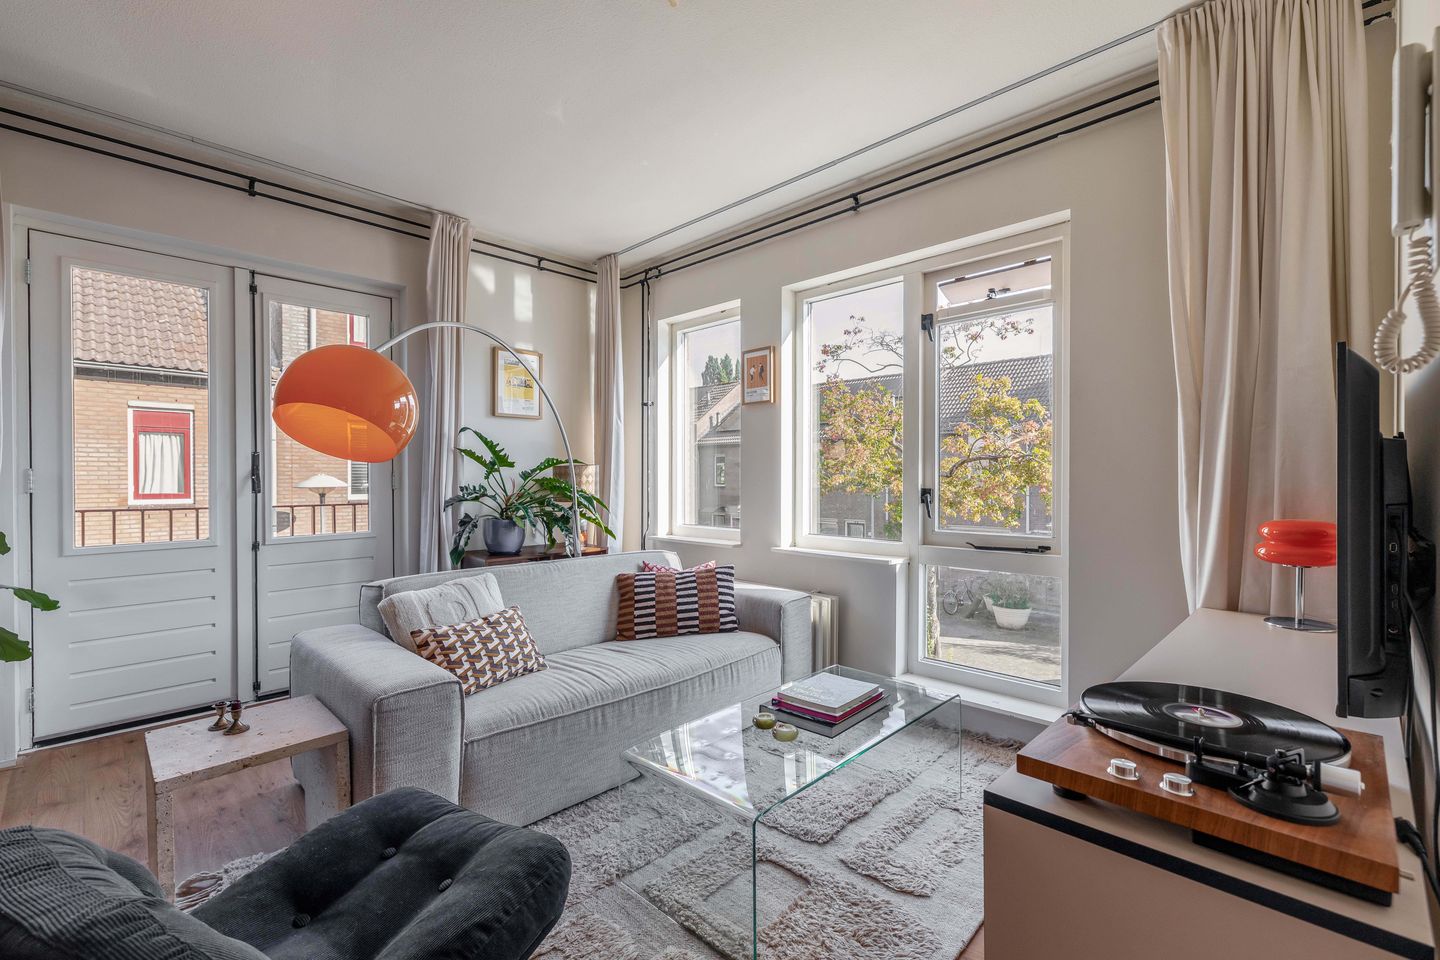
Eye-catcherHeerlijk licht appartement, ideaal voor starters!
Description
CHARMING, BRIGHT AND COMPLETELY READY FOR A NEW OWNER!
Are you looking for a charming apartment in a pleasant location in Utrecht? Would you like to enjoy an abundance of natural light thanks to its favourable corner position? And does a beautiful new kitchen, a lovely balcony and your own private storage room sound appealing?
Then Lumeystraat 45 might just be your new place!
This well-maintained apartment of approximately 43 m² is located in Geuzenwijk and is a wonderful home for first-time buyers. Thanks to its corner position and numerous windows, the apartment is filled with natural daylight. The inviting living room, spacious bedroom and modern kitchen from 2025 complete the picture. Add a French balcony, a second balcony where you can sit and relax, a private storage room and a healthy Homeowners’ Association (VvE), and you have an apartment you can truly call home.
5X NO PLACE LIKE THIS
- Wonderfully bright apartment thanks to its favourable corner position
- Modern kitchen from 2025 with a full range of built-in appliances
- French balcony in the living room and a second balcony accessible from the kitchen
- Spacious bedroom with direct access to the bathroom
- Private storage room
IS LUMEYSTRAAT 45 YOUR NEW PLACE?
Let us take you through the apartment.
APARTMENT
Upon entering the apartment, you arrive in the hallway, which provides access to the toilet, meter cupboard and living room. Both the toilet and the meter cupboard were renewed in 2025. The meter cupboard was also upgraded with an additional circuit for induction cooking.
The living room is without a doubt one of the pleasant surprises of this apartment. Thanks to its corner position, there are several windows, making the room feel wonderfully bright and spacious. There is plenty of room for a comfortable seating area and a cosy dining table. French doors opening onto the French balcony add extra charm and create a pleasant connection with the outdoors. On a sunny day, simply open the doors and bring the outdoor feeling inside.
The wooden flooring and light-coloured walls provide a calm and neutral base that can easily be styled to suit your own taste.
KITCHEN
The kitchen was completely renovated in 2025 and is a real eye-catcher. Its warm, atmospheric colour scheme is combined with a light worktop and stylish details. The kitchen is equipped with all the necessary built-in appliances and offers a surprising amount of worktop and storage space.
From the kitchen, you have access to the balcony. A lovely additional outdoor space where you can sit back and enjoy the outdoors on sunny days.
BEDROOM AND BATHROOM
The spacious bedroom offers plenty of room for a double bed and a generous wardrobe. Here too, the windows provide plenty of pleasant natural light.
A particularly convenient feature is the direct access from the bedroom to the bathroom. The modern bathroom features a spacious walk-in shower with rain shower, a washbasin unit and space for the washing machine. The available space has therefore been used both practically and efficiently.
STORAGE ROOM
The apartment comes with a private storage room of approximately 6 m². Ideal for storing your bicycle, suitcases and other belongings that you would rather keep outside the apartment.
SURROUNDINGS
Lumeystraat is located in Geuzenwijk in Utrecht: a quiet residential neighbourhood with all your everyday amenities within easy reach. Shops, supermarkets, restaurants and public transport are all easily accessible. Utrecht city centre can also be reached quickly by bicycle.
The combination of a peaceful residential setting and proximity to the city makes this a wonderfully convenient place to live. Whether you are heading to the city centre, Utrecht Central Station or the main arterial roads, everything is within easy reach from this location.
DETAILS
- Living area approximately 43 m²
- Year of construction: 1979
- Energy label C
- Modern kitchen renovated in 2025
- Meter cupboard renewed in 2025 with an additional circuit for induction cooking
- Toilet renewed in 2025
- Private storage room of approximately 6 m²
- Monthly service charges VVE €134,87. Storage: €17,22
- Well maintained and ideal for first-time buyers
A TOUR OF YOUR NEW PLACE?
Interested in this apartment? Engage your own NVM purchasing agent right away. An NVM purchasing agent represents your interests and can save you time, money and worries.
The purchase agreement will be concluded using the standard NVM purchase contract. Where applicable, additional clauses may be included, such as a non-owner occupancy clause, age clause, “as is, where is” clause, delayed legal transfer clause, Measurement Instruction clause, Energy Label clause and utility services clause. The text of the NVM purchase agreement, as well as any additional clauses, is available upon request.
This listing and sales brochure have been compiled with the utmost care. However, no rights may be derived from any inaccuracies. Price changes and/or typographical errors are reserved. All asking prices are buyer’s costs (“Kosten Koper”) unless stated otherwise.
Features
Transfer of ownership
- Listed since
- Acceptance
- Available in consultation
- Asking price
- € 295,000 kosten koper
- Asking price per m²
- € 6,860
- Status
- Available
- VVE (Owners Association) contribution
- € 152.00 per month
Construction
- Type apartment
- Apartment with shared street entrance (apartment)
- Building type
- Resale property
- Year of construction
- 1979
- Type of roof
- Gable roof covered with roof tiles
Surface areas and volume
- Areas
- Living area
- 43 m²
- Exterior space attached to the building
- 4 m²
- External storage space
- 6 m²
- Volume in cubic meters
- 144 m³
Layout
- Number of rooms
- 2 rooms (1 bedroom)
- Number of bath rooms
- 1 bathroom and 1 separate toilet
- Bathroom facilities
- Walk-in shower, sink, and washstand
- Number of stories
- 1 story
- Facilities
- French balcony and TV via cable
- Located at
- 2nd floor
Energy
- Energy label
- Insulation
- Partly double glazed
- Heating
- CH boiler
- Hot water
- CH boiler
- CH boiler
- Intergas (gas-fired from 2024, in ownership)
Cadastral data
- LAUWERECHT B 7141
- Cadastral map
- Ownership situation
- Municipal ownership encumbered with long-term leaset
- Fees
- Bought off for eternity
- LAUWERECHT B 7141
- Cadastral map
- Ownership situation
- Municipal ownership encumbered with long-term leaset
- Fees
- Bought off for eternity
Exterior space
- Location
- In residential district
- Balcony/roof terrace
- Balcony present
Parking
- Type of parking facilities
- Public parking
VVE (Owners Association) checklist
- Registration with KvK
- Yes
- Annual meeting
- Yes
- Periodic contribution
- Yes (€ 152.00 per month)
- Reserve fund present
- Yes
- Maintenance plan
- Yes
- Building insurance
- Yes
© 2001-2026 funda