
This house on Funda: https://www.funda.nl/en/detail/koop/utrecht/appartement-luzernevlinder-122/44555115/
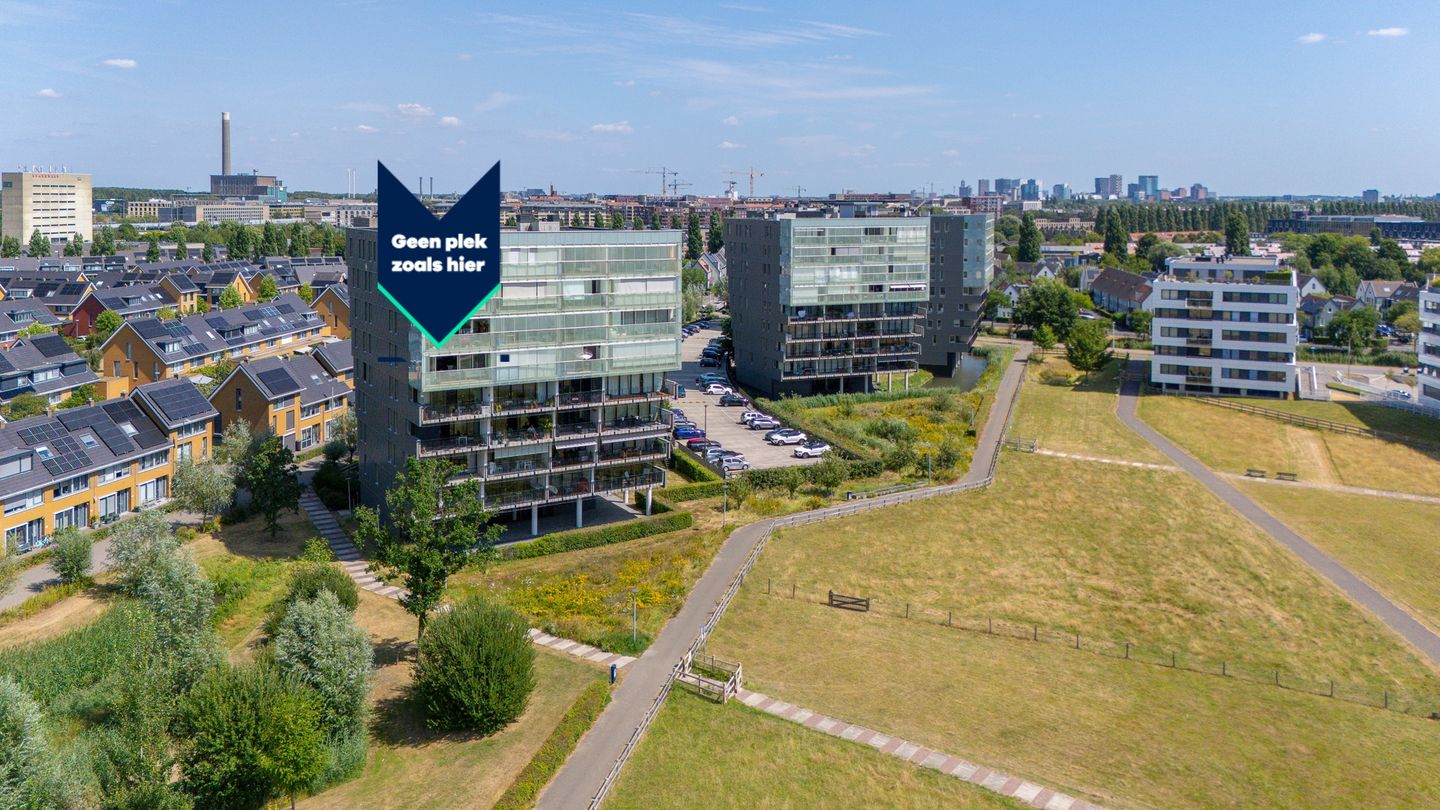
Eye-catcherRoyaal 3-kamer appartement met eigen PP en fijn balkon op zuidwesten!
Description
Do you dream of an apartment where you can enjoy unobstructed views every day? Are you looking for a spacious, single-level home without compromising on comfort? Can you already picture yourself relaxing on a sunny balcony with unobstructed views until late in the evening?
Then Luzernevlinder 122 is exactly the place you’re looking for. This spacious 3-room apartment, measuring a generous 115 m², features underfloor heating and uniquely combines space, privacy, and living comfort. Located on the fifth floor, you’ll enjoy panoramic views on all sides. The spacious balcony, measuring approximately 11 m², faces southwest, allowing you to enjoy the sun from midday until sunset.
In addition, you’ll have your own parking space in a gated area and live in a quiet complex where each floor is shared by only two apartments. That means plenty of privacy and optimal living enjoyment.
5 REASONS WHY THERE’S NO PLACE LIKE THIS
- Bathroom completely renovated in 2025
- Unobstructed view of greenery from the fifth floor
- Spacious balcony facing the sunny southwest
- Private parking space on enclosed grounds
- Energy label A, fully insulated, and equipped with underfloor heating
IS LUZERNEVLINDER 122 YOUR NEW HOME?
We’d love to give you a tour of this lovely apartment.
You’ll reach the well-maintained entrance to the apartment complex via the enclosed parking lot. The elegant lobby features an elevator, a staircase, a shared bicycle storage area, and a video/audio intercom with a camera. Take the elevator or stairs to the fifth floor, where you’ll share the floor with just one other resident.
5TH FLOOR
Next to the front door is the utility closet with district heating, smart meters, and the necessary technical equipment.
Upon entering, you’ll immediately notice how spacious this apartment is. The spacious entry hall serves as the central hub of the home and provides access to all rooms. The living room is undoubtedly the heart of the apartment. Thanks to the large floor-to-ceiling windows and the additional side windows, natural light floods in abundantly. This creates an exceptionally bright and pleasant living space with a beautiful view of Leidsche Rijn and the surrounding greenery.
Through the sliding glass doors, you step out onto the spacious balcony. Thanks to its southwest-facing orientation, you’ll enjoy plenty of sunshine here, while the unobstructed view is preserved because no further construction will take place in the adjacent green space.
The open kitchen flows seamlessly into the living room and is fully equipped with an induction cooktop, oven, dishwasher, refrigerator, and plenty of cabinet space. Ideal for those who enjoy cooking while staying connected with guests.
The living room features warm hardwood floors, smoothly plastered walls, and high baseboards. The entire home also has comfortable in-floor heating.
The first bedroom measures approximately 12 m² and is perfect as a bedroom, home office, or hobby room. Because it’s located on the cooler side of the building, it also makes a great children’s room.
The spacious master bedroom, measuring approximately 21 m², offers plenty of room for a double bed, large closets, and possibly an extra seating or work area. Thanks to its east-facing orientation, you’ll be greeted here every morning by the first rays of sunshine.
The bathroom, renovated in 2025, features a modern design and is equipped with a bathtub, a spacious walk-in shower, and a stylish vanity. The timeless finishes and high-quality materials ensure that you can enjoy this space carefree for years to come.
The home is also practical. It features two indoor storage rooms: one for extra storage and one housing the mechanical systems, mechanical ventilation, and connections for the washer and dryer.
SURROUNDINGS
Luzernevlinder is located in the 't Zand Oost subplan, a popular part of Leidsche Rijn known for its peaceful residential environment and excellent amenities. Within a short distance are several elementary schools, the Terwijde shopping center, and Leidsche Rijn Centrum, which offers a wide range of shops, restaurants, and everyday amenities.
For recreation, Maximapark and Haarrijnse Plas are practically around the corner. Whether you want to go for a walk, exercise, swim, or enjoy nature, everything is within easy reach.
Accessibility is also excellent. You can get on the road quickly via the nearby A2, A12, A27, and A28 highways. In addition, there are two train stations and various bus routes in the area. Prefer to bike? You can reach Utrecht’s historic center in no time via the dedicated bike boulevard.
SPECIAL FEATURES
- Built in 2007;
- Living area: 115 m²;
- Energy efficiency rating: A;
- Bathroom renovated in May 2025;
- Only two apartments per floor;
- Spacious balcony of approximately 11 m² facing southwest;
- Private parking space on enclosed grounds;
- Two spacious bedrooms;
- Two indoor storage rooms;
- Fully insulated;
- Underfloor heating throughout the home;
- Shops, public transportation, schools, and recreational facilities within walking distance;
- Active and well-managed Homeowners’ Association. Monthly fee: €253;
- Closing date to be agreed upon.
The purchase agreement will be concluded based on an NVM deed of sale, which may include additional clauses such as: never personally occupied, age clause, delivery “as is,” the Measurement Instructions, the Energy Label, utility companies, and financing contingency. The text of the NVM deed of sale, as well as the additional clauses, is available upon request.
Hire a buyer’s agent: Your NVM buyer’s agent will represent your interests and save you time, money, and hassle. You can find addresses of fellow NVM buyer’s agents in the Utrecht region at
This listing and the sales brochure have been compiled with the utmost care. No rights may be derived from any inaccuracies. Prices are subject to change and/or printing errors. All asking prices are “Costs to Buyer” unless otherwise stated.
Features
Transfer of ownership
- Listed since
- Acceptance
- Available in consultation
- Asking price
- € 600,000 kosten koper
- Asking price per m²
- € 5,217
- Status
- Available
- VVE (Owners Association) contribution
- € 253.00 per month
Construction
- Type apartment
- Apartment with shared street entrance (apartment)
- Building type
- Resale property
- Year of construction
- 2007
- Specific
- Partly furnished with carpets and curtains
- Type of roof
- Flat roof
- Accessibility
- Accessible for people with a disability and accessible for the elderly
Surface areas and volume
- Areas
- Living area
- 115 m²
- Exterior space attached to the building
- 11 m²
- Volume in cubic meters
- 391 m³
Layout
- Number of rooms
- 3 rooms (2 bedrooms)
- Number of bath rooms
- 1 bathroom and 1 separate toilet
- Bathroom facilities
- Shower, bath, and sink
- Number of stories
- 1 story
- Facilities
- Outdoor awning, optical fibre, elevator, mechanical ventilation, passive ventilation system, and sliding door
- Located at
- 5th floor
Energy
- Energy label
- Insulation
- Roof insulation, energy efficient window, insulated walls, floor insulation and completely insulated
- Heating
- District heating and complete floor heating
- Hot water
- Central facility and district heating
Cadastral data
- UTRECHT V 2665
- Cadastral map
- Ownership situation
- Municipal ownership encumbered with long-term leaset
- Fees
- Bought off for eternity
- UTRECHT V 2643
- Cadastral map
- Ownership situation
- Municipal ownership encumbered with long-term leaset
- Fees
- Bought off for eternity
Exterior space
- Location
- Alongside park, alongside a quiet road, in residential district, open location and unobstructed view
- Balcony/roof terrace
- Balcony present
Parking
- Type of parking facilities
- Parking on gated property, parking on private property and public parking
VVE (Owners Association) checklist
- Registration with KvK
- Yes
- Annual meeting
- Yes
- Periodic contribution
- Yes (€ 253.00 per month)
- Reserve fund present
- Yes
- Maintenance plan
- Yes
- Building insurance
- Yes
© 2001-2026 funda