
This house on Funda: https://www.funda.nl/en/detail/koop/utrecht/appartement-madridstraat-92-a/44529572/
Luxe loft aan het park met vide, twee badkamers en parkeerplaats!
Description
Exclusive loft living overlooking the park, offering approximately 158 m² of living space, a spectacular double height ceiling, two luxurious en suite bathrooms, a private parking space and the option to create a fourth room.
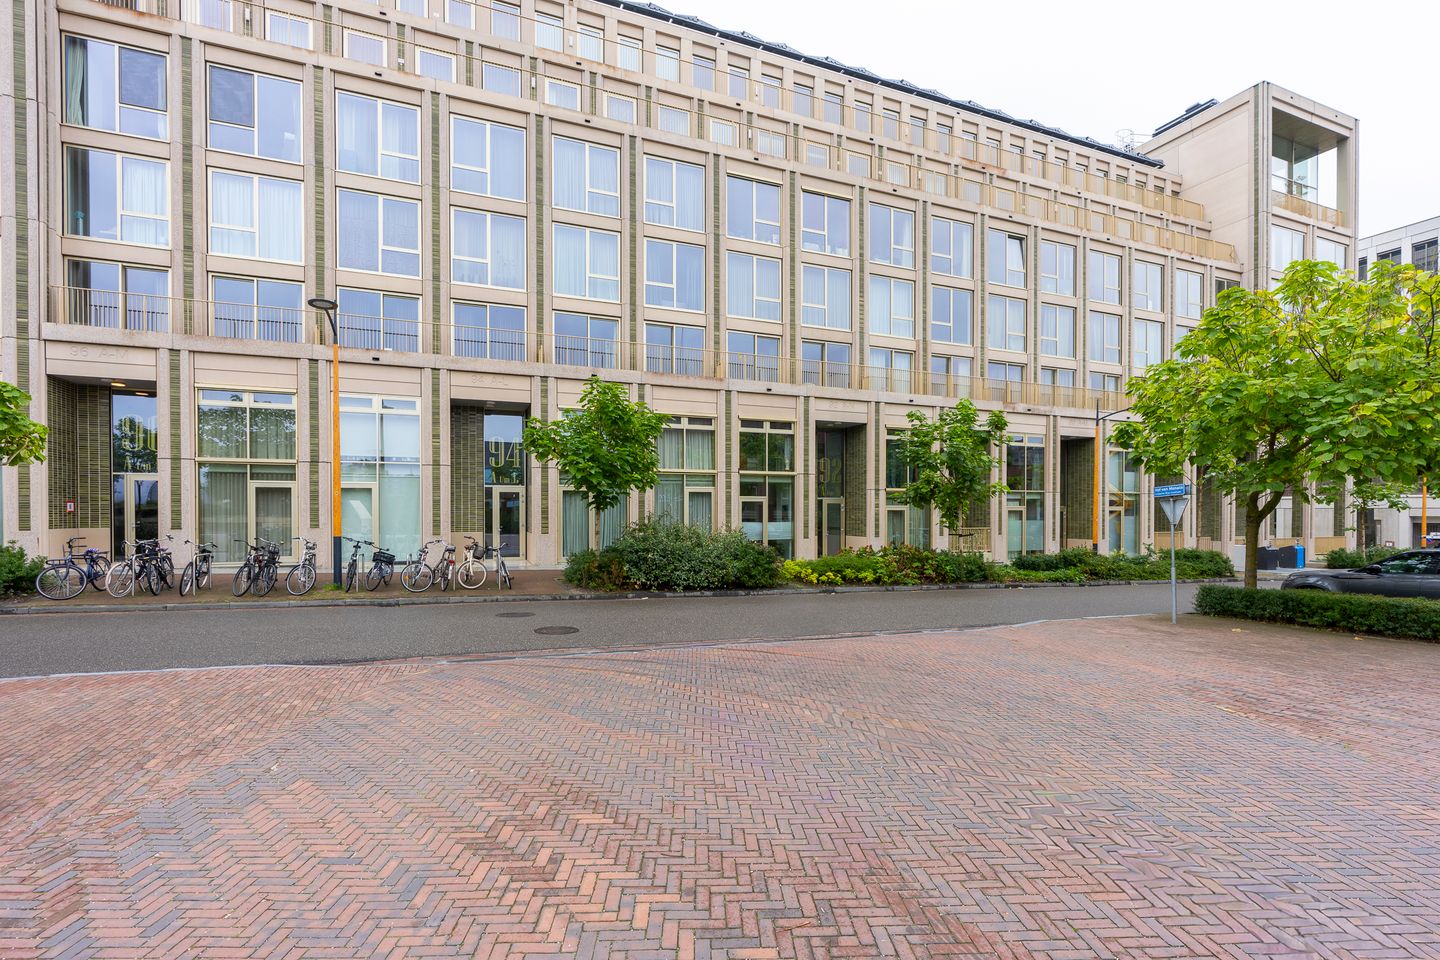
This exceptionally spacious and luxuriously finished loft apartment is located at Madridstraat 92 A, within the prestigious Park Avenue apartment complex in Leidsche Rijn Centrum. Arranged over two floors, the property offers approximately 158 m² of living space, two generously sized bedrooms, each with its own bathroom, an impressive kitchen and dining area, a very spacious living room, a terrace, a private storage room and a private parking space in the secure parking garage. There is also a separate toilet on each floor.
What immediately sets this property apart is its exceptional sense of space. The open connection between the two floors, the ceiling height of approximately 7 metres and the large windows give the apartment the character of a true loft. At the same time, the unobstructed views across Park Leeuwesteyn, the high quality finishes and the extensive technical features provide an exceptionally comfortable living environment.
The layout also offers plenty of flexibility. The spacious living room provides sufficient space to create an additional bedroom, study or hobby room relatively easily. This allows the property to be configured as a full four room home while retaining its generous and open character.
The property has been finished to the highest standard, with careful attention paid to every detail, and is ready to move into. The sellers also prefer to sell the property including a large proportion of the existing furniture, such as various cabinets, the seating area, chairs and dining table. The home cinema equipment may also be available by separate agreement. This offers the opportunity to purchase the property almost fully furnished.
Location
Park Avenue occupies a particularly attractive location on the edge of Leidsche Rijn Centrum and directly beside Park Leeuwesteyn. Here, you can enjoy greenery right outside your door while having all urban amenities within easy reach.
Park Leeuwesteyn forms a green connection between Leidsche Rijn Centrum, Hoge Weide and Leeuwesteyn, offering ample space for walking, relaxing, exercising and recreation. The shops, supermarkets, restaurants and cafés of Leidsche Rijn Centrum are all located nearby. Schools, childcare facilities, medical services, including St. Antonius Hospital, and other everyday amenities are also easily accessible.
Utrecht Leidsche Rijn railway station is within walking distance and provides fast connections to Utrecht Central Station and other destinations. Utrecht’s historic city centre can be reached quickly by bicycle, while the Dafne Schippersbrug also provides excellent access to Utrecht West.
The property is also very conveniently located for travel by car. The A2 motorway can be reached within minutes, while the A12 and other major roads around Utrecht are also easily accessible. This is an ideal location for anyone wishing to live in a peaceful and green setting without sacrificing the energy and accessibility of the city.
Layout
Ground floor
The property is accessed through Park Avenue’s communal entrance.
Upon entering, the high quality finishes are immediately apparent. The entrance connects the various rooms, while the open layout and impressive double height ceiling offer an immediate introduction to the property’s distinctive loft character.
One of the main living areas on this floor is the generous kitchen and dining area of approximately 36 m². The kitchen is not only exceptionally well equipped, but its generous dimensions also provide ample space for a large dining table, making it the central meeting place within the home.
The large kitchen island with breakfast bar forms the centrepiece of the kitchen and is fitted with high quality Siemens appliances. The kitchen also features a Bora induction hob with integrated extraction, a Quooker boiling water tap, a wine climate cabinet and a separate cabinet for the coffee machine.
This space is perfect for elaborate cooking, long dinners and enjoyable evenings with family and friends.
The marble effect ceramic floor gives the room a luxurious appearance and complements the property’s modern architecture beautifully. Smooth plastered walls, white sprayed ceilings and carefully selected lighting complete the stylish interior.
The property has two generously sized bedrooms and two luxurious en suite bathrooms, providing both bedrooms with a high level of privacy and comfort. There are also two separate toilets, divided between the two floors.
Thanks to the combination of spacious rooms and two full bathrooms, the property is particularly suitable for couples, families, people working from home or residents who regularly welcome guests.
First floor
The impressive living room of approximately 38 m² is situated on the first floor and enjoys unobstructed views towards Park Leeuwesteyn.
Its elevated position and large windows provide an abundance of natural light and beautiful open views. The surrounding greenery creates a picturesque backdrop to the living room, resulting in a special combination of peace and urban living.
The open connection with the floor below and the ceiling height of approximately 7 metres create a spectacular sense of space rarely found in an apartment.
There is ample room for a generous seating area, together with an additional work, reading or television area. At the same time, the impressive dimensions offer interesting possibilities for an alternative layout.
For those requiring an additional room, part of this floor could be separated relatively easily to create, for example, a third bedroom, home office or hobby room. This would allow the property to be configured as a four room home while retaining a generously sized living room.
The high quality flooring, indirect LED lighting and smart Philips Hue lighting enhance the modern and inviting atmosphere of this floor.
Outdoor space
The property includes a terrace of approximately 14 m², providing a delightful outdoor space with ample room for a comfortable seating or dining area.
This is the perfect place to sit outside, enjoy a cup of coffee or a drink, or relax after a long day. Thanks to the property’s location near the park, the surrounding greenery forms a pleasant extension of the living environment.
Storage and parking
In addition to the generous living space, the property includes a private external storage room of approximately 7 m², ideal for bicycles, storage and other belongings.
Parking is also very well arranged. The property includes a private parking space in Park Avenue’s secure communal parking garage, which is equipped with a vehicle lift system.
The parking garage also has the infrastructure required for the installation of a private charging point for an electric vehicle, subject to the applicable conditions and procedures.
Luxury, comfort and sustainability
The property is exceptionally well equipped, not only in terms of space and finishes, but also from a technical perspective.
It features underfloor heating, with different rooms individually adjustable using three thermostats. The lower floor also benefits from underfloor cooling, ensuring a pleasant indoor climate even during warm summer days.
Electric sun screens have been installed at both the front and rear of the property.
The entire property is also fitted with smart Philips Hue lighting and atmospheric indirect LED lighting in various areas, including LED strips. The rooms on the upper floor at the rear have electric pleated blinds, while the lower floor is fitted with fully automatic curtains.
A 270 litre boiler provides the domestic hot water.
Park Avenue uses a sustainable ground source energy system with a thermal energy storage installation. Combined with the heat pump, this system provides heating and cooling throughout the property. The property is therefore not connected to district heating and has an A+++ energy label.
The heat pump system is currently subject to a maintenance and usage agreement costing approximately €152 per month, including maintenance. According to the seller, the agreement has approximately seven years remaining and there is an option to acquire ownership of the system.
Park Avenue
Park Avenue is a modern and architecturally distinctive apartment complex comprising 55 residences. Its location beside the park, contemporary architecture, parking facilities and sustainable installations combine to create an exceptionally comfortable living environment.
The active Owners’ Association contributes to the management and maintenance of the complex.
Finishes and furniture
The property has been finished to an exceptionally high standard, with considerable attention paid to every detail. Smooth plastered walls, sprayed ceilings, marble effect ceramic flooring, high quality floor finishes, extensive lighting and electric window coverings create a modern and meticulously maintained interior.
Due to their planned emigration, the sellers prefer to sell the property including a large proportion of the existing furniture. This may include various cabinets, the seating area, chairs and dining table, with the exception of certain personal items and other items to be specified. The home cinema equipment may also be available by separate agreement.
This creates a unique opportunity for a buyer who is not only looking for a move in ready home, but would also like the option of purchasing it largely furnished.
In summary
Madridstraat 92 A offers a combination that rarely becomes available: approximately 158 m² of living space, an impressive loft character, a ceiling height of approximately 7 metres, two generous bedrooms, each with its own bathroom, a fantastic kitchen and dining area, an exceptionally spacious living room with unobstructed park views, a private terrace, storage room and parking space.
Add to this the exceptionally high standard of finish, the A+++ energy label, the possibility of creating an additional room and the central location in Leidsche Rijn Centrum, and the result is a remarkably complete property that feels more like a luxurious city home than a traditional apartment.
This is an ideal home for couples, families, people working from home and city lovers who wish to combine generous living space, luxury, sustainability and greenery with excellent access to Utrecht.
Come inside and experience for yourself the exceptional space and comfort this distinctive loft has to offer.
Key features
• Approximately 158 m² of living space;
• Possibility of creating an additional bedroom, study or hobby room, allowing the property to be configured as a four room home;
• Two generously sized bedrooms, each with its own en suite bathroom;
• Two separate toilets;
• Spacious kitchen and dining area of approximately 36 m²;
• Living room of approximately 45 m² with unobstructed views towards Park Leeuwesteyn;
• Ceiling height of more than 7 metres at the double height section;
• Terrace of approximately 14 m²;
• External storage room of approximately 7 m²;
• Private parking space in the secure communal parking garage with vehicle lift system;
• Infrastructure available for the installation of an electric vehicle charging point, subject to the applicable conditions and procedures;
• The sellers prefer to sell the property including a large proportion of the existing furniture, subject to further agreement;
• A+++ energy label, valid until 2 November 2033;
• Service charges amount to €272 per month;
• Heating and hot water provided by a thermal energy storage installation, heat pump and 270 litre boiler;
• According to the seller, the heat pump system is currently subject to a maintenance and usage agreement costing approximately €152 per month, including maintenance for the Owners’ Association;
• Foundation classification: no increased risk, categories A, B or C;
• The seller expressly reserves the right to award the property at all times;
• The purchase agreement will be concluded using the standard NVM purchase agreement, which may include additional clauses where applicable, such as an age clause, financing condition and provisions relating to notarial costs. The text of the NVM purchase agreement and any additional clauses are available upon request;
• For further information about parking regulations and permits in this area, please contact the Municipality of Utrecht;
• Every effort has been made to ensure that the information in this listing is as accurate and up to date as possible. However, errors cannot be entirely excluded. Buyers should therefore not rely solely on this information and are advised to investigate any matters that may influence their decision to purchase the property;
• If you do not intend to occupy the property yourself, please refer to the applicable regulations of the Municipality of Utrecht;
• Completion by mutual agreement.
“Interested in this property? Please bring your own NVM purchasing agent.”
Features
Transfer of ownership
- Listed since
- Acceptance
- Available in consultation
- Asking price
- € 1,095,000 kosten koper
- Asking price per m²
- € 6,930
- Status
- Available
- VVE (Owners Association) contribution
- € 275.00 per month
Construction
- Type apartment
- Apartment with shared street entrance
- Building type
- Resale property
- Year of construction
- 2023
- Type of roof
- Flat roof covered with asphalt roofing
Surface areas and volume
- Areas
- Living area
- 158 m²
- Exterior space attached to the building
- 14 m²
- External storage space
- 19 m²
- Volume in cubic meters
- 633 m³
Layout
- Number of rooms
- 4 rooms (2 bedrooms)
- Number of bath rooms
- 2 bathrooms and 2 separate toilets
- Bathroom facilities
- 2 walk-in showers, 2 toilets, 2 sinks, and 2 washstands
- Number of stories
- 2 stories
- Facilities
- Mechanical ventilation, passive ventilation system, sliding door, and solar panels
- Located at
- 1st floor
Energy
- Energy label
- Insulation
- Completely insulated
Cadastral data
- CATHARIJNE F 3824
- Cadastral map
- Ownership situation
- Ownership encumbered with long-term leaset
- Fees
- Bought off for eternity
Exterior space
- Location
- Unobstructed view
Storage space
- Shed / storage
- Built-in
Garage
- Type of garage
- Underground parking
- Insulation
- Completely insulated
Parking
- Type of parking facilities
- Public parking and parking garage
VVE (Owners Association) checklist
- Registration with KvK
- Yes
- Annual meeting
- Yes
- Periodic contribution
- Yes (€ 275.00 per month)
- Reserve fund present
- Yes
- Maintenance plan
- Yes
- Building insurance
- Yes
© 2001-2026 funda