
This house on Funda: https://www.funda.nl/en/detail/koop/utrecht/appartement-maliesingel-101/44653259/
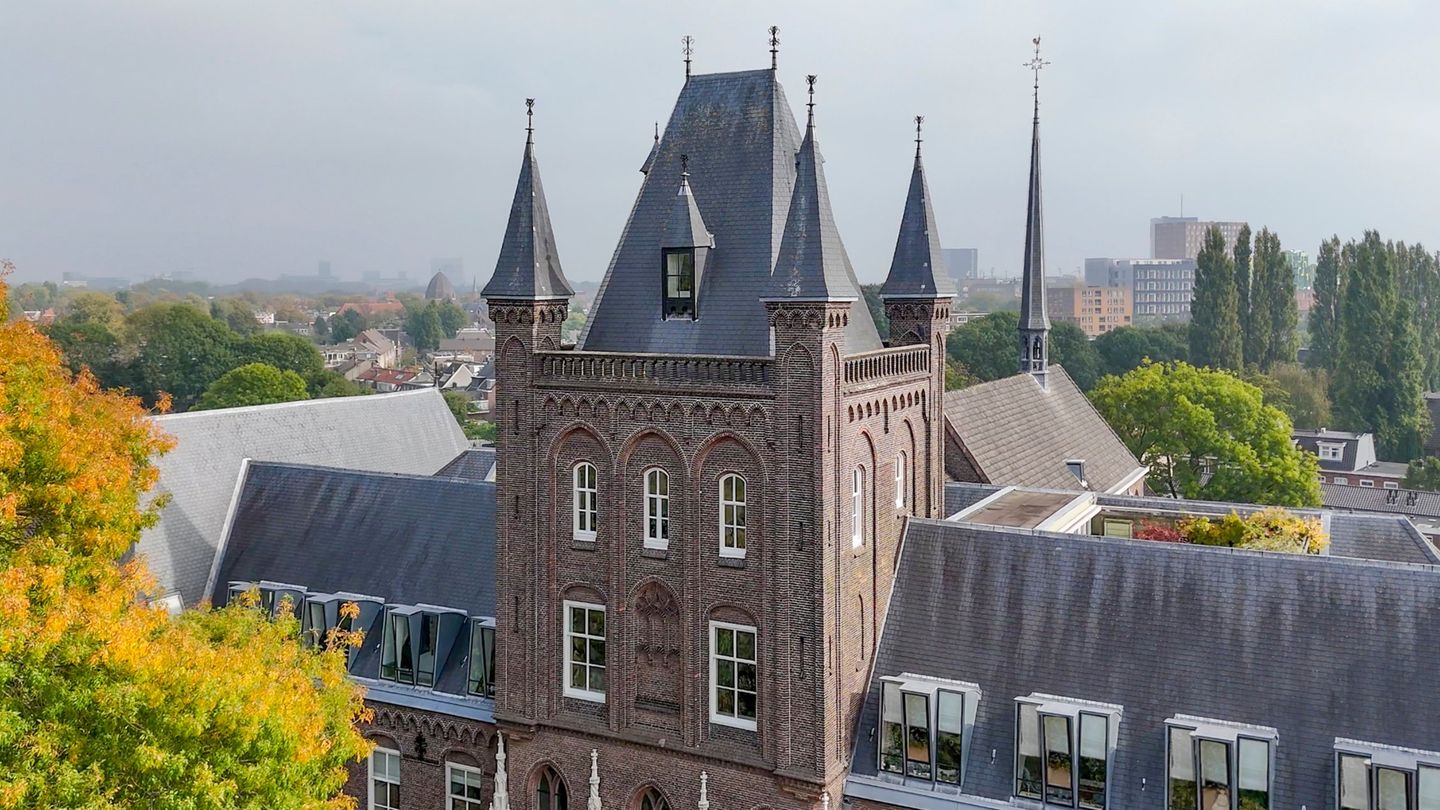
Monumentale torenwoning met royaal dakterras met panoramisch uitzicht
Description
Download the brochure for more photos and information. This can be found under the contact details of Lauteslager Makelaars.
This spacious and characterful apartment is situated within the beautiful Neo-Gothic Hieronymushuis. Originally built as an orphanage in 1874, the building was designed by architect Alfred Tepe and commissioned by the Roman Catholic organisation Katholieke Caritas Utrecht.
The Hieronymushuis is located on the Maliesingel, opposite the Zocherpark and the Sonnenborgh Observatory. Crossing the Abstederbrug takes you directly into Utrecht's Museum Quarter and historic city centre, with its shops, restaurants, museums and the iconic Dom Tower. The green surroundings of Zocherpark offer pleasant walking routes towards the Stadsschouwburg theatre and Twijnstraat.
In 2007, the building was carefully restored and converted into 23 spacious apartments, in close consultation with the heritage authorities and with many historic architectural features preserved. Maliesingel 101 occupies the upper floors of the building, forming part of its distinctive castle-like tower, which projects slightly forward from the main structure.
The apartment has been comprehensively renovated by the current owners, with careful attention to preserving its historic character. Almost all internal partition walls and plasterwork were renewed, ceilings were raised, floors were replaced or improved, and windows and window frames were reconstructed to their historic designs. The result combines durable materials, bespoke craftsmanship and a consistent architectural style. The entire renovation is documented with drawings, specifications and invoices.
Layout:
An Elegant Communal Entrance
The main entrance leads into the communal areas, decorated in red and white, the colours of Utrecht. The entrance hall features a distinctive architectural apse housing the mailroom. Red carpet runners lead through spacious, attractively lit corridors towards the apartment. Elegant staircases and a lift connect the different floors. Throughout, the architecture and finishes reflect the building's rich history.
Apartment Entrance – First Living Level
The apartment entrance is located on the third floor of the building and can be reached by lift or staircase. Upon entering, a spacious hallway provides access to a study and a second, separate hallway leading to the principal bedroom, principal bathroom and utility room. The study, measuring approximately 22 m² with a ceiling height of around 3.2 metres, features a large window overlooking the canal, the Nieuwegracht and Zocherpark. Two bespoke wall cabinets provide space for equipment, books and collections, complementing the custom-made radiator covers. Traditional Utrecht-style window shutters allow the room to be darkened when required. The entire entrance floor is threshold-free and finished with light solid oak herringbone parquet flooring and subtle decorative borders.
Principal Bedroom and Bathroom
The principal bedroom, measuring approximately 18 m², enjoys abundant natural light and unobstructed views. Traditional Utrecht-style window shutters and custom-made radiator covers have also been installed here. A bespoke wardrobe provides hanging and shelving space, together with six drawers. The principal bathroom, measuring approximately 7.4 m², was designed by Villeroy & Boch and fitted throughout with materials from the company. It features a spacious walk-in shower, wall-hung toilet, two washbasins with vanity units, mirrored cabinets and additional storage. Alongside the designer radiator, Speedheat underfloor and wall heating provide a comfortable indoor climate.
Utility Room, Water Softener and Heat Recovery
A separate utility room of approximately 5 m² accommodates a Miele washing machine and tumble dryer, an electrical meter cabinet, bespoke storage with a dedicated space for the heat-recovery ventilation system, and an Aquacell water softener.
Main Living Floor with Panoramic Views – Second Living Level
A wide, comfortable staircase leads to the main living floor, with a ceiling height of approximately 3.2 metres. The central hallway provides access to the living and dining room, kitchen, second bathroom and private terrace. The bright living and dining room, measuring approximately 47.5 m², features five pairs of windows offering views in three directions. These windows were reconstructed in 2012 to their original design, using a surviving historic example as a reference. An elegant, low-level bespoke cabinet extends across the full width of the living room, incorporating three radiator covers and providing generous practical storage. The double cabinet on the left includes dedicated space for equipment controlling a wall-mounted television and audio system, allowing technology to remain discreetly out of sight. This entire floor is also threshold-free, with light solid oak herringbone parquet flooring and subtle decorative borders.
Handcrafted Kitchen
The open-plan kitchen, handcrafted by Mertens Keukenambacht, features traditional detailing that complements the apartment's architecture. At its centre stands a French Lacanche range cooker. Behind traditionally styled cabinet doors are a Miele dishwasher and combination microwave, a Liebherr refrigerator and a separate freezer. A Quooker tap provides instant boiling water. The kitchen overlooks the rear of the building, the terrace and the distinctive tower spire. The floor is finished in Belgian blue limestone, recognisable by its characteristic fossil inclusions.
Second Bathroom
The second bathroom, measuring approximately 4 m², was also designed by Villeroy & Boch. It features a toilet area that can be separated by a sliding door, with a shower, washbasin, vanity unit and mirrored cabinet beyond. Speedheat underfloor and wall heating provide additional comfort.
Private Terrace with Far-Reaching Views
One of the apartment's highlights is its sheltered private terrace of approximately 27 m². While the living room overlooks Utrecht's historic city centre and the Dom Tower, the terrace at the rear offers panoramic views extending well over 180 degrees, reaching far towards the horizon on clear days. The terrace can be accessed directly from both the hallway and the kitchen. Its slightly recessed position provides a high degree of privacy and shelter, creating a peaceful outdoor space in the heart of the city.
Spacious Loft
A permanent staircase leads to a versatile living and working area of approximately 54 m², with a ceiling height of around 3.4 metres. The exposed historic roof structure, with its original timber trusses, gives the room its distinctive character. Three Velux roof windows provide abundant natural light and are fitted with solar screens and blackout blinds. The floor is finished with oak floorboards. A practical kitchenette includes hot and cold running water, a microwave, a Liebherr refrigerator with freezer compartment and storage drawers. This flexible space is ideally suited to use as a second living room, library, studio, home office or guest accommodation. It also offers good potential for creating two separate bedrooms.
Uppermost Tower Floor with Impressive Roof Height
An attractive white wooden staircase leads to the surprisingly spacious uppermost floor, measuring approximately 30 m² and currently arranged as a bedroom. The roof rises to an impressive ridge height of more than 5.6 metres, with the original exposed timber trusses forming a defining architectural feature. Two dormer windows with renewed glazing provide views across both the northern and southern parts of Utrecht. Both can be fully darkened. The floor is finished with oak floorboards.
Additional Features
- One parking space is included with the apartment in the secure, enclosed, automated underground parking garage;
- One or two additional parking spaces are available for separate purchase.
- With the approval of Utrecht's heritage conservation authorities, all windows have been fitted with specialist double glazing featuring almost invisible spacers between the panes.
- The Zehnder balanced ventilation system with heat and moisture recovery continuously supplies preheated, triple-filtered fresh outdoor air while extracting stale indoor air.
- Insulating glazing, roof insulation and balanced ventilation with heat and moisture recovery contribute to the apartment's Energy Label A. Heating can be controlled individually in each room, including via an app.
- The apartment has a steel Daloc entrance door with SKG Class 3 security certification, providing additional acoustic insulation and fire resistance.
- Opposite the apartment entrance is a separate, lockable internal storage room of approximately 4 m². An external storage room of approximately 7 m² is also included, accessible from the grounds.
- The communal garden, covering more than 1,500 m², features mature trees, a historic Marian grotto, walking paths, lawns and varied planting. Following the building's restoration, the garden was redesigned and landscaped by garden architects Copijn. Residents enjoy access to the entire garden, including a shared herb garden, spacious terrace and several seating areas.
- The building also provides a spacious communal bicycle storage area.
- The apartment is connected to district heating for space heating and domestic hot water.
- Many maintenance responsibilities and expenses that owners of standalone properties would normally arrange and pay for individually are managed collectively by the active and financially sound Owners' Association (VvE). The association is responsible for major maintenance of the listed building, including façades, roofs, external doors, windows and exterior painting. The maintenance and operation of the automated parking garage, lifts, fire safety systems and other communal facilities are also included.
Key Features
- Architecture and Location.
- Unique tower residence offering 208 m² of living space across four floors within the nationally listed Hieronymushuis, designed by Alfred Tepe and built in 1874–1875.
- An exceptional sense of space created by sloping rooflines and generous staircases, with a gross floor area of approximately 323 m².
- Sheltered private terrace of approximately 27 m², offering considerable privacy.
- Located immediately beside Utrecht's historic city centre, opposite Zocherpark and Sonnenborgh Observatory.
- Panoramic views across Utrecht, the Dom Tower and Zocherpark, including approximately 270-degree uninterrupted views from the rear terrace.
- Access to more than 1,500 m² of historic communal gardens designed by Copijn.
Interior
- Extensively renovated in 2012 to a high standard, with comprehensive documentation;
- Interior design inspired by 1930s architecture and the New Objectivity movement;
- Spacious, light-filled rooms with ceiling heights of approximately 3.2–3.4 metres and an impressive roof ridge height of more than 5.6 metres on the uppermost tower floor;
- Solid oak parquet flooring, bespoke cabinetry and preserved historic architectural details;
- Handcrafted Mertens kitchen featuring a Lacanche range cooker and appliances by Miele and Liebherr;
- Two bathrooms designed by Villeroy & Boch Germany and fitted with the company's materials;
- Versatile second living and working area of approximately 54 m².
Comfort and Technology
- Energy Label A, with insulating glazing and roof insulation.
- Zehnder balanced ventilation system with heat and moisture recovery, fine-particle filtration and provision for supplementary comfort cooling.
- Aquacell water softener and individually controlled heating in each room, including via an app.
- Private lockable internal storage room of approximately 4 m² and external storage room of approximately 7 m².
- Steel Daloc entrance door with SKG Class 3 security certification and additional security features.
Parking and Accessibility
- One private parking space in the automated underground parking garage.
- Option to purchase one or two additional parking spaces.
- Utrecht's historic city centre and Utrecht Vaartsche Rijn railway station within walking distance.
- Convenient connections to the A12, A27, A28 and A2 motorways.
Owners' Association and Maintenance
- Active, financially sound Owners' Association with a 25-year long-term maintenance plan.
- Major maintenance of the listed building, exterior painting, and maintenance of the parking garage, lifts, gardens and communal facilities are collectively organised.
- Professional oversight by ERM-certified heritage specialists, supported by inspections from Monumentenwacht Utrecht.
- Current monthly Owners' Association contribution of €966.06, including reserves for future maintenance.
Features
Transfer of ownership
- Listed since
- Acceptance
- Available in consultation
- Asking price
- € 1,700,000 kosten koper
- Asking price per m²
- € 8,173
- Status
- Available
- VVE (Owners Association) contribution
- € 966.06 per month
Construction
- Type apartment
- Penthouse
- Building type
- Resale property
- Year of construction
- 1875
- Specific
- Monumental building
- Type of roof
- Gable roof covered with slate
Surface areas and volume
- Areas
- Living area
- 208 m²
- Exterior space attached to the building
- 27 m²
- External storage space
- 23 m²
- Volume in cubic meters
- 688 m³
Layout
- Number of rooms
- 5 rooms (3 bedrooms)
- Number of bath rooms
- 2 bathrooms
- Bathroom facilities
- Double sink, walk-in shower, 2 toilets, washstand, shower, and sink
- Number of stories
- 4 stories
- Facilities
- Skylight, optical fibre, elevator, mechanical ventilation, passive ventilation system, TV via cable, and solar panels
Energy
- Energy label
- Insulation
- Energy efficient window plus and floor insulation
- Heating
- District heating and heat recovery unit
- Hot water
- Central facility
Cadastral data
- ABSTEDE D 5797
- Cadastral map
- Ownership situation
- Full ownership
Exterior space
- Location
- In centre and unobstructed view
- Garden
- Sun terrace
- Sun terrace
- 27 m² (3.60 metre deep and 7.55 metre wide)
- Garden location
- Located at the southeast
Garage
- Type of garage
- Built-in, underground parking and parking place
- Capacity
- 1 car
- Facilities
- Electrical door
- Insulation
- Roof insulation
Parking
- Type of parking facilities
- Paid parking, parking on gated property, parking on private property, public parking and parking garage
VVE (Owners Association) checklist
- Registration with KvK
- Yes
- Annual meeting
- Yes
- Periodic contribution
- Yes (€ 966.06 per month)
- Reserve fund present
- Yes
- Maintenance plan
- Yes
- Building insurance
- Yes
© 2001-2026 funda