
This house on Funda: https://www.funda.nl/en/detail/koop/utrecht/appartement-marnixlaan-256/89647083/
Description
We are delighted to offer: state-of-the-art three-room apartment with covered parking space, within cycling distance of the city center
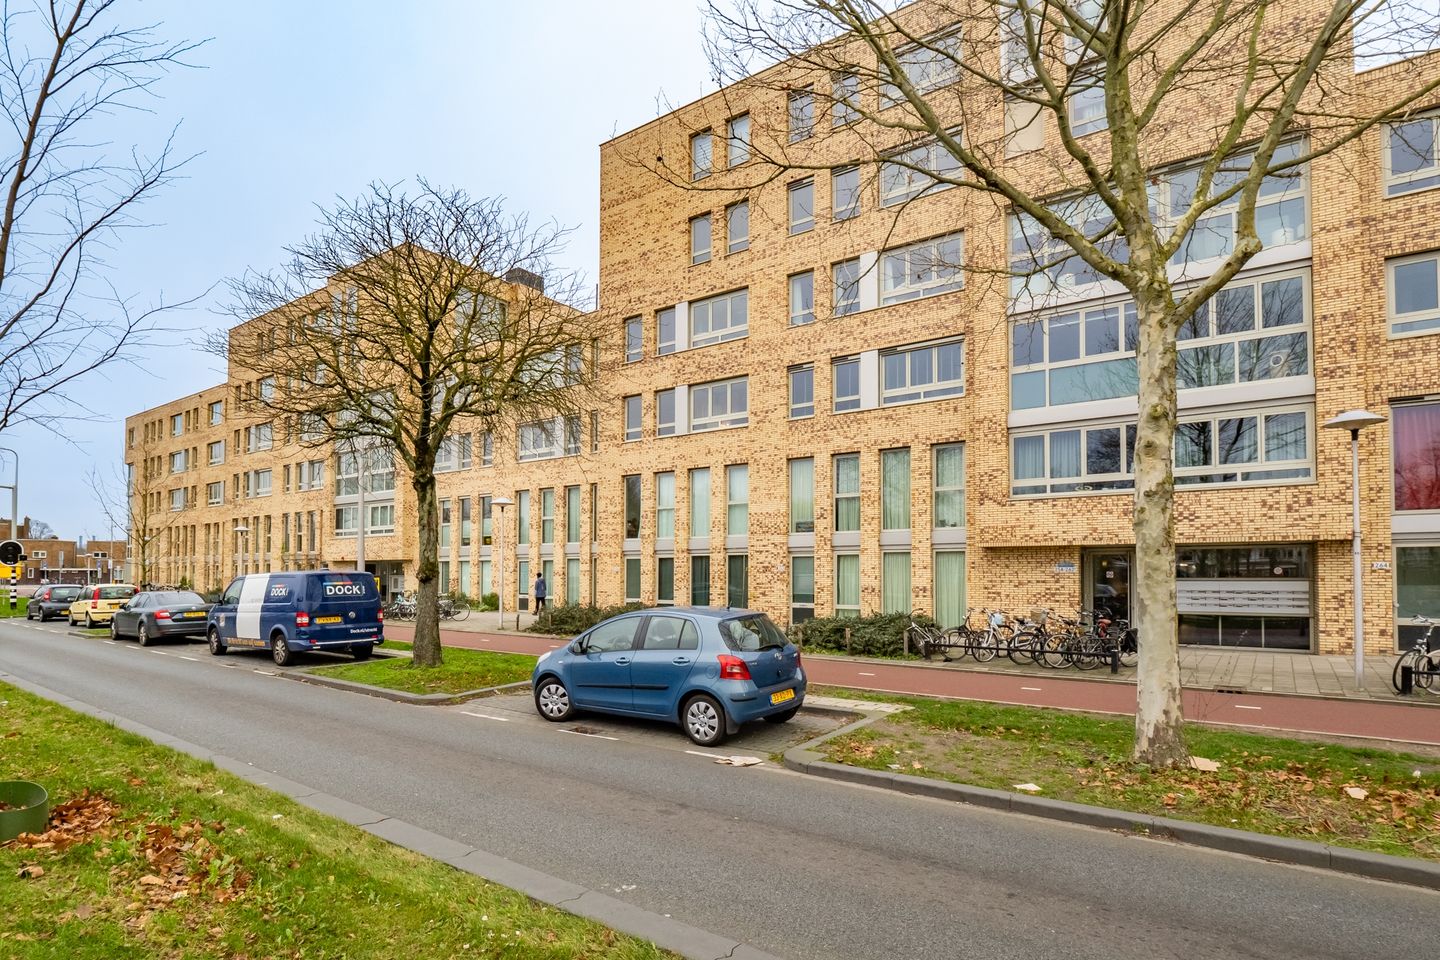
Are you looking for a stylish turnkey apartment where you can plop down on the couch after a busy day? Welcome to Marnixlaan 256. A contemporary, luxurious, and energy-efficient gallery apartment (energy label A!) in the popular Zuilen neighborhood. The apartment is ideally located for childcare, schools, and parks. Everything is within walking distance. Here, you are ready to feel right at home. This gem from 2011 combines everything you could wish for: comfort, design, a private parking space with charging station, and a smart layout. Ideal for first-time buyers, couples ready to start a family, expats, or anyone who likes to live on one level. No worries and enjoy everything Utrecht has to offer.
Perfect base; everything nearby
Zuilen is a pleasant neighborhood with plenty of amenities: shops, schools, sports clubs, and restaurants are all nearby. You will also find lots of greenery and parks here. Prefer city life? You can be at the canals or your favorite terrace in no time. And if you are looking for a day of peace and quiet, take a walk in the park or hop on your bike to the green areas around Utrecht.
A wonderful welcome
As soon as you step inside this apartment, you immediately feel the modern style and living experience that the current owners have created.
The living room is spacious and bright, with lots of windows that let in plenty of sunlight. At the front, you will find a beautiful glass-walled room—ideal as a home office, extra lounge area, or creative workspace. And just behind it is a second bedroom, perfect as a guest room, dressing room, fitness room, or simply as an extra place to retreat to.
Cooking, exercising, relaxing & more
The open, modern kitchen is a real eye-catcher. Here you can cook extensively without losing sight of your friends or housemates. While you stir the pots, they sit at the kitchen island having a drink and enjoying all the preparations. Everything is there to bring every recipe – no matter how ambitious – to a tasty conclusion. Linger at the table and chat in luxury armchairs at the bar.
The apartment is laid out so that you can easily work from home, exercise in that extra room (as is currently the case), and then relax and watch a movie or listen to music on the lounge sofa. Whether you live alone, with someone else, or enjoy entertaining guests, this apartment is ready for all stages of life.
Always room for your car and your bike
No stress about parking! The apartment has its own parking space, including a charging station for your electric car. Convenient and future-proof. You don't have to leave your bike outside either, because there is a separate storage room where you can even store several bikes. With your bike, you can reach the bustling center of Utrecht in no time. – just a few minutes by bike – or you can be on the ring roads leading to the rest of the Netherlands within ten minutes.
Comfort & sustainability go hand in hand
Marnixlaan 256 is particularly energy efficient thanks to its construction in 2011, its excellent energy label A, and full insulation. Solar panels will be installed in 2025. This means you can live comfortably and keep your monthly costs low. With everything on one level, wide doors, and no thresholds, seniors can also live here without any worries. And let's be honest, who wouldn't want that: years of comfortable living without compromising on space, luxury, or style.
Layout
Take the elevator or the stairs to the second floor. The gallery provides access to the front door. You then enter the hall, where
the toilet and the utility room (including heat recovery ventilation and washer/dryer) are located on the left. The master bedroom is on the right, next to the front door, overlooking a green garden. Here you can sleep extra peacefully. Further down the hall, on the right, you will find the stylishly renovated bathroom, ideal for a feeling of wellness. It fits in perfectly with the style of the rest of the apartment.
The hall ends in the living room, which has been decorated in a modern, stylish manner. The fantastic kitchen with a large cooking island and bar catches the eye. The hob has a built-in extractor, which is both functional and sleek. The living room has an adjoining glass-walled inner room, which can also be incorporated into the living space. The current residents use it as an office space. The light makes it an ideal workplace. The living room used to have a door to the second bedroom (which can be reinstalled). Currently, this bedroom is used as a second workspace and fitness room. There are plenty of options for repurposing it.
Downstairs, via the spacious central hall, you have access to your own storage room and you can also walk to the parking garage with your own space, including a charger for electric cars, close to the entrance door. No more lugging groceries around.
Special features:
1. Modern complex with healthy large owners' association (under management);
2. Energy-efficient label A, heat recovery ventilation, district heating;
3. Beautiful sustainable building materials used throughout the complex;
4. Parking in the spacious, well-lit parking garage with your own space;
5. Spacious storage room on the ground floor;
6. Close to amenities, major roads, and within cycling distance of the city center.
In summary: this apartment offers it all. Whether you are a first-time buyer, an expat, ready to start a family, or a bon vivant who prefers single-story living, this apartment combines the best of both worlds: stylish living, energy efficiency, and a central location. Everything you need to enjoy your new home without any worries.
If you're ready for the next step, come and take a look at Marnixlaan 256. You might just say: I never want to leave here!
Send a request or contact LIVIN Makelaars at 030-7210678. Viewings are available from December 24, 2025.
Features
Transfer of ownership
- Last asking price
- € 450,000 kosten koper
- Asking price per m²
- € 5,921
- Status
- Sold
- VVE (Owners Association) contribution
- € 130.00 per month
Construction
- Type apartment
- Galleried apartment (apartment)
- Building type
- Resale property
- Year of construction
- 2011
- Type of roof
- Flat roof covered with asphalt roofing
Surface areas and volume
- Areas
- Living area
- 76 m²
- Other space inside the building
- 15 m²
- Volume in cubic meters
- 250 m³
Layout
- Number of rooms
- 3 rooms (2 bedrooms)
- Number of bath rooms
- 1 bathroom and 1 separate toilet
- Bathroom facilities
- Shower, bath, and washstand
- Number of stories
- 1 story
- Facilities
- Optical fibre, elevator, mechanical ventilation, and solar panels
- Located at
- 2nd floor
Energy
- Energy label
- Insulation
- Roof insulation, energy efficient window and completely insulated
- Heating
- District heating
- Hot water
- Electrical boiler
Cadastral data
- LAUWERECHT B 6663
- Cadastral map
- Ownership situation
- Ownership encumbered with long-term leaset
- Fees
- Bought off for eternity
- LAUWERECHT B 6663
- Cadastral map
- Ownership situation
- Ownership encumbered with long-term leaset
- Fees
- Bought off for eternity
Exterior space
- Location
- Alongside busy road, alongside park and unobstructed view
Storage space
- Shed / storage
- Built-in
- Facilities
- Electricity
- Insulation
- Completely insulated
Garage
- Type of garage
- Underground parking
- Insulation
- Double glazing
Parking
- Type of parking facilities
- Parking garage
VVE (Owners Association) checklist
- Registration with KvK
- Yes
- Annual meeting
- Yes
- Periodic contribution
- Yes (€ 130.00 per month)
- Reserve fund present
- Yes
- Maintenance plan
- Yes
- Building insurance
- Yes
© 2001-2026 funda