
This house on Funda: https://www.funda.nl/en/detail/koop/utrecht/appartement-marnixlaan-260-d/44596538/
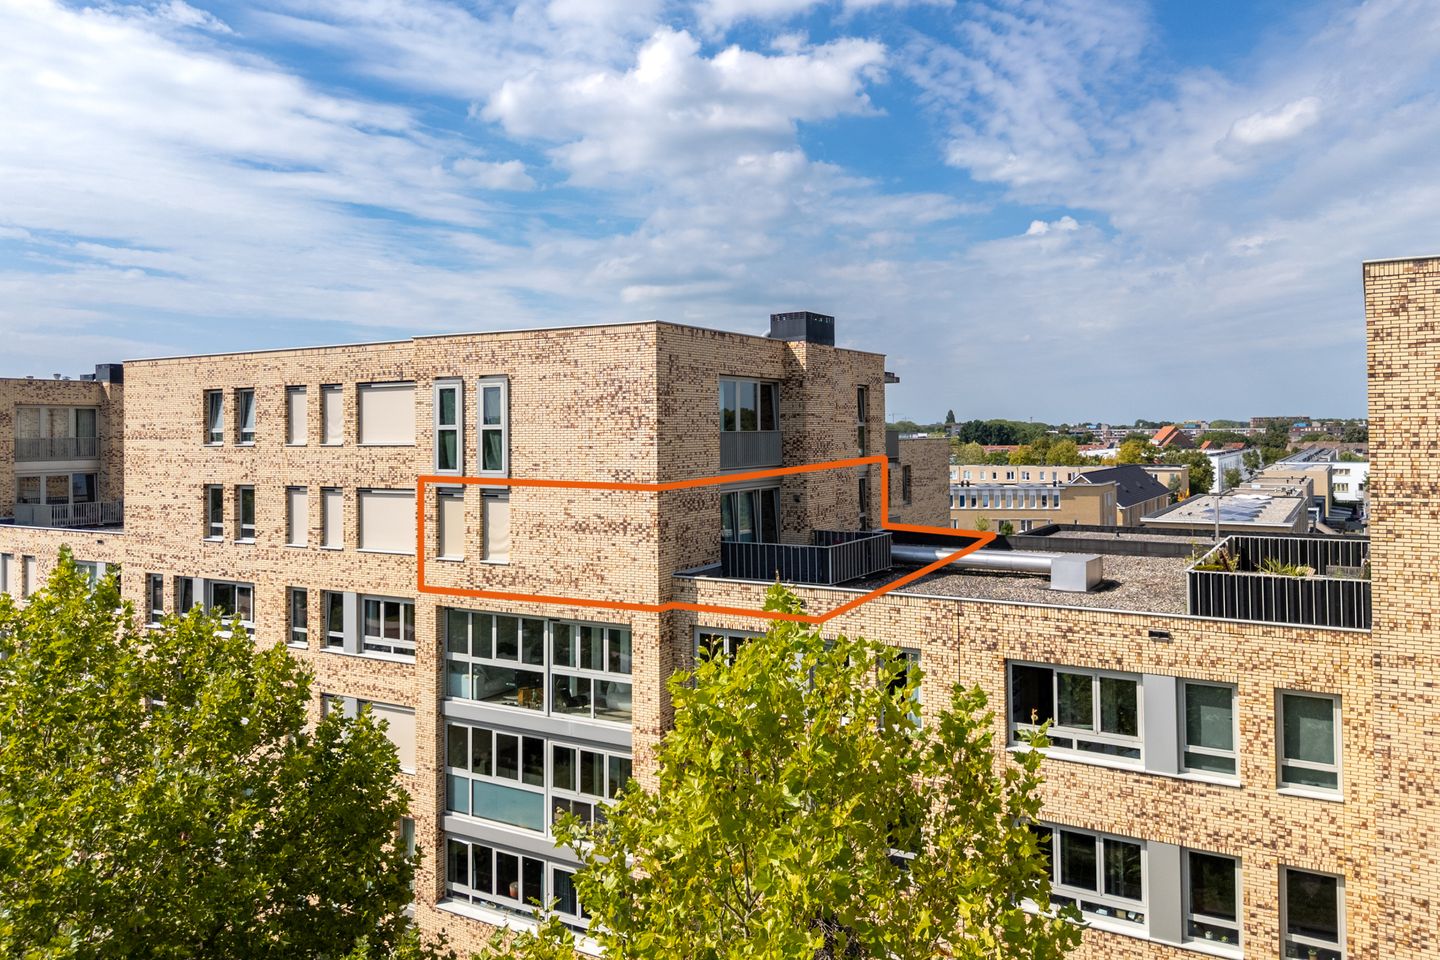
Marnixlaan 260-D3552 HK UtrechtGeuzenwijk
€ 450,000 k.k.
Description
A lovely 3-room apartment on the 4th floor with a sunny northwest-facing roof terrace in the lively and historic Geuzenwijk. Thanks in part to its super central location and high-quality finish, this apartment has everything you are looking for!
This modern home features two bedrooms and offers plenty of privacy because it is situated at the end of the gallery, offers unobstructed views from the roof terrace, and you only have neighbors on one side. Additionally, there is a private parking space in the parking garage. In short, this home has it all!
V 3-room home in Zuilen
V Sunny southwest-facing roof terrace
V Located in the Geuzeveste apartment complex
V HR++ glass throughout, full insulation, and mechanical ventilation
V Move-in ready! Sleek walls and continuous laminate flooring
V Solar panels for the communal areas
V Private parking space in a secure parking garage beneath the complex
V Central location near public transport, schools, sports facilities, shops, and the city center
V Only a 10-minute bike ride from the city center
V Energy label A++ (2033)
V Active Owners' Association; service charges currently amount to €158 per month
V Completion date by mutual agreement
The location of this lovely apartment is excellent; close to parks, sports facilities, schools, a diverse range of shops and other amenities, and within walking distance of the Vecht for a good rowing session, a pleasant walk, or the weekly run. The streets in this authentic part of Utrecht are named after the Geuzen, who fought for the freedom of the Netherlands during the Eighty Years' War. Living in Geuzenwijk literally means living surrounded by history. But modern life is also close by. Around and within Zuilen, you will find many opportunities to spend your free time: for example, at Fort aan de Klop, the nicest island on the mainland, in the creative and cultural Werkspoorkwartier, the Hof van Cartesius, and the Werkspoorkathedraal with its beach. And certainly do not forget the Amsterdamsestraatweg with its trendy shops and eateries. The bus stop is located opposite and next to the complex. And should you wish to venture a little further from home, the arterial roads are quickly and easily accessible.
LAYOUT
4th Floor:
Through the main entrance on the ground floor, you enter the central hall. From here, you can access the parking garage with storage units and take the stairs or the elevator to the upper floors. Via the gallery, you enter the hall, where you will immediately find the meter cupboard and a built-in closet. The first thing you encounter is a bright bedroom with plenty of privacy, as no one can look into the room. A little further on, you will find a laundry room, the toilet, and across the street, the bathroom. The bathroom is spacious and features a radiator, a sink, and a walk-in shower. At the end of the hallway, you enter the spacious living room, where you will also find the entrance to the second bedroom. This bedroom features sun blinds, ensuring it stays nice and cool on warm days. To the left of the living room, you can step directly onto the spacious roof terrace through the French doors. The roof terrace faces northwest, but because you have no neighbors around you, you enjoy the sun all day long. Here, you can enjoy a drink and the unobstructed view. Back in the living room, we find the kitchen in the dining area. The kitchen features plenty of cupboard space and various built-in appliances such as: a ceramic hob with extractor hood, a combination oven, a fridge-freezer, and a dishwasher.
In short,
Is this where your dream home starts? Then make an appointment with your (NVM) real estate agent soon or request a viewing via Funda. Various NVM clauses apply (see brochure/sales conditions). Sale subject to seller's approval. We have done our best to present all information as accurately and up-to-date as possible. Errors can never be ruled out. Therefore, always check the important details yourself before making a decision.
Features
Transfer of ownership
- Listed since
- Acceptance
- Available in consultation
- Asking price
- € 450,000 kosten koper
- Asking price per m²
- € 5,625
- Status
- Available
- VVE (Owners Association) contribution
- € 158.00 per month
- Buyers program
- Is onderdeel uitpondproject
Construction
- Type apartment
- Galleried apartment (apartment)
- Building type
- Resale property
- Year of construction
- 2011
- Type of roof
- Flat roof covered with asphalt roofing
- Quality marks
- Energie Prestatie Advies
- Accessibility
- Accessible for people with a disability and accessible for the elderly
Surface areas and volume
- Areas
- Living area
- 80 m²
- Exterior space attached to the building
- 12 m²
- External storage space
- 16 m²
- Volume in cubic meters
- 267 m³
Layout
- Number of rooms
- 3 rooms (2 bedrooms)
- Number of bath rooms
- 1 bathroom and 1 separate toilet
- Bathroom facilities
- Walk-in shower and sink
- Number of stories
- 1 story
- Facilities
- Outdoor awning, optical fibre, elevator, mechanical ventilation, passive ventilation system, and TV via cable
- Located at
- 5th floor
Energy
- Energy label
- Insulation
- Energy efficient window, floor insulation and completely insulated
- Heating
- District heating and heat recovery unit
- Hot water
- Central facility
Cadastral data
- LAUWERECHT B 6663
- Cadastral map
- Ownership situation
- Municipal long-term lease
- Fees
- Bought off for eternity
- LAUWERECHT B 6663
- Cadastral map
- Ownership situation
- Municipal long-term lease
- Fees
- Bought off for eternity
Exterior space
- Location
- In residential district and unobstructed view
- Balcony/roof terrace
- Roof terrace present
Storage space
- Shed / storage
- Storage box
- Facilities
- Electricity
Garage
- Type of garage
- Underground parking and parking place
Parking
- Type of parking facilities
- Parking garage
VVE (Owners Association) checklist
- Registration with KvK
- Yes
- Annual meeting
- Yes
- Periodic contribution
- Yes (€ 158.00 per month)
- Reserve fund present
- Yes
- Maintenance plan
- Yes
- Building insurance
- Yes
© 2001-2026 funda