
This house on Funda: https://www.funda.nl/en/detail/koop/utrecht/appartement-marnixlaan-71/17205427/
Description
ENGLISH
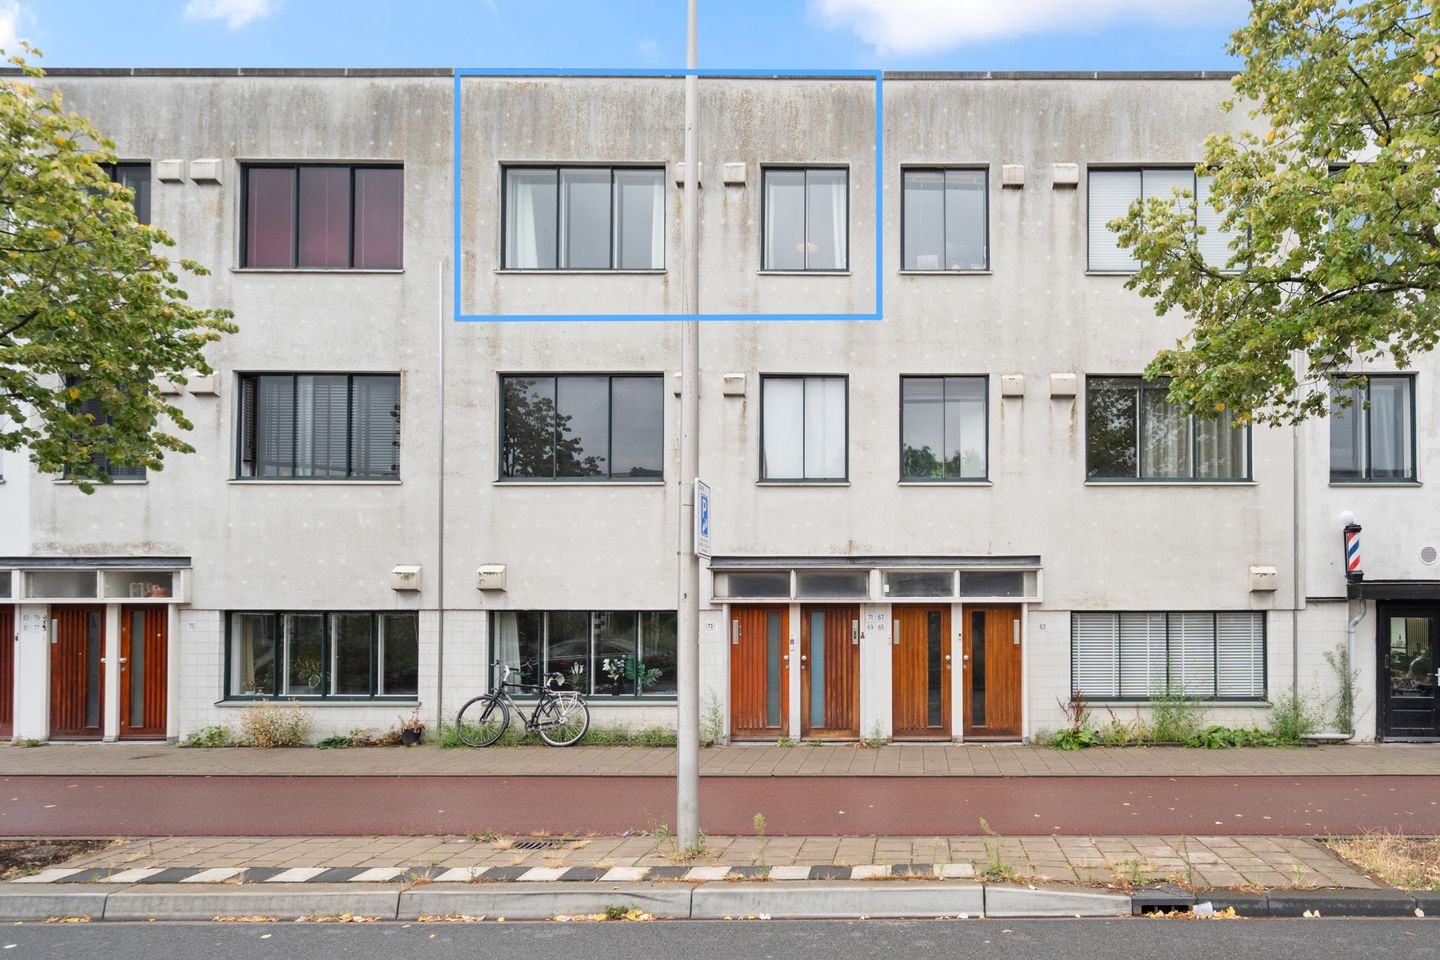
Looking for an affordable place of your own in Utrecht? Then this one is definitely worth a closer look. With a sunny south-facing balcony, a spacious bedroom, a recently renovated bathroom and a location within cycling distance of the city centre, this apartment has all the ingredients for a great first home in Utrecht.
ASKING PRICE = PURCHASE PRICE. The stated asking price is also the fixed purchase price of the property. No bids above the asking price and no bidding war.
The apartment is located on the second floor. Inside, the atmosphere is comfortable and practical, while outside, the balcony offers plenty of space to enjoy the sun and the open views. On a clear day, you can even see the Dom Tower from here.
Layout
Ground floor
Communal entrance with staircase leading to the upper-floor apartments.
The living room is located at the front of the apartment and offers a comfortable layout, with plenty of room for both a seating area and a dining table. The large windows provide plenty of natural light and offer views over the Marnixlaan. The characteristic fireplace adds extra charm to the room.
At the rear of the apartment is the kitchen, featuring white matt-fronted cabinetry and a stone-effect worktop. It is equipped with a four-burner gas hob, extractor hood, combination oven, refrigerator and dishwasher. The central heating boiler, installed in 2025, is neatly concealed here.
The bedroom is also located at the quiet rear of the apartment. There is enough space for a double bed and a wardrobe, making this a comfortable bedroom. French doors provide direct access to the balcony.
The bathroom was modernised in 2025 and has a fresh, contemporary look. It features a walk-in shower, washbasin unit and washing machine connection. The combination of light grey floor tiles and white marble-effect wall tiles creates a calm and modern atmosphere. Recessed spotlights are incorporated into the lowered ceiling.
The balcony is, in our opinion, one of the property's best features. Its south-facing orientation means plenty of sunshine, while the views over the gardens at the rear create a surprisingly open feeling. You can look out across the neighbourhood and even enjoy views of the Dom Tower. There is also a built-in storage cupboard, ideal for storing garden cushions, tools and other belongings.
Enviroment
The location makes this apartment particularly appealing to anyone who wants the city within easy reach without having to live in the middle of the hustle and bustle. For your daily shopping, you can visit Plantage shopping centre or Overvecht shopping centre. Julianapark is also nearby and is ideal for a walk or a run.
By bike, you can reach Utrecht city centre in approximately ten minutes. Various cafés and restaurants are also within easy reach. Public transport is within walking distance, while the main roads and motorways can be easily accessed by car.
Key features
Built in 1919
Living area approximately 44 m²
Energy label F
Sunny south-facing balcony
Open views at the rear, including views of the Dom Tower
Bathroom modernised in 2025
Central heating boiler installed in 2025
VvE contribution approximately €60 per month
The purchase agreement will be drawn up using the NVM purchase agreement, including additional clauses. These clauses are available upon request
Completion date to be agreed
Consider appointing an NVM-certified buying agent to represent your interests and help ensure a smooth purchasing process. More information can be found at nvmaankoopmakelaarinutrecht.nl.
NEN 2580 measurement explanation
The measurement instruction is based on NEN 2580, which provides a uniform method for determining the usable floor area. Small differences in measurement results may nevertheless occur due to differences in interpretation, rounding or limitations when carrying out the measurement.
Every effort has been made to compile this information with the utmost care. Nevertheless, omissions or inaccuracies cannot be completely ruled out. We therefore recommend that you do not rely solely on this information and that you have important matters checked yourself or by an independent professional before proceeding with the purchase.
For this apartment, KCAF (Knowledge Centre for Foundation Issues) has classified the foundation risk as 'No high risk'. This means that, based on the data available to KCAF, the property has an indication of A, B or C.
Features
Transfer of ownership
- Listed since
- Acceptance
- Available in consultation
- Asking price
- € 325,000 kosten koper
- Asking price per m²
- € 7,386
- Status
- Available
- VVE (Owners Association) contribution
- € 60.00 per month
Construction
- Type apartment
- Apartment with shared street entrance (apartment)
- Building type
- Resale property
- Year of construction
- 1919
- Specific
- Partly furnished with carpets and curtains
- Type of roof
- Flat roof covered with asphalt roofing
- Quality marks
- Energie Prestatie Advies
Surface areas and volume
- Areas
- Living area
- 44 m²
- Other space inside the building
- 1 m²
- Exterior space attached to the building
- 6 m²
- Volume in cubic meters
- 148 m³
Layout
- Number of rooms
- 2 rooms (1 bedroom)
- Number of bath rooms
- 1 bathroom and 1 separate toilet
- Bathroom facilities
- Shower, sink, and washstand
- Number of stories
- 1 story
- Facilities
- Optical fibre, mechanical ventilation, passive ventilation system, flue, and TV via cable
- Located at
- 2nd floor
Energy
- Energy label
- Insulation
- Partly double glazed and secondary glazing
- Heating
- CH boiler
- Hot water
- CH boiler
- CH boiler
- Intergas (gas-fired combination boiler from 2025, in ownership)
Cadastral data
- ZUILEN C 3390
- Cadastral map
- Ownership situation
- Full ownership
Exterior space
- Location
- In residential district
- Balcony/roof terrace
- Balcony present
Parking
- Type of parking facilities
- Paid parking and resident's parking permits
VVE (Owners Association) checklist
- Registration with KvK
- Yes
- Annual meeting
- Yes
- Periodic contribution
- Yes (€ 60.00 per month)
- Reserve fund present
- Yes
- Maintenance plan
- Yes
- Building insurance
- Yes
© 2001-2026 funda