
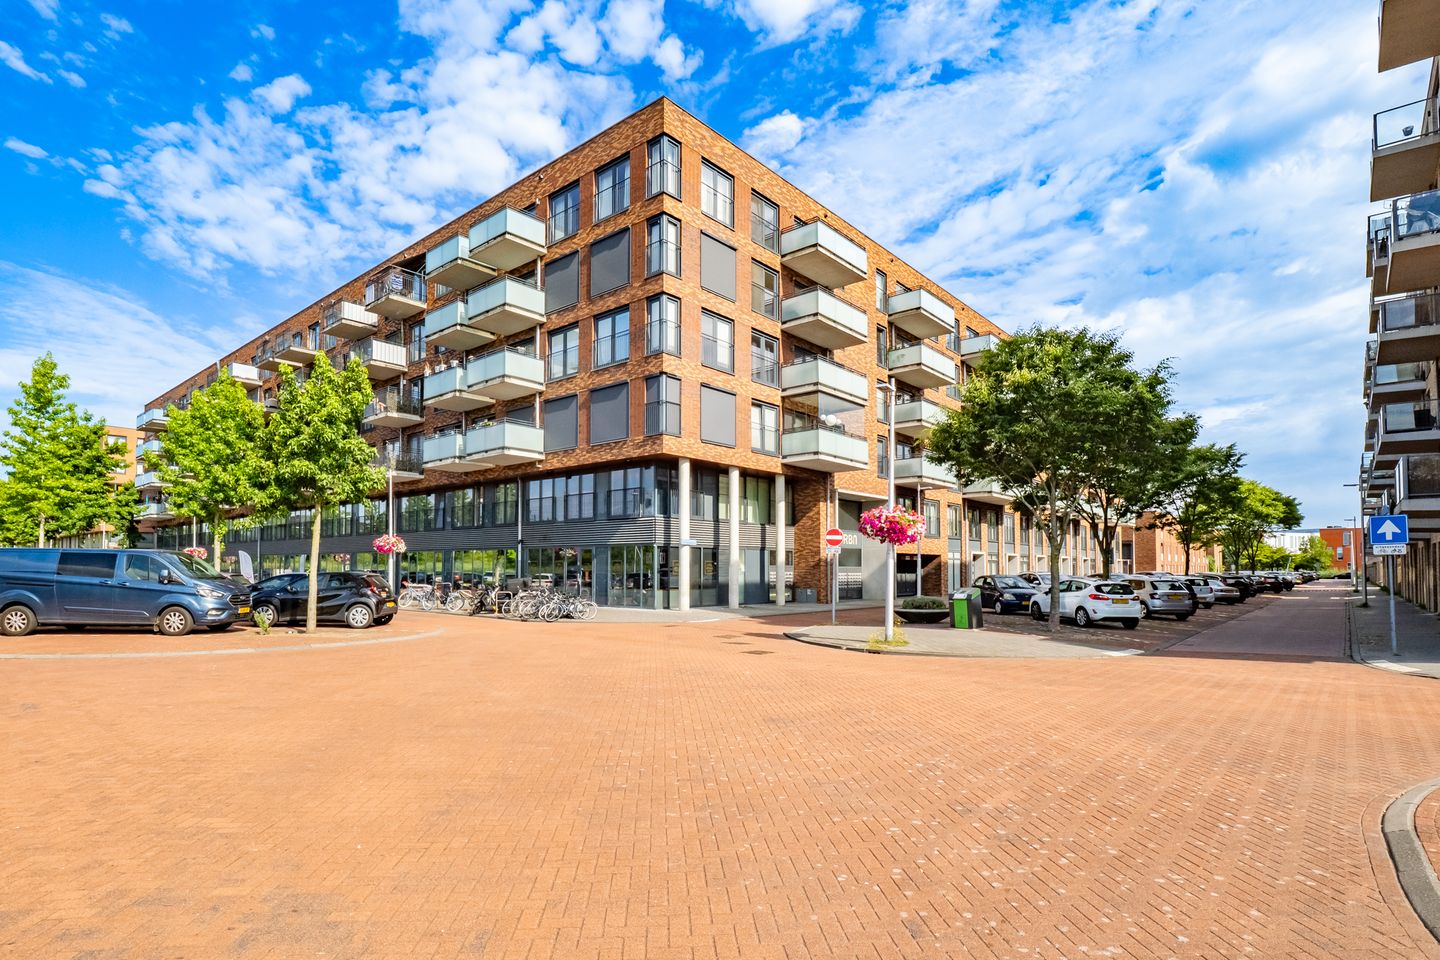
Eye-catcherModern 3-kamerappartement met eigen parkeerplaats & zonnig balkon!
Open House
- Wednesday, September 2 from 10:00 AM to 12:00 PM
Description
BRIGHT AND CHARMING 3-ROOM APARTMENT WITH LARGE BALCONY, PRIVATE PARKING SPACE, AND COURTYARD GARDEN
Looking for comfortable and relaxed living in popular Terwijde? This well-maintained 3-room apartment of approximately 87 m² is situated on the third floor and features a bright living room, a modern open kitchen, two bedrooms, a spacious east-facing balcony, and a private parking space in the underground parking garage.
Inside the complex grounds, you will also find a large communal courtyard garden: a green, peaceful retreat that makes living here extra pleasant.
Bright and pleasant living
The living room is spacious and practically laid out, offering ample room for a cozy seating area and a generous dining table. Two sets of double French doors (tilt-and-turn) bring in abundant natural light and provide direct access to the balcony.
The open kitchen has an L-shaped layout and features a small breakfast bar with room for two barstools—a great spot for morning coffee or casual conversations while cooking. The kitchen is equipped with an induction cooktop, refrigerator, dishwasher, and combination microwave.
Spacious balcony and two bedrooms
The generous balcony is facing east, allowing you to enjoy the morning sun. There is plenty of space for a comfortable outdoor seating or dining setup.
The apartment features two well-sized bedrooms. The primary bedroom is set up as a master bedroom. The second bedroom is currently used as a home office, but is also ideal as a children’s room, guest room, or hobby space.
Complete and comfortable
The bathroom is fitted with a bathtub, walk-in shower, and vanity unit. In addition, there is a separate toilet with a washbasin. The large internal storage room accommodates the washing machine connection and extra storage space. Furthermore, a separate bicycle storage room is available on the ground floor.
Neat laminate flooring runs throughout the entire apartment. The property holds an Energy Label A and is heated via district heating.
Central location in Terwijde
Miles Davisstraat 225 is centrally situated in Leidsche Rijn. The Terwijde shopping center, Leidsche Rijn Centrum, Vleuterweide, Utrecht Terwijde railway station, the Máximapark, and Het Lint are all located a short distance away.
Accessibility is also outstanding. Highways A2 and A12 are quickly reached, and the Utrecht city center is easy to reach by bicycle, car, or public transport.
LAYOUT
Ground floor Communal entrance with mailboxes, elevator, and staircase. From the entrance, the underground parking garage, bicycle storage room, and communal courtyard garden are accessible.
Third floor Hallway with access to all rooms. Bright living room with two sets of double French doors to the balcony and an open L-shaped kitchen. Furthermore, the apartment features two bedrooms, a complete bathroom, a separate toilet, and a large indoor storage room with washing machine connections.
KEY FEATURES & HIGHLIGHTS
• Living area approx. 87 m²
• Situated on the third floor
• Year of construction: 2012
• Energy label A
• Large communal courtyard garden
• Private parking space in the underground garage
• Active Homeowners Association (VvE)
• Monthly VvE contribution: € 246.29
• Delivery in consultation
A bright and comfortable apartment offering generous space, great outdoor living, and all amenities within easy reach. Schedule a viewing and experience how enjoyable living here is firsthand.
Viewings
Would you like to experience the light, space, and pleasant atmosphere of this apartment at Miles Davisstraat 225 yourself? We completely understand. A viewing is the best way to discover the practical layout, generous balcony, quiet location, and welcoming ambiance of the complex with its large communal courtyard garden.
You can easily schedule a viewing yourself via our online planner. Click on 'request a viewing', leave your contact details, and you will automatically receive an email to book an available timeslot that suits your schedule.
Prefer to drop by spontaneously? You are also warmly welcome during the open house. We would be delighted to show you the apartment, the communal courtyard garden, and all other facilities the complex has to offer.
An apartment like this shouldn't just be viewed—it should be experienced. Chances are, you'll feel right at home straight away.
Features
Transfer of ownership
- Service charges
- € 246 per month
- Listed since
- Acceptance
- Available in consultation
- Asking price
- € 495,000 kosten koper
- Asking price per m²
- € 5,690
- Status
- Available
- VVE (Owners Association) contribution
- € 246.29 per month
Construction
- Type apartment
- Galleried apartment (apartment)
- Building type
- Resale property
- Year of construction
- 2012
- Type of roof
- Flat roof covered with asphalt roofing
Surface areas and volume
- Areas
- Living area
- 87 m²
- Exterior space attached to the building
- 7 m²
- External storage space
- 15 m²
- Volume in cubic meters
- 277 m³
Layout
- Number of rooms
- 3 rooms (2 bedrooms)
- Number of bath rooms
- 1 bathroom and 1 separate toilet
- Bathroom facilities
- Walk-in shower, bath, sink, and washstand
- Number of stories
- 1 story
- Facilities
- French balcony, optical fibre, elevator, mechanical ventilation, passive ventilation system, and TV via cable
- Located at
- 3rd floor
Energy
- Energy label
- Insulation
- Roof insulation, insulated walls, floor insulation and completely insulated
- Heating
- District heating
- Hot water
- Central facility
Cadastral data
- CATHARIJNE A 1964
- Cadastral map
- Ownership situation
- Municipal ownership encumbered with long-term leaset
- Fees
- Bought off for eternity
- CATHARIJNE A 1964
- Cadastral map
- Ownership situation
- Municipal long-term lease
- Fees
- Bought off for eternity
Exterior space
- Location
- Alongside a quiet road and in residential district
- Garden
- Sun terrace
- Sun terrace
- 7 m² (3.72 metre deep and 1.91 metre wide)
- Garden location
- Located at the east
- Balcony/roof terrace
- Balcony present
Storage space
- Shed / storage
- Storage box
- Facilities
- Electricity
- Insulation
- Roof insulation, insulated walls and floor insulation
Garage
- Type of garage
- Underground parking
- Insulation
- Completely insulated
Parking
- Type of parking facilities
- Public parking and parking garage
VVE (Owners Association) checklist
- Registration with KvK
- Yes
- Annual meeting
- Yes
- Periodic contribution
- Yes (€ 246.29 per month)
- Reserve fund present
- Yes
- Maintenance plan
- Yes
- Building insurance
- Yes
© 2001-2026 funda