
This house on Funda: https://www.funda.nl/en/detail/koop/utrecht/appartement-monnetlaan-95/44420822/
Description
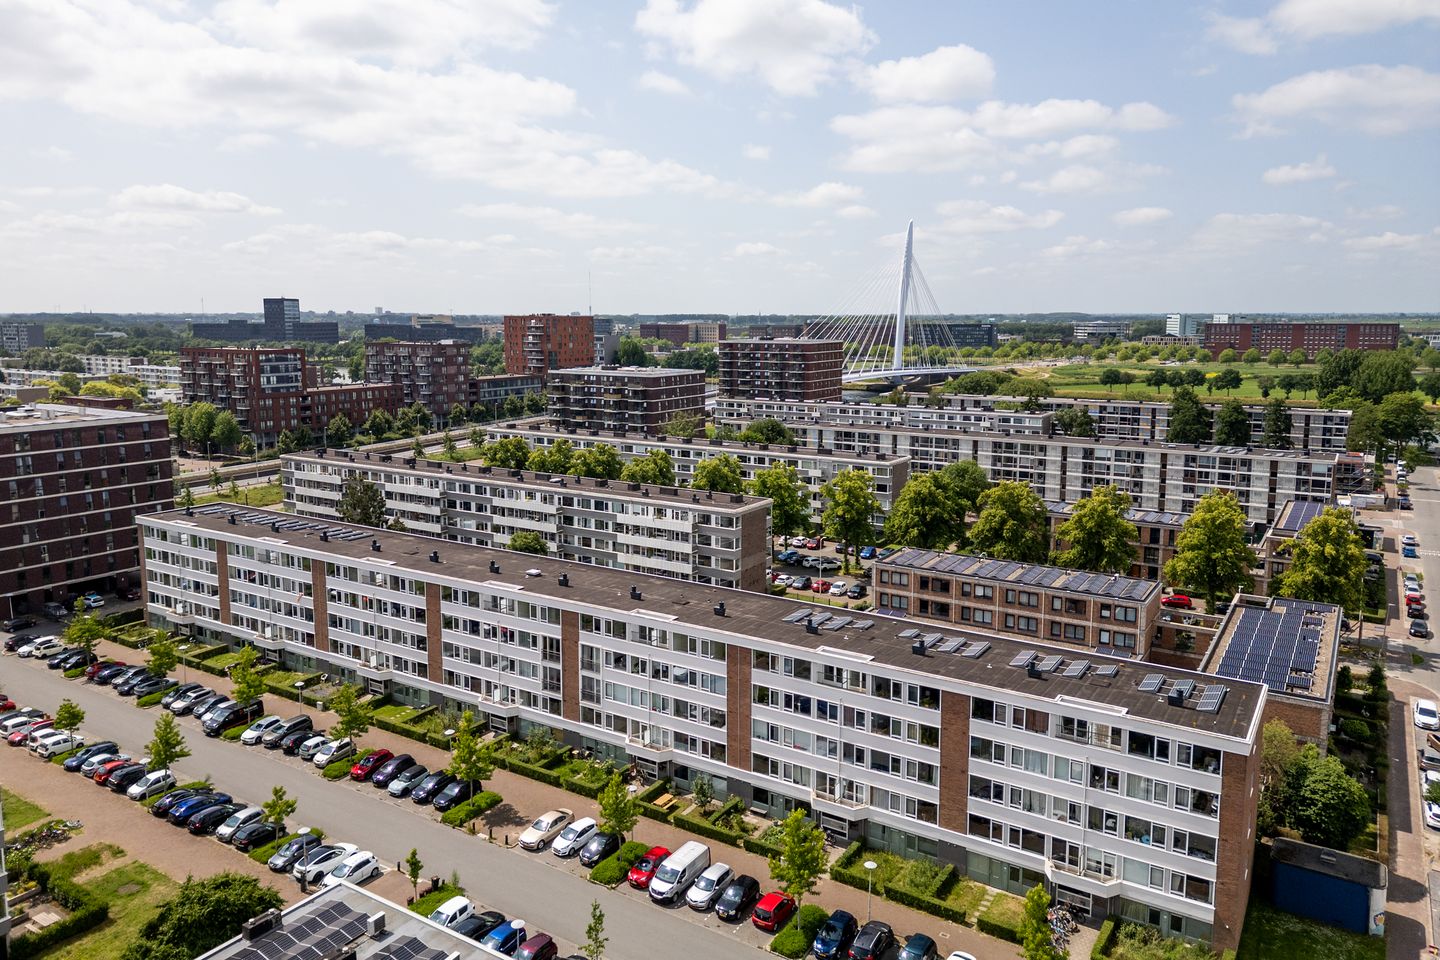
On the southern outskirts of Utrecht, we are offering for sale a surprisingly spacious and, above all, light three-room flat on the 4th floor of a well-maintained and well-kept apartment block, complete with a communal storage room. What makes this flat unique is that it features a sunny garden at both the front and the rear.
The building is conveniently situated close to the old town as well as the main roads. Other key amenities such as public transport, local parks and shops are literally just round the corner. In front of the building is a large car park with plenty of (free) parking spaces available. The flat has a balcony where you can enjoy sitting outside.
4th floor:
Entrance hall, meter cupboard, storage room with washing machine connection, toilet, bathroom with shower and washbasin, living/dining room with balcony, modern, neat kitchen fitted with various built-in appliances and a door to the balcony, 2 bedrooms.
The entire flat has laminate flooring and walls finished with non-woven wallpaper.
Approximate dimensions:
For the dimensions of the various rooms, please refer to the attached floor plans.
Special features:
• Heating and hot water provided by a private central heating combi boiler (Intergas 2017).
• The flat is fitted with double glazing.
• Service charges amount to €147.54 per month. These cover, amongst other things, building insurance, glass insurance, drinking water costs, maintenance, electricity and lighting for the communal areas, cleaning costs for communal areas and maintenance of the grounds.
• Energy label D.
• The leasehold has been bought out in perpetuity, so there are no financial obligations.
• Notary to be chosen by the seller: Caminada Notaries in Rijswijk.
• Date of possession to be agreed.
INFORMATION PROVIDED WITHOUT OBLIGATION
Features
Transfer of ownership
- Listed since
- Acceptance
- Available in consultation
- Asking price
- € 335,000 kosten koper
- Asking price per m²
- € 4,589
- Status
- Available
- VVE (Owners Association) contribution
- € 147.54 per month
Construction
- Type apartment
- Apartment with shared street entrance (apartment)
- Building type
- Resale property
- Year of construction
- 1960
- Specific
- Partly furnished with carpets and curtains
Surface areas and volume
- Areas
- Living area
- 73 m²
- Other space inside the building
- 1 m²
- Exterior space attached to the building
- 6 m²
- Volume in cubic meters
- 240 m³
Layout
- Number of rooms
- 3 rooms (2 bedrooms)
- Number of bath rooms
- 1 bathroom
- Bathroom facilities
- Shower, toilet, and sink
- Number of stories
- 1 story
- Facilities
- Mechanical ventilation
- Located at
- 4th floor
Energy
- Energy label
- Insulation
- Double glazing
- Heating
- CH boiler
- Hot water
- CH boiler
- CH boiler
- Intergas HRE (gas-fired combination boiler from 2017, in ownership)
Cadastral data
- UTRECHT S 2732
- Cadastral map
- Ownership situation
- Municipal long-term lease
- Fees
- Bought off for eternity
Exterior space
- Location
- Alongside a quiet road and in residential district
- Balcony/roof terrace
- Balcony present
Parking
- Type of parking facilities
- Paid parking and public parking
VVE (Owners Association) checklist
- Registration with KvK
- Yes
- Annual meeting
- Yes
- Periodic contribution
- Yes (€ 147.54 per month)
- Reserve fund present
- Yes
- Maintenance plan
- No
- Building insurance
- Yes
© 2001-2026 funda