
This house on Funda: https://www.funda.nl/en/detail/koop/utrecht/appartement-musketierlaan-53/80012913/
Description
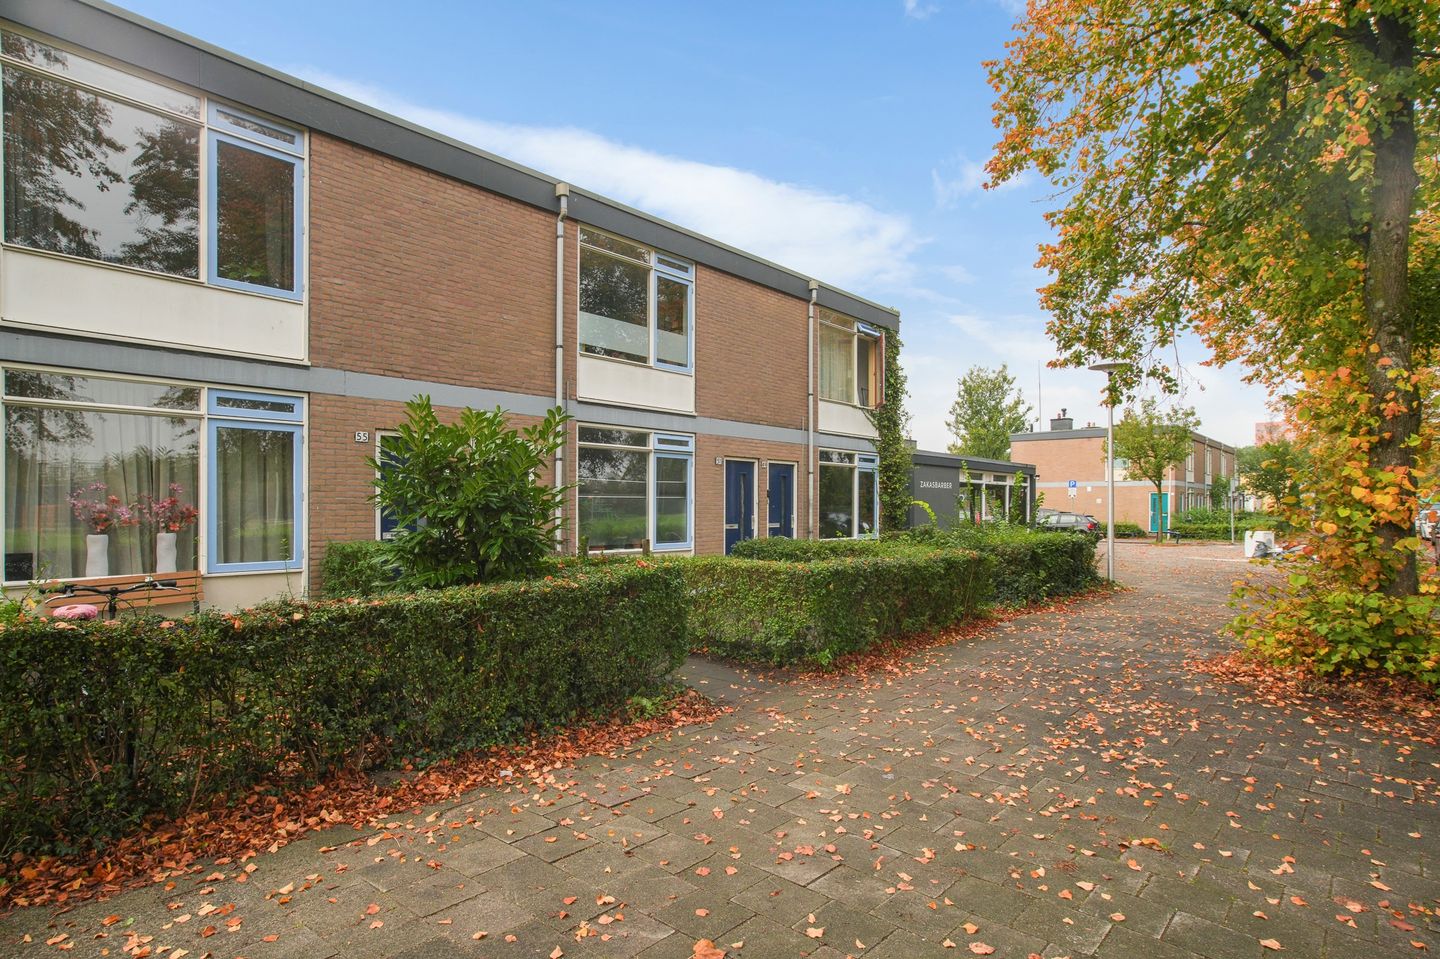
De woning betreft een gemoderniseerde benedenwoning, gelegen in de rustige en groene wijk Hoograven te Utrecht. Aan de voorzijde beschikt de woning over een voortuin met vrij uitzicht op een groen plantsoen. Aan de achterzijde bevindt zich een zonnige, op het zuiden gelegen achtertuin met een vrijstaande stenen berging en een afgesloten achterom.
Indeling:
Entree, lange hal met toegang tot de verschillende vertrekken. De lichte woonkamer bevindt zich aan de voorzijde en biedt uitzicht op het tegenovergelegen plantsoen. Vanuit de woonkamer is de slaapkamer aan de achterzijde bereikbaar, voorzien van een wastafelmeubel en toegang tot de achtertuin.
De afzonderlijke keuken is uitgerust met diverse apparatuur, waaronder een gaskookplaat, afzuigkap en oven. Tevens bevinden zich hier de cv-combiketel en de wasmachineaansluiting. De volledig betegelde badkamer beschikt over een inloopdouche en een wandcloset. Daarnaast is er een praktische kelderkast met meterkast aanwezig.
De woning is gemoderniseerd en voorzien van gestucte wanden en plafonds, laminaatvloeren, dubbele beglazing en centrale verwarming.
Omgeving:
De woning is gelegen in een rustige, groene woonomgeving met diverse voorzieningen in de nabijheid. Winkels aan 't Goylaan, openbaar vervoer en uitvalswegen zijn goed bereikbaar. Ook het centrum van Utrecht bevindt zich op korte fietsafstand.
Bijzonderheden:
• De erfpachtcanon is eeuwigdurend afgekocht.
• Zonnige achtertuin op het zuiden met berging en achterom.
• Rustige, groene woonomgeving met vrij uitzicht op een plantsoen aan de voorzijde.
English translation here below
• Entrance hall providing access to the various rooms. The bright living room is located at the front of the property and offers pleasant views of the green area opposite. The bedroom is accessible from the living room and is situated at the rear of the apartment. It features a washbasin unit and provides direct access to the garden.
• The separate kitchen is equipped with various appliances, including a gas hob, extractor hood and oven. The central heating boiler and washing machine connection are also located in the kitchen.
• The fully tiled bathroom features a walk-in shower and a wall-mounted toilet. In addition, the apartment benefits from a practical storage cupboard containing the electricity meter.
• The property has been modernised and features smoothly plastered walls and ceilings, laminate flooring, double glazing and central heating.
• Location and Surroundings
The apartment is situated in a peaceful, green residential area with a variety of amenities nearby. Local shops along 't Goylaan, public transport connections and major roads are easily accessible. Utrecht city centre is also within a short cycling distance.
Special Features
• The ground lease has been bought off in perpetuity, meaning no future ground rent payments are due.
• Sunny south-facing rear garden with a detached storage shed and private rear access.
• Quiet and green residential surroundings with unobstructed views of a park area at the front of the property.
Indeling
Entree, lange hal met toegang tot de verschillende vertrekken. De lichte woonkamer bevindt zich aan de voorzijde en biedt uitzicht op het tegenovergelegen plantsoen. Vanuit de woonkamer is de slaapkamer aan de achterzijde bereikbaar, voorzien van een wastafelmeubel en toegang tot de achtertuin.
De afzonderlijke keuken is uitgerust met diverse apparatuur, waaronder een gaskookplaat, afzuigkap en oven. Tevens bevinden zich hier de cv-combiketel en de wasmachineaansluiting. De volledig betegelde badkamer beschikt over een inloopdouche en een wandcloset. Daarnaast is er een praktische kelderkast met meterkast aanwezig.
Layout:
Entrance, long hallway providing access to the various rooms. The bright living room is located at the front of the property and offers views of the green park area opposite. The bedroom is accessible from the living room and is situated at the rear of the apartment. It features a washbasin unit and provides direct access to the rear garden.
The separate kitchen is equipped with various appliances, including a gas hob, extractor hood and oven. The central heating boiler and washing machine connection are also located in the kitchen. The fully tiled bathroom features a walk-in shower and a wall-mounted toilet. In addition, there is a practical storage cupboard containing the electricity meter.
Tuin
Voortuin en achtertuin op het Zuiden.
Features
Transfer of ownership
- Listed since
- Acceptance
- Available in consultation
- Asking price
- € 300,000 kosten koper
- Asking price per m²
- € 6,667
- Status
- Available
- VVE (Owners Association) contribution
- € 100.00 per month
Construction
- Type apartment
- Ground-floor apartment (apartment)
- Building type
- Resale property
- Year of construction
- 1961
- Type of roof
- Flat roof covered with asphalt roofing
- Accessibility
- Accessible for people with a disability
Surface areas and volume
- Areas
- Living area
- 45 m²
- Volume in cubic meters
- 166 m³
Layout
- Number of rooms
- 2 rooms (1 bedroom)
- Number of bath rooms
- 1 separate toilet
- Number of stories
- 1 story
- Located at
- Ground floor
Energy
- Energy label
- Insulation
- Roof insulation and double glazing
- Heating
- CH boiler
- Hot water
- CH boiler
- CH boiler
- Remeha Avanta (gas-fired combination boiler from 2013, in ownership)
Cadastral data
- UTRECHT P 549
- Cadastral map
- Ownership situation
- Ownership encumbered with long-term leaset
- Fees
- Bought off for eternity
Exterior space
- Location
- Alongside a quiet road and sheltered location
- Garden
- Back garden
Storage space
- Shed / storage
- Detached brick storage
Parking
- Type of parking facilities
- Public parking
VVE (Owners Association) checklist
- Registration with KvK
- Yes
- Annual meeting
- Yes
- Periodic contribution
- Yes (€ 100.00 per month)
- Reserve fund present
- Yes
- Maintenance plan
- Yes
- Building insurance
- Yes
© 2001-2026 funda