
Description
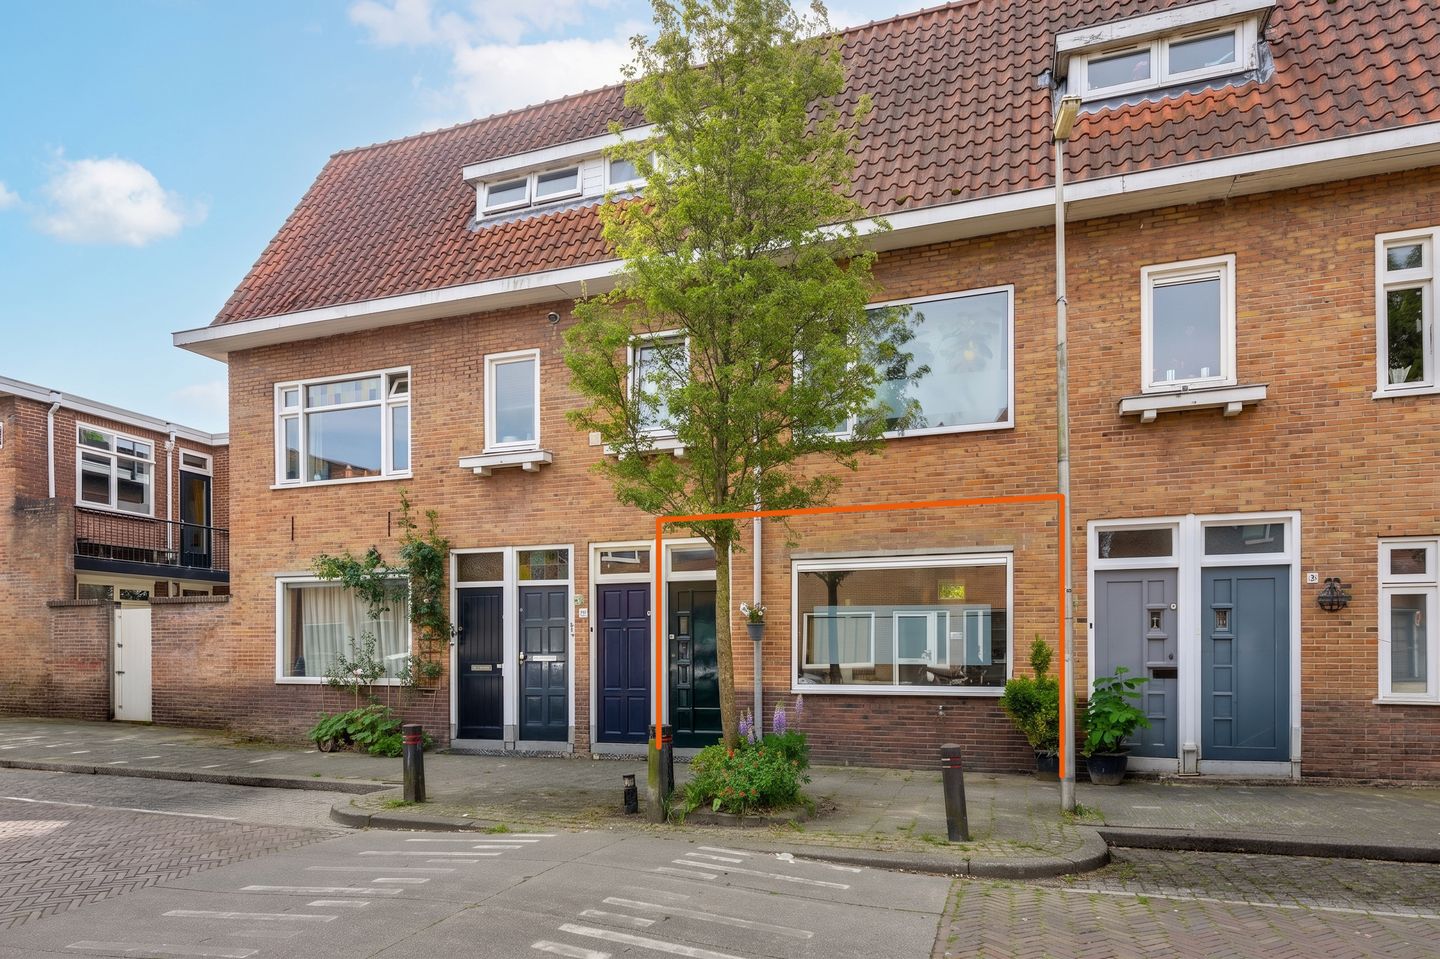
Charming and fully renovated 2-room ground-floor apartment featuring a delightful, deep south-facing garden and a newly built, insulated garden house in the popular Zuilen neighborhood!
Are you looking for a move-in-ready ground-floor apartment that combines atmosphere, comfort, and great outdoor space? Then Nicolaas Sopingiusstraat 19 is definitely worth a visit! Fully renovated in 2024, this charming home blends characterful details with modern comforts. Features include sleek plastered walls, beautiful PVC flooring with underfloor heating, a modern kitchen and bathroom, and an atmospheric stained-glass sliding door. And that’s not to mention the wonderful, deep south-facing back garden, complete with a newly built and insulated garden house. Here, you can fully enjoy outdoor living right in the heart of the city! This home has it all!
V Charming 2-room ground-floor apartment in the sought-after Zuilen neighborhood
V Sunny south-facing garden with a new, insulated garden house (with electricity)
V Move-in ready! Fully renovated in 2024
V Kitchen and bathroom updated, featuring a walk-in shower and retro vanity unit
V Brand-new PVC flooring with underfloor heating
V Stained-glass sliding door between the living room and bedroom
V Quiet location near public transport, shops, restaurants/cafés, and Utrecht city center
V 10-minute bike ride to Utrecht city center
V Permit parking available nearby (restricted hours: 06:00 – 11:00)
V Energy label C (valid until 2034)
V Active Homeowners' Association (VvE); monthly contribution approx. €41
V Completion date negotiable
LOCATION
Nicolaas Sopingiusstraat is situated in a charming and popular part of the Zuilen district. It is a neighborhood where you can enjoy the peace and quiet of a residential street while having all the vibrancy of Utrecht within easy reach. The area boasts a pleasant mix of residents and a strong sense of community, featuring fun initiatives like an annual neighborhood get-together and a Halloween party.
For daily groceries, you can walk or cycle to the De Plantage or Rokade shopping centers. There is also no shortage of great places to eat and drink! Pull up a chair at De Hondekop, enjoy a bite or a drink at MOOS, or grab a delicious pizza at Pizzabar Satriale's. Craving some greenery? The beautiful Julianapark and the banks of the Vecht river are within walking distance—ideal for a stroll, a run, or simply relaxing.
Accessibility is excellent, too. A bus stop is just a few minutes' walk away, and you can reach the city center or Utrecht Central Station by bike in about 10 minutes. Enjoy peaceful living here, yet with everything that makes Utrecht so great right around the corner!
LAYOUT
The entrance leads into a hallway providing access to the various rooms. At the front lies the bright and inviting living room—a wonderful place to come home to! Smoothly plastered walls, beautiful PVC flooring with underfloor heating, and a characterful mantelpiece combine to create a warm atmosphere. Wooden details and a stunning stained-glass sliding door add that extra touch of character to the space.
The charming sliding door leads to the bedroom at the rear. This room features a practical wall of built-in closets and offers a lovely view of the green back garden. French doors allow you to step directly outside from your bedroom—how wonderful is that?
The modern kitchen is also located at the rear and was completely renovated in 2024. Its light color scheme, spacious countertop, and practical layout make it a delightful space for cooking enthusiasts. Equipped with an induction cooktop, extractor hood, oven, and dishwasher, the kitchen offers plenty of workspace and storage. From the kitchen, you can walk straight out into the garden via the covered patio area.
The bathroom was also renovated in 2024 and features a tasteful finish. It includes a spacious walk-in shower and a characterful wooden vanity unit that perfectly complements the home's atmosphere. Additionally, the hallway contains a separate toilet and a connection for the washing machine.
OUTDOOR SPACE
And then there’s the garden... What a delightful spot!
The surprisingly deep back garden faces south, offering plenty of opportunities to enjoy outdoor living. From a quiet cup of coffee in the morning sun to leisurely drinks or dinner on a long summer evening; it’s all possible here! Thanks to the garden's depth, you can find both sunny and sheltered spots. Directly behind the house lies a lovely terrace, surrounded by greenery.
At the back of the garden, there is also a newly built, insulated garden house. Featuring wooden flooring, double doors, and electricity, it makes for a wonderful extra space. Whether you work from home, want to pursue creative projects, or simply need a space of your own, this garden house offers endless possibilities!
In short, a complete and charming ground-floor apartment in a fantastic Utrecht location. Ideal for first-time buyers or singles looking for a move-in-ready home with a garden. Can you picture yourself living here? Then quickly make an appointment with your (NVM) real estate agent or request a viewing via Funda. Various NVM clauses apply (see brochure). Subject to seller's approval.
Features
Transfer of ownership
- Listed since
- Acceptance
- Available in consultation
- Asking price
- € 399,000 kosten koper
- Asking price per m²
- € 7,125
- Status
- Available
- VVE (Owners Association) contribution
- € 41.00 per month
Construction
- Type apartment
- Ground-floor apartment (apartment)
- Building type
- Resale property
- Year of construction
- 1919
- Type of roof
- Combination roof covered with asphalt roofing and roof tiles
- Quality marks
- Energie Prestatie Advies
Surface areas and volume
- Areas
- Living area
- 56 m²
- Other space inside the building
- 5 m²
- Volume in cubic meters
- 223 m³
Layout
- Number of rooms
- 2 rooms (1 bedroom)
- Number of bath rooms
- 1 bathroom
- Bathroom facilities
- Walk-in shower, sink, and washstand
- Number of stories
- 1 story
- Facilities
- Passive ventilation system
- Located at
- Ground floor
Energy
- Energy label
- Insulation
- Insulated walls and floor insulation
- Heating
- CH boiler and complete floor heating
- Hot water
- CH boiler
- CH boiler
- Nefit (gas-fired combination boiler from 2017, in ownership)
Cadastral data
- ZUILEN C 4263
- Cadastral map
- Ownership situation
- Full ownership
Exterior space
- Location
- Alongside a quiet road and in residential district
- Garden
- Back garden
- Back garden
- 67 m² (14.06 metre deep and 6.05 metre wide)
- Garden location
- Located at the south
Storage space
- Shed / storage
- Detached wooden storage
- Facilities
- Electricity
Parking
- Type of parking facilities
- Paid parking
VVE (Owners Association) checklist
- Registration with KvK
- Yes
- Annual meeting
- Yes
- Periodic contribution
- Yes (€ 41.00 per month)
- Reserve fund present
- Yes
- Maintenance plan
- No
- Building insurance
- Yes
© 2001-2026 funda