
This house on Funda: https://www.funda.nl/en/detail/koop/utrecht/appartement-nijenrodelaan-121/80811098/
Panoramisch uitzicht over de Vecht met een riant privéterras!
Description
Living by the Vecht at its best. This modern apartment on Nijenrodelaan offers the perfect balance between city life and nature. With Niftarlakepark literally at your doorstep and a spacious private terrace offering unobstructed views of the greenery and the river, you will experience a holiday feeling every single day.
Layout
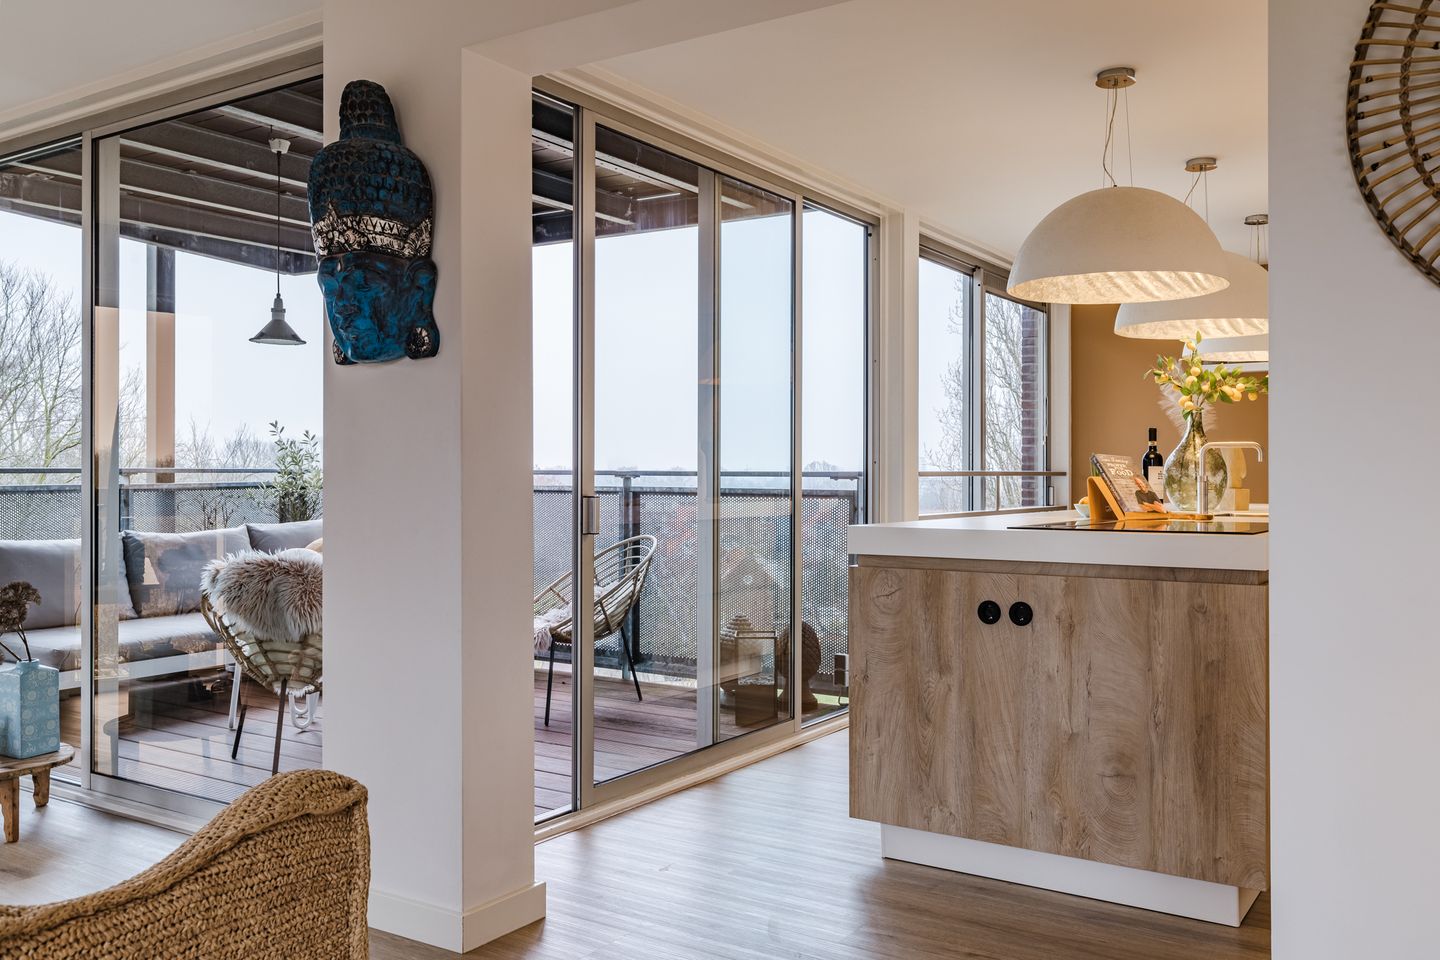
Upon entering through the central entrance, equipped with an elevator and staircase, you reach the apartment on the fourth floor. The bright living room forms the heart of the home and is seamlessly connected to the modern kitchen. Thanks to the large windows, you enjoy beautiful natural light and a direct view of the surrounding nature. From the living room, you step directly onto the spacious balcony of approximately 12.5 m². Due to the unique angled position of the terrace, you have a panoramic view over the Vecht river. The property features two comfortable bedrooms and a modern bathroom. In the basement of the complex, there is a large private storage room of approximately 8.8 m².
Location
The location of this apartment is truly unique: you walk directly from the complex into Niftarlakepark for a relaxing stroll along the Vecht. The bustling city center of Utrecht is only a 10-minute bike ride away, putting all urban amenities within easy reach. For public transport, the Utrecht Zuilen NS station is just 6 minutes away by bike, as is the popular Julianapark for recreation. Parking is available in the underground parking garage. In the immediate vicinity, particularly on the nearby Amsterdamsestraatweg, you will find a diverse range of shops, specialty stores, and charming restaurants.
The apartment is excellently insulated and boasts an Energy Label A. In 2022, the home was fully modernized with a Speedheat infrared underfloor heating system, providing gas-free heating. All windows are fitted with high-quality HR+++ glass. The active Homeowners Association (VvE) manages the maintenance of the complex, including the installation of solar panels in 2024 for communal electricity consumption.
Property Features
Year of construction: 2002.
Living area: 107 m².
Number of bedrooms: 2 comfortable bedrooms and 1 room configured as a walk-in closet.
Balcony: approx. 12.5 m² located on the northwest (morning and afternoon sun).
Energy Label: A.
Insulation: Fully insulated and equipped with HR+++ glass.
Storage: 1 external storage unit in the basement and 2 internal storage rooms (one with laundry connections).
VvE contribution: €262 per month, including building and liability insurance, major maintenance reserve (MJOP), cleaning and management of the complex, and electricity for communal areas.
Features
Transfer of ownership
- Last asking price
- € 565,000 kosten koper
- Asking price per m²
- € 5,330
- Status
- Sold
- VVE (Owners Association) contribution
- € 262.00 per month
Construction
- Type apartment
- Galleried apartment (apartment)
- Building type
- Resale property
- Year of construction
- 2002
- Type of roof
- Flat roof covered with asphalt roofing
Surface areas and volume
- Areas
- Living area
- 106 m²
- Exterior space attached to the building
- 13 m²
- External storage space
- 9 m²
- Volume in cubic meters
- 336 m³
Layout
- Number of rooms
- 3 rooms (2 bedrooms)
- Number of bath rooms
- 1 bathroom and 1 separate toilet
- Bathroom facilities
- Walk-in shower, underfloor heating, sink, and washstand
- Number of stories
- 1 story
- Facilities
- Optical fibre, elevator, mechanical ventilation, and sliding door
- Located at
- 5th floor
Energy
- Energy label
- Insulation
- Roof insulation, double glazing, insulated walls and floor insulation
- Heating
- Electric heating and complete floor heating
- Hot water
- District heating
Cadastral data
- LAUWERECHT B 6179
- Cadastral map
- Ownership situation
- Ownership encumbered with long-term leaset
- Fees
- Bought off for eternity
Exterior space
- Location
- Alongside park, alongside a quiet road, alongside waterfront, in residential district, open location and unobstructed view
- Garden
- Sun terrace
- Sun terrace
- 13 m² (4.15 metre deep and 3.04 metre wide)
- Garden location
- Located at the northwest
- Balcony/roof terrace
- Balcony present
Garage
- Type of garage
- Underground parking
Parking
- Type of parking facilities
- Resident's parking permits
VVE (Owners Association) checklist
- Registration with KvK
- Yes
- Annual meeting
- Yes
- Periodic contribution
- Yes (€ 262.00 per month)
- Reserve fund present
- Yes
- Maintenance plan
- Yes
- Building insurance
- Yes
© 2001-2026 funda