
This house on Funda: https://www.funda.nl/en/detail/koop/utrecht/appartement-normandie-38/80966029/
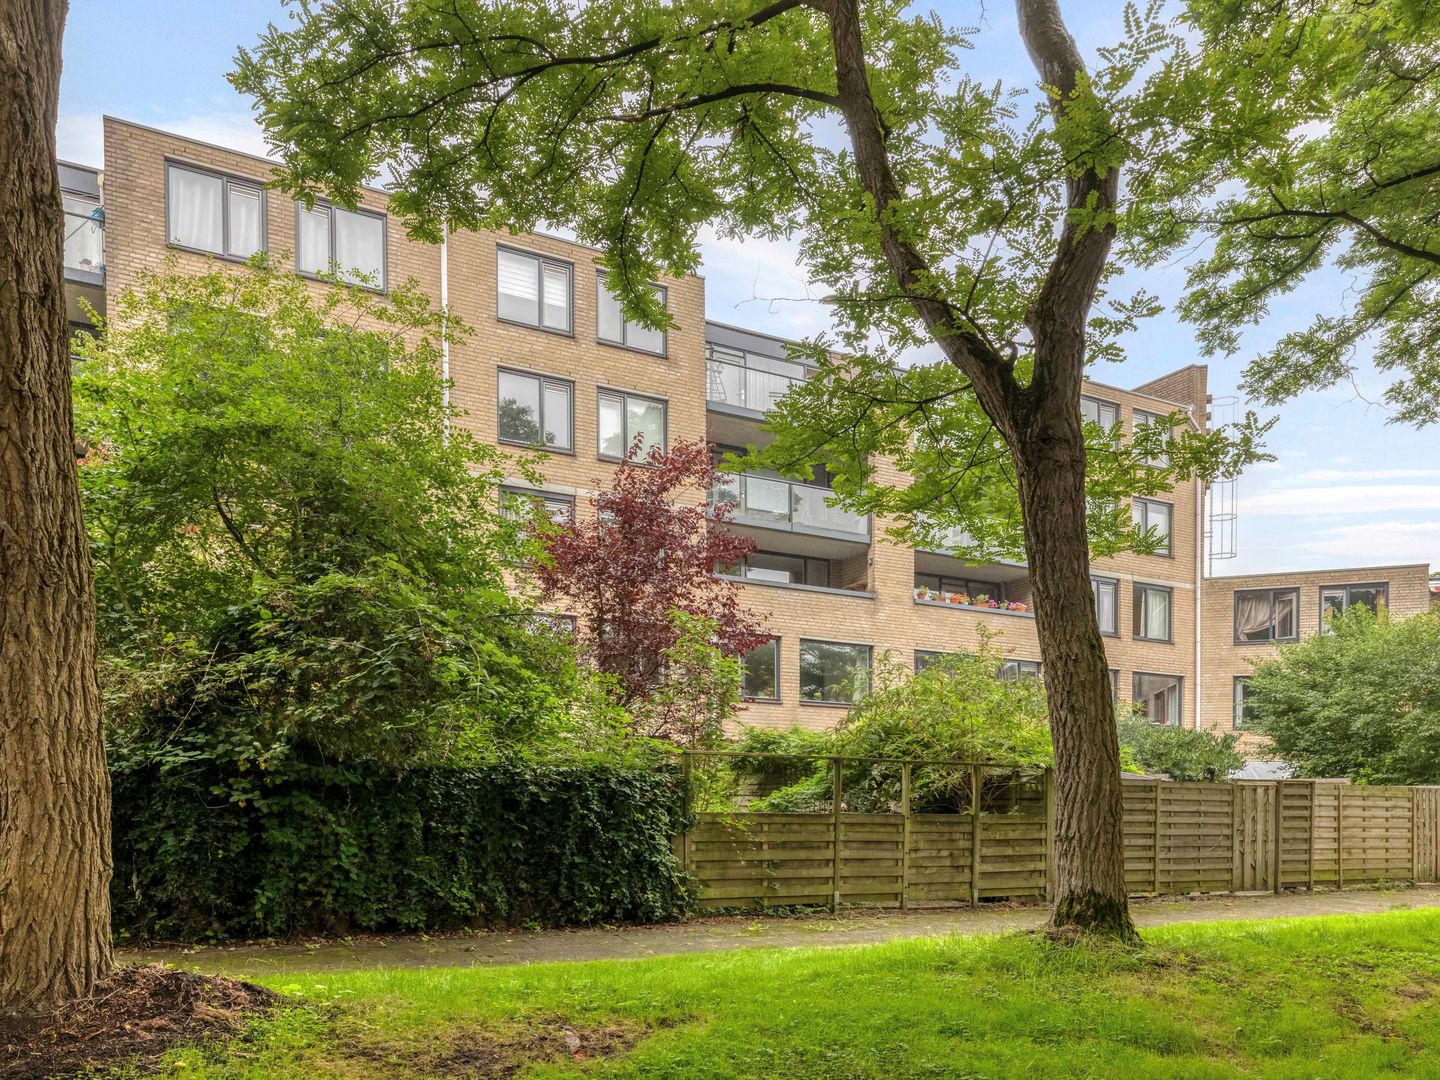
Appartement met 3 ruime slaapkamers & balkon op het zuid-oosten
Description
Surprisingly spacious living with 3 bedrooms, plenty of natural light and a green outlook.
At Normandië 38 in Utrecht, you will find this spacious apartment of approximately 94 m² on the second floor. With 3 full-size bedrooms, a large living room, a renovated kitchen from 2021, a south-east facing balcony and energy label C, this home offers an impressive amount of space and comfort.
The location
The apartment is located in Lunetten, a green and popular residential area in Utrecht. The neighbourhood is known for its spacious layout, abundance of greenery and excellent accessibility.
Daily amenities are close by, while schools, childcare and sports facilities are also well represented in the area. Lunetten railway station is within easy reach, a busstop on only one minute walk, and by bicycle you can comfortably get to Utrecht city centre, Utrecht Central Station and the Science Park.
The location is also convenient by car. The A12 and other main roads are quickly accessible, making it easy to travel from Lunetten to the wider region.
The apartment
Upon entering, you arrive in the central hallway, which provides access to all rooms. Directly by the front door are the separate toilet and the meter cupboard.
Straight ahead is the spacious living room at the rear of the building. Thanks to the large windows, this is a bright and pleasant living space with plenty of room for both a generous seating area and a dining table. The green outlook at the rear gives the room a calm and pleasant atmosphere.
From the living room, you step onto the balcony. The balcony is approximately 7 m², runs across almost the full width of the apartment and faces south-east. A lovely place to enjoy the sun in the afternoon and evening.
The kitchen is accessible from the living room and was renovated in 2021. It is arranged in a practical U-shape and equipped with all the appliances you would expect, including a dishwasher, oven, induction hob and fridge-freezer. The generous amount of worktop space makes this a particularly pleasant kitchen for everyday use. The kitchen window also brings in additional natural light and gives the space an open and comfortable feel.
The apartment has 3 spacious bedrooms. All rooms are generously sized and can therefore be used flexibly. In addition to a large main bedroom, there is plenty of space for a full-size home office, guest room or children’s bedroom. This makes the apartment suitable not only for a couple, but also for a family or anyone who needs additional space at home.
The bathroom is functional and fitted with a shower, washbasin and washing machine connection. The finish is basic and offers a good opportunity to modernise the space to your own taste in the future.
The apartment also comes with a separate external storage room, ideal for bicycles and additional storage.
Sustainable and practical
The apartment has energy label C. The central heating boiler was replaced in 2022, meaning an important part of the technical installation has been renewed relatively recently.
Details
• Living area approximately 94 m²
• Located on the second floor with 3 spacious bedrooms
• South-east facing balcony of approximately 7 m²
• Kitchen renovated in 2021 and central heating boiler replaced in 2022
• Energy label C
• Separate external storage room
• Active and financially healthy Owners’ Association with a monthly contribution of €328
• Transfer date in consultation
• Leasehold conditions 1989 apply, with the ground rent bought off in perpetuity
Interested?
Are you looking for a surprisingly spacious apartment with 3 bedrooms, a sunny balcony and a pleasant location in Lunetten? Through our own website, you can easily schedule a viewing yourself in our online planning tool. Choose the time that suits you best, and we will be happy to show you Normandië 38 in person.
Features
Transfer of ownership
- Listed since
- Acceptance
- Available in consultation
- Asking price
- € 450,000 kosten koper
- Asking price per m²
- € 4,787
- Status
- Available
- VVE (Owners Association) contribution
- € 329.00 per month
Construction
- Type apartment
- Upstairs apartment (apartment)
- Building type
- Resale property
- Year of construction
- 1983
- Specific
- Partly furnished with carpets and curtains
- Type of roof
- Flat roof covered with asphalt roofing
Surface areas and volume
- Areas
- Living area
- 94 m²
- Exterior space attached to the building
- 8 m²
- External storage space
- 8 m²
- Volume in cubic meters
- 288 m³
Layout
- Number of rooms
- 4 rooms (3 bedrooms)
- Number of bath rooms
- 1 bathroom and 1 separate toilet
- Bathroom facilities
- Shower and sink
- Number of stories
- 1 story
- Facilities
- Elevator
- Located at
- 2nd floor
Energy
- Energy label
- Heating
- CH boiler
- Hot water
- CH boiler
- CH boiler
- ProLine NxT HRC 24/CW4 (gas-fired combination boiler from 2022, in ownership)
Cadastral data
- UTRECHT U 58
- Cadastral map
- Ownership situation
- Long-term lease
- Fees
- Bought off for eternity
- UTRECHT U 25
- Cadastral map
- Ownership situation
- Long-term lease
- Fees
- Bought off for eternity
Exterior space
- Location
- Alongside a quiet road and unobstructed view
- Balcony/roof terrace
- Balcony present
VVE (Owners Association) checklist
- Registration with KvK
- Yes
- Annual meeting
- Yes
- Periodic contribution
- Yes (€ 329.00 per month)
- Reserve fund present
- Yes
- Maintenance plan
- Yes
- Building insurance
- Yes
© 2001-2026 funda