
Description
LEEF EN GENIET OP DE OUDWIJKERDWARSSTRAAT 69BIS
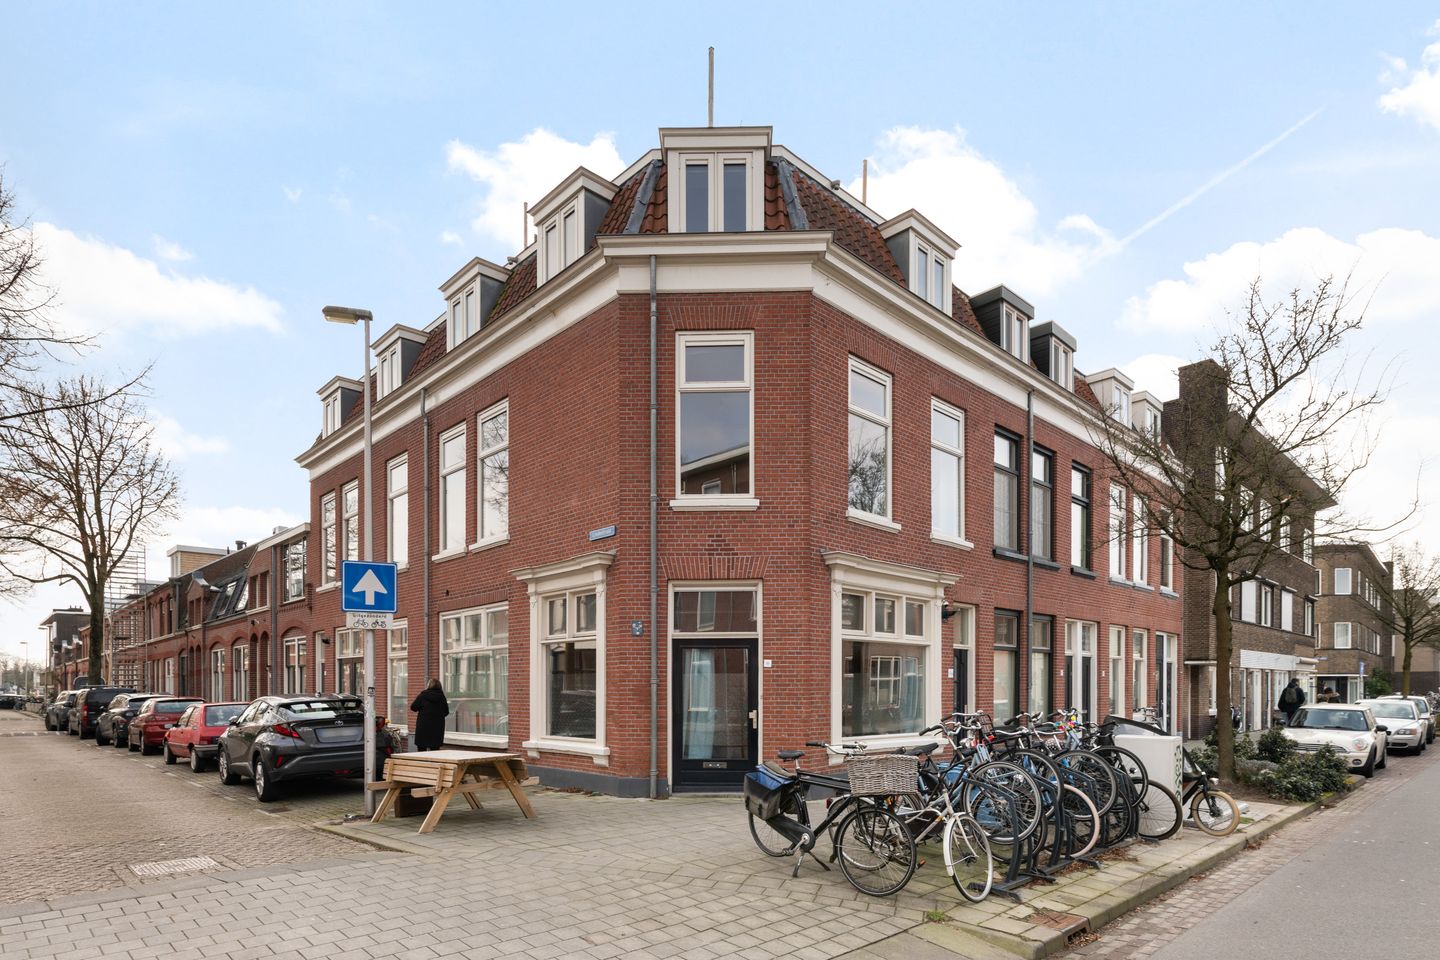
In the popular Oudwijk district, we are pleased to offer this move-in-ready upper-level apartment. The corner property is part of a stately building dating from 1900, which was transformed into modern, characterful apartments in 2010. What immediately makes this home special is the beautiful natural light, the high-quality finishes, and charming details such as the stunning wooden floors and the impressive 3.07-metre-high ceiling in the living room.
The property features a spacious living/dining room with an open kitchen, a separate office space, two generously sized bedrooms, a comfortable bathroom, and as the absolute highlight, a generous rooftop terrace with stunning views over the city.
Location
The location is without a doubt one of its greatest advantages. Oudwijk is known as a quiet, characteristic neighborhood with all amenities within easy reach. Within five minutes by bike, you are in the vibrant city center of Utrecht. In the immediate vicinity, you will find various cozy cafés, restaurants, and specialty shops. Wilhelmina Park is also within walking distance – a wonderful place for a stroll or to enjoy the greenery during the summer.
Public transport connections are excellent, with several bus routes towards Utrecht Central Station. Major highways such as the A27 and A28 can be reached within just a few minutes.
In short: a fantastic home in an absolute prime location.
Layout
Ground Floor:
Entrance with staircase leading to the first floor.
First Floor:
Upon entering the first floor, you arrive in the hallway, which provides access to the office, separate toilet, the living/dining room with open kitchen, and the staircase to the second floor.
The approximately 32 m² living/dining room immediately feels spacious and bright thanks to the large windows and high ceilings. The wooden floor and open layout create a warm and inviting atmosphere. There is ample space for a comfortable seating area and a cozy dining area.
The modern open kitchen is fully equipped with various built-in appliances, including a 5-burner gas stove, dishwasher, and combination oven. The property also offers plenty of workspace and storage. The sleek finish blends seamlessly with the rest of the home.
Second Floor:
The landing provides access to two spacious bedrooms and the bathroom. Both bedrooms are neatly finished and feature the same beautiful wooden flooring as the rest of the property.
The master bedroom includes built-in wardrobes and no fewer than three dormer windows, creating abundant natural light and a pleasant sense of space. The second bedroom at the rear also features a dormer window.
The generously sized bathroom is equipped with a shower, double washbasin with vanity unit, toilet, designer radiator, and a connection for a washing machine.
Rooftop Terrace:
The approximately 18 m² rooftop terrace is literally and figuratively the highlight of this home. Here you can enjoy plenty of privacy and beautiful views over the city. An ideal place to relax, have drinks with friends, or watch the sun set behind the Dom Tower.
Key Features
- Move-in-ready upper-level apartment in the sought-after Oudwijk district
- Living area of no less than 95 m²
- Rooftop terrace of approximately 18 m²
- Separate office space
- Around the corner from the canal, the Railway Museum, and Wilhelmina Park
- All daily amenities within walking distance
- City center just 5 minutes by bike
Have you become enthusiastic? We would be delighted to show you this charming and complete home during a viewing.
NEN2580 Disclaimer
The measurement instruction is based on the NEN2580 standard and is intended to provide a more uniform method of measuring to give an indication of the usable floor area. Differences in measurement outcomes may occur due to interpretation differences, rounding, or limitations during the execution of the measurement.
Features
Transfer of ownership
- Last asking price
- € 625,000 kosten koper
- Asking price per m²
- € 6,579
- Status
- Sold
- VVE (Owners Association) contribution
- € 135.00 per month
Construction
- Type apartment
- Upstairs apartment (apartment)
- Building type
- Resale property
- Year of construction
- 1931
- Type of roof
- Combination roof covered with asphalt roofing and roof tiles
Surface areas and volume
- Areas
- Living area
- 95 m²
- Exterior space attached to the building
- 18 m²
- Volume in cubic meters
- 321 m³
Layout
- Number of rooms
- 4 rooms (2 bedrooms)
- Number of bath rooms
- 1 bathroom and 1 separate toilet
- Bathroom facilities
- Shower, double sink, and toilet
- Number of stories
- 2 stories
- Facilities
- Optical fibre, mechanical ventilation, passive ventilation system, and TV via cable
- Located at
- 2nd floor
Energy
- Energy label
- Insulation
- Energy efficient window
- Heating
- CH boiler
- Hot water
- CH boiler
- CH boiler
- Bosch 24 HRC (gas-fired combination boiler from 2010, in ownership)
Cadastral data
- ABSTEDE C 8914
- Cadastral map
- Ownership situation
- Full ownership
Exterior space
- Location
- In residential district and unobstructed view
- Balcony/roof terrace
- Roof terrace present
Parking
- Type of parking facilities
- Paid parking and resident's parking permits
VVE (Owners Association) checklist
- Registration with KvK
- Yes
- Annual meeting
- Yes
- Periodic contribution
- Yes (€ 135.00 per month)
- Reserve fund present
- Yes
- Maintenance plan
- Yes
- Building insurance
- Yes
© 2001-2026 funda