
Description
Description: Are you looking for a move-in-ready apartment on the first floor? Do you want to live next to Máximapark with all amenities within easy reach? And do you dream of a sunny terrace of approx. 15 m² where indoor and outdoor living blend seamlessly?
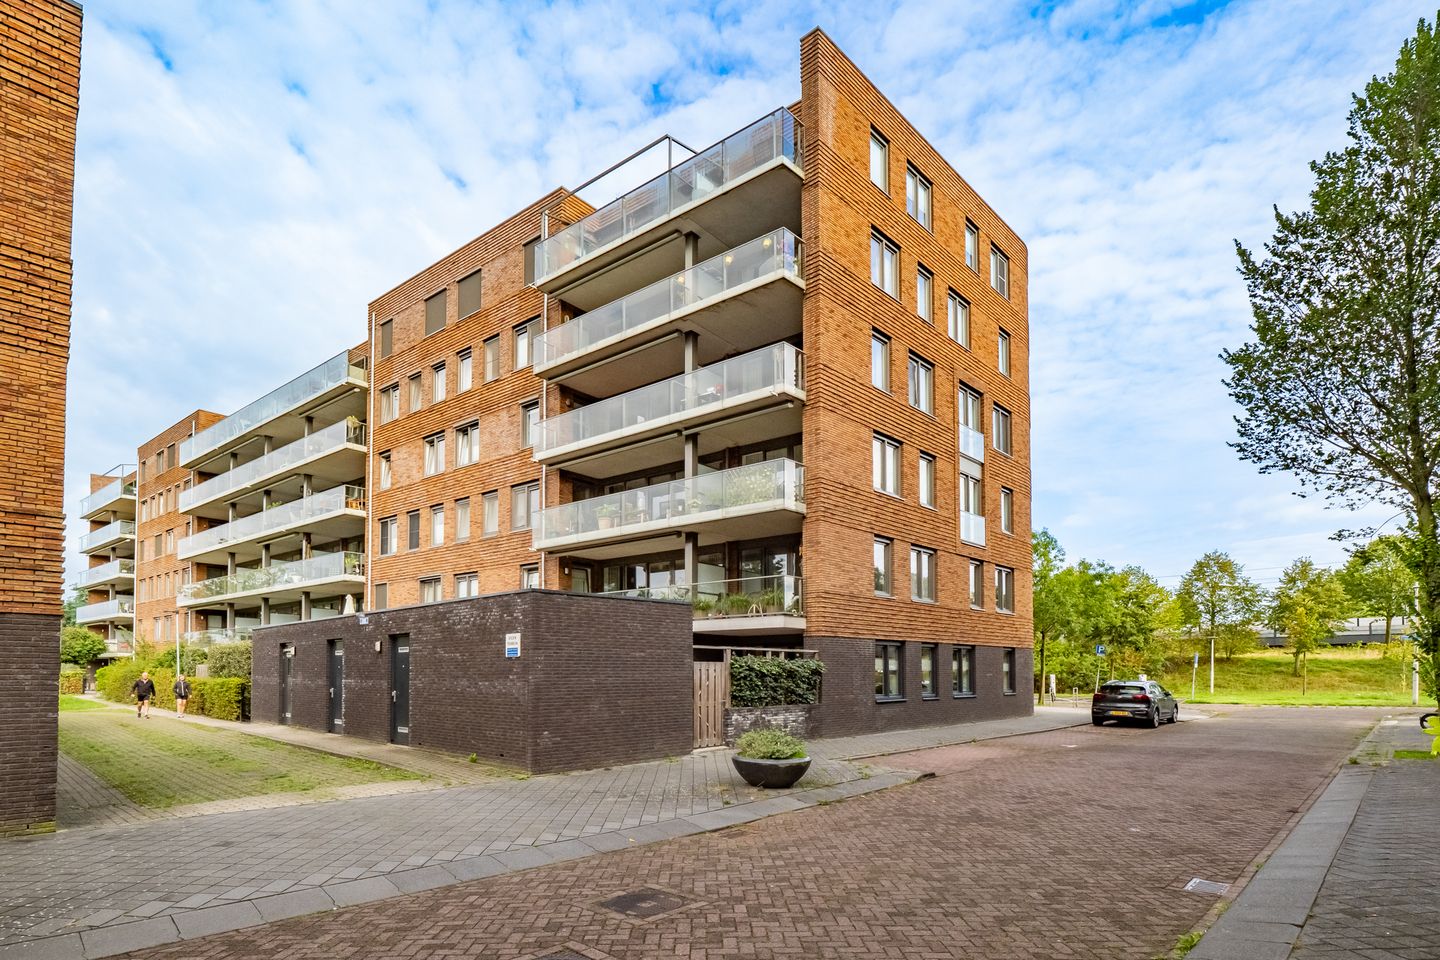
Welcome to Pablo Picassostraat 81! This modern apartment, built in 2017, offers a wonderful combination of comfort, sustainability, and an excellent location. The apartment has been meticulously maintained, is fully insulated, gas-free, and holds an Energy Label A.
The large sliding doors create a lovely connection to the sunny terrace, while the high-quality finishes and well-kept condition of the apartment ensure you feel right at home. A contemporary and comfortable residence in an attractive location in Leidsche Rijn.
You reach the first-floor apartment via the well-maintained, secure entrance of the modern complex. Built in 2017, the complex features an active and engaged Homeowners' Association (VvE) and is accessible via key or tag.
Upon entering the hallway, the neat finish immediately stands out. From here, you have access to almost all rooms, including the living room, kitchen, bathroom, separate toilet, the internal storage room with laundry facilities, and the two bedrooms.
The living room and open-plan kitchen span the entire length of the home. Thanks to the large sliding doors, natural light floods in, creating a wonderfully bright living space. The walls are neatly finished, and the apartment is in excellent condition. The spacious, modern kitchen features a stylish light color scheme (black and white) and offers ample workspace and storage. It is equipped with a 5-zone induction cooktop, a stainless steel extractor hood, a combi-oven, a large refrigerator, a large freezer, a dishwasher (Siemens), a sink unit, and a natural stone countertop. Thanks to the smart layout, there is also plenty of room for a generous dining area.
Terrace description
A major asset of this apartment is the sunny, south-facing terrace of approximately 15 m², which includes a convenient electrical outlet. Its favorable location allows you to enjoy the sun for most of the day.
Large sliding doors create a seamless connection between the living room and the terrace, making the outdoor space feel like a true extension of the home. Additionally, the terrace is partially covered, allowing you to sit outside comfortably even during a summer shower or on a rainy day.
The private storage unit is located in the basement and offers plenty of space for bicycles, tools, and seasonal items. The unit is equipped with electricity.
There is ample public parking available at the front of the complex. Additionally, an electric vehicle charging station is located right on the street.
Features
Transfer of ownership
- Service charges
- € 149 per month
- Listed since
- Acceptance
- Available in consultation
- Asking price
- € 539,000 kosten koper
- Asking price per m²
- € 5,859
- Status
- Available
Construction
- Type apartment
- Apartment with shared street entrance (apartment)
- Building type
- Resale property
- Year of construction
- 2017
- Specific
- Partly furnished with carpets and curtains
- Type of roof
- Flat roof
Surface areas and volume
- Areas
- Living area
- 92 m²
- Exterior space attached to the building
- 15 m²
- External storage space
- 6 m²
- Volume in cubic meters
- 293 m³
Layout
- Number of rooms
- 3 rooms (2 bedrooms)
- Number of bath rooms
- 1 bathroom and 1 separate toilet
- Bathroom facilities
- Double sink, walk-in shower, and toilet
- Number of stories
- 1 story
- Facilities
- Outdoor awning, elevator, and TV via cable
- Located at
- 1st floor
Energy
- Energy label
- Insulation
- Roof insulation, double glazing, insulated walls and floor insulation
- Heating
- District heating
- Hot water
- District heating
Cadastral data
- UTRECHT V 5874
- Cadastral map
- Ownership situation
- Full ownership
Exterior space
- Location
- In residential district
- Garden
- Sun terrace
- Sun terrace
- 15 m² (2.65 metre deep and 5.56 metre wide)
- Garden location
- Located at the southwest
- Balcony/roof terrace
- Balcony present
Parking
- Type of parking facilities
- Public parking
VVE (Owners Association) checklist
- Registration with KvK
- Yes
- Annual meeting
- Yes
- Periodic contribution
- Yes
- Reserve fund present
- Yes
- Maintenance plan
- Yes
- Building insurance
- Yes
© 2001-2026 funda