
This house on Funda: https://www.funda.nl/en/detail/koop/utrecht/appartement-padangstraat-82/44428246/
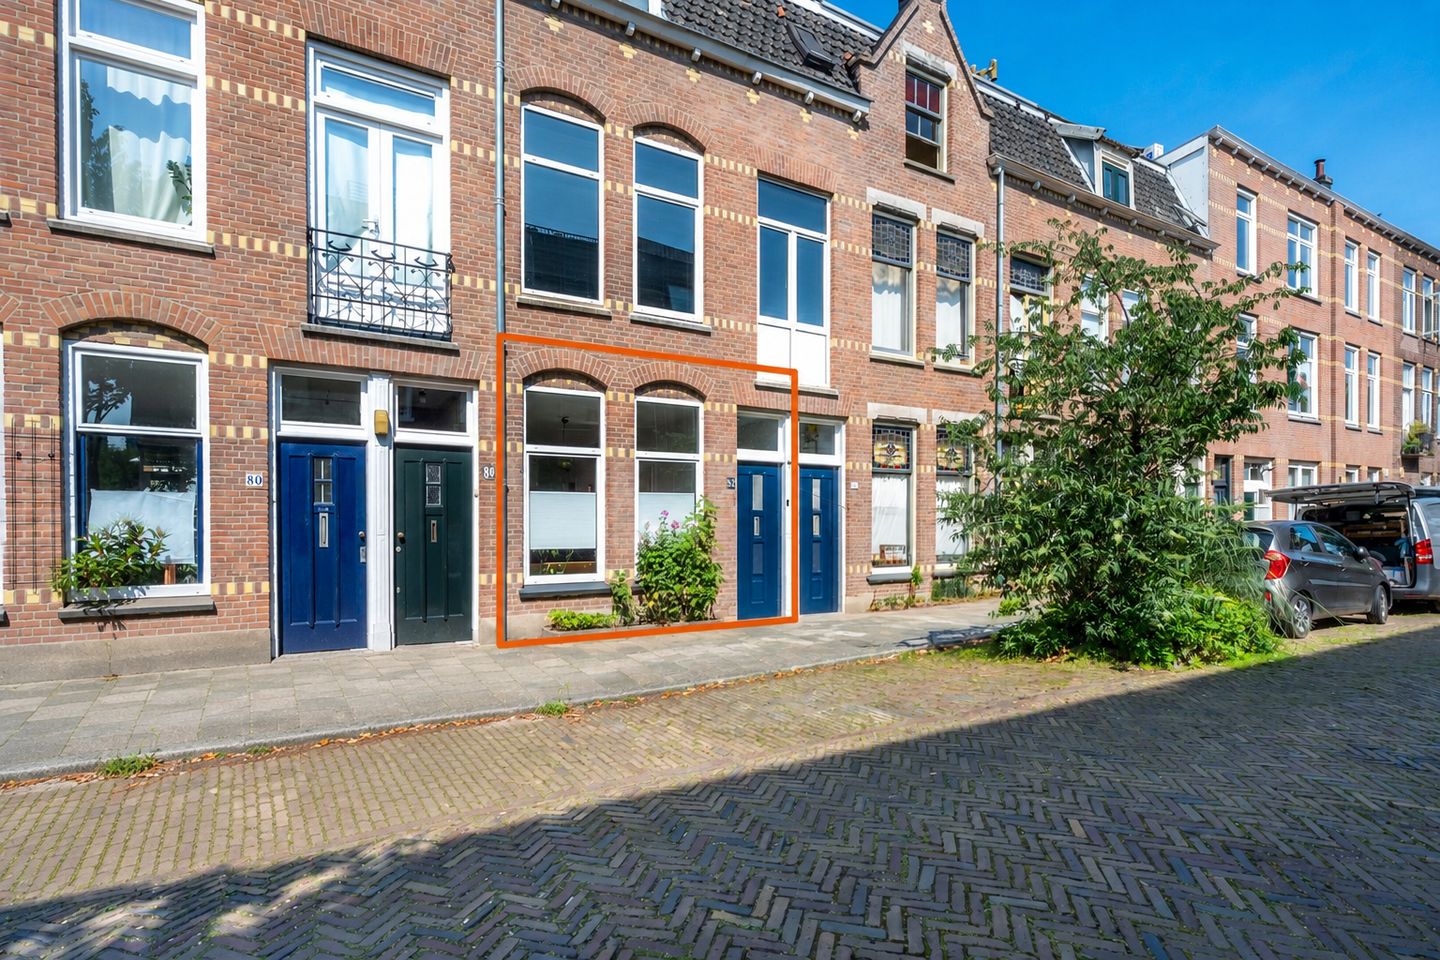
Padangstraat 823531 TD UtrechtLombok-West
€ 395,000 k.k.
Description
Due to the high level of interest in this property, new viewing requests will be placed on a waiting list.
Charming Ground-Floor 2-Bedroom Apartment with Sunny West-Facing Garden in Popular Lombok
Would you like to live in one of Utrecht's most vibrant and sought-after neighbourhoods? Then this charming, move-in-ready ground-floor apartment is exactly what you're looking for. Combining authentic character with modern comfort, the property features a bright dual-aspect living room, a contemporary open-plan kitchen, an additional multifunctional room, and a delightful west-facing garden where you can enjoy the afternoon and evening sun in the heart of the city.
Highlights
V Spacious ground-floor apartment with two bedrooms
V Sunny west-facing private garden
V Separate storage shed in the garden
V Resident parking permit available
V Close to public transport, shops, cafés, restaurants, and Utrecht Central Station
V Just a 10-minute bike ride to Utrecht's historic city centre
V Energy label D (valid until 2029)
V Active Homeowners' Association (VvE)
V Completion date by mutual agreement
Location
The apartment is ideally situated in the popular Lombok district, just around the corner from the elegant J.P. Coenstraat and the scenic Leidsekade. The lively Kanaalstraat, known for its speciality shops, cafés, and restaurants, is only a short walk away. Nearby landmarks such as the Muntgebouw, the historic De Ster sawmill, and the Merwede Canal provide plenty of opportunities for recreation.
For a night out, the neighbouring district of Oog in Al offers popular venues such as Buurten in de Fabriek and Landhuis in de Stad. Utrecht's bustling city centre, including Neude Square and the Oudegracht canals, can be reached within ten minutes by bicycle, while Utrecht Central Station is just a few minutes away. With excellent public transport links and convenient access to major roads, this location offers the perfect balance between city living and accessibility.
Layout
Ground Floor
The apartment has its own private entrance leading into a spacious hallway with a practical storage cupboard housing the washing machine. From the hallway, you have access to the bathroom and the living room.
The bright living room at the front of the property benefits from large windows and high ceilings, creating a spacious and welcoming atmosphere. Beautiful wooden flooring, clean finishes, and tasteful décor make you feel at home immediately.
At the heart of the apartment is the modern open-plan kitchen, fitted with sleek white cabinetry, a dark worktop, stylish tiled splashback, and a range of built-in appliances. The kitchen flows seamlessly into both the living room and the dining area.
At the rear of the apartment is the cosy dining room with French doors opening directly onto the garden. This space easily accommodates a large dining table, making it ideal for entertaining family and friends.
The main bedroom is also located at the rear. Adjacent to it is an additional room, which is also accessible from the living room. This versatile space is perfect as a home office, nursery, hobby room, or walk-in wardrobe.
The stylish bathroom is finished to a high standard with large marble-effect tiles and features a spacious walk-in rain shower, a modern vanity unit, toilet, and designer radiator.
Garden
The private west-facing garden is a peaceful green oasis where you can enjoy the afternoon and evening sunshine in complete comfort. Mature planting and lush greenery provide a surprising level of privacy. There is ample space for both a generous lounge area and a large outdoor dining table, making it the perfect place to relax or enjoy long summer evenings with friends and family. A practical storage shed offers additional space for bicycles and garden equipment.
In Summary
Looking for your ideal home in one of Utrecht's most desirable neighbourhoods? Schedule a viewing today through your NVM real estate agent or request a viewing via Funda.
Please note that various standard NVM clauses apply (see the sales brochure and terms & conditions). The seller reserves the right of award. Although this information has been compiled with the utmost care, no rights can be derived from its contents. Prospective buyers are advised to verify all relevant information independently before making a decision.
Features
Transfer of ownership
- Listed since
- Acceptance
- Available in consultation
- Asking price
- € 395,000 kosten koper
- Asking price per m²
- € 6,930
- Status
- Available
- VVE (Owners Association) contribution
- € 37.00 per month
Construction
- Type apartment
- Ground-floor apartment (apartment)
- Building type
- Resale property
- Year of construction
- 1904
- Type of roof
- Combination roof covered with asphalt roofing and roof tiles
- Quality marks
- Energie Prestatie Advies
Surface areas and volume
- Areas
- Living area
- 57 m²
- Other space inside the building
- 3 m²
- Volume in cubic meters
- 222 m³
Layout
- Number of rooms
- 3 rooms (2 bedrooms)
- Number of bath rooms
- 1 bathroom
- Bathroom facilities
- Walk-in shower, toilet, and washstand
- Number of stories
- 1 story
- Facilities
- Passive ventilation system
- Located at
- Ground floor
Energy
- Energy label
- Insulation
- Double glazing
- Heating
- CH boiler
- Hot water
- CH boiler
- CH boiler
- Intergas (gas-fired combination boiler from 2013, in ownership)
Cadastral data
- CATHARIJNE C 10176
- Cadastral map
- Ownership situation
- Full ownership
Exterior space
- Location
- Alongside a quiet road and in residential district
- Garden
- Back garden
- Back garden
- 24 m² (5.20 metre deep and 5.27 metre wide)
- Garden location
- Located at the west
Storage space
- Shed / storage
- Attached wooden storage
- Facilities
- Electricity
Parking
- Type of parking facilities
- Paid parking and resident's parking permits
VVE (Owners Association) checklist
- Registration with KvK
- Yes
- Annual meeting
- Yes
- Periodic contribution
- Yes (€ 37.00 per month)
- Reserve fund present
- Yes
- Maintenance plan
- Yes
- Building insurance
- No
© 2001-2026 funda