
This house on Funda: https://www.funda.nl/en/detail/koop/utrecht/appartement-patmosdreef-146/44446682/
Description
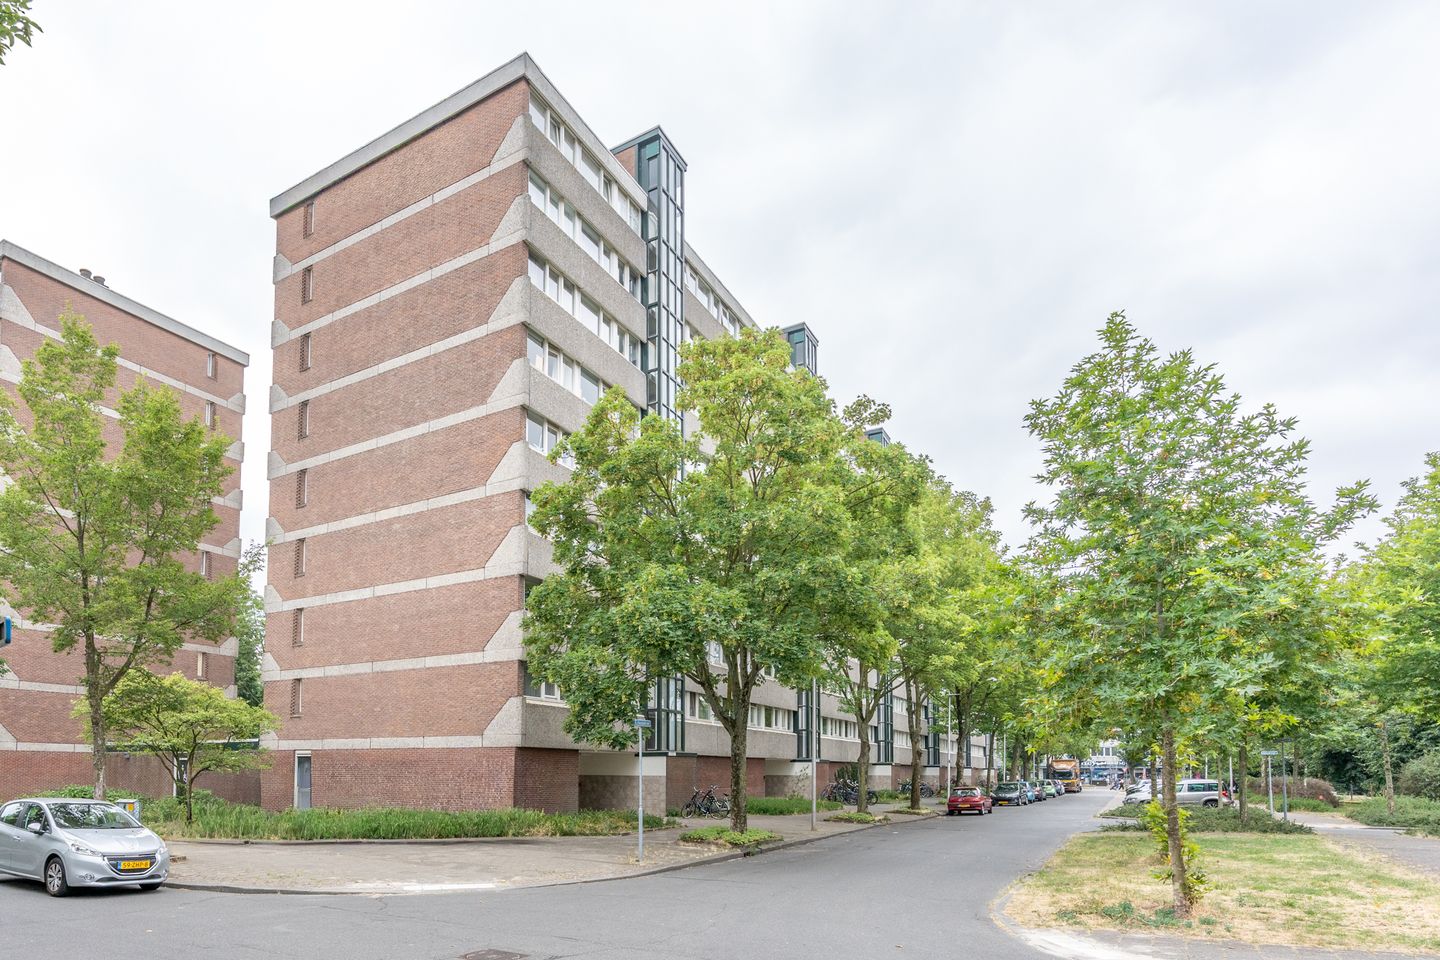
Description: Are you looking for a spacious, modern apartment in a central yet quiet location? This generous apartment, situated in a well-maintained building, offers everything you need! Located on the fifth floor of the complex, it boasts expansive views. The property spans an impressive 90 m² and features two bedrooms (originally three), a spacious and light-filled living/dining room, a lovely kitchen, a neat bathroom, and a delightful balcony.
LOCATION
Overvecht is one of Utrecht’s greenest neighborhoods. You can easily walk to the large Park De Watertoren or the vast Noorderpark for sports, relaxation, and recreation. Overvecht also offers excellent accessibility. With its own train station (Utrecht Overvecht) and superb bus connections, you can reach the city center in just a few minutes. Major highways (A2, A27, and A28) are also quick and easy to access. Shopping Center Overvecht, located right next to the apartment complex, is Utrecht’s largest covered neighborhood shopping mall. Here, you will find over 100 shops, including large supermarkets, well-known fashion chains, cozy eateries, and convenient specialty stores. The neighborhood offers fantastic sports facilities, including the Vechtsebanen (ice skating rink) and various sports parks. You can enjoy a beautiful run or bike ride along the River Vecht towards Oud-Zuilen. The complex is situated just around the corner from Utrecht’s city center; De Uithof (home to universities, colleges, and the UMC hospital); the green areas of Kromme Rijn and Rhijnauwen; sports facilities; Galgenwaard Stadium; and major arterial roads.
Layout:
Ground floor
Secure entrance with a modern intercom system; spacious lobby with an elevator and stairwell. Fifth floor: Access via the elevator or stairs leads to a small landing shared with just one other apartment. Upon entering, you arrive in a lovely hallway featuring a mirrored cabinet, the utility cupboard, a coat niche, a space for the (rented) water heater, and additional storage. You enter the apartment centrally; to the left lies the spacious, light-filled living room, featuring a large expanse of windows that offer a beautiful view. To the right of the central hallway is the modern, L-shaped open-plan kitchen-diner, equipped with various built-in appliances including a dishwasher, a 4-zone induction cooktop, a sink unit, and a fridge-freezer.
An intermediate hallway leads to a bedroom on the right—featuring a wall of fitted wardrobes with space for a washing machine—and the modern bathroom (renovated in 2020) in the center, which includes a stylish wall-mounted toilet, a walk-in shower with a thermostatic tap, and an attractive vanity unit with a countertop basin. To the left is the first bedroom, which has a door opening onto the balcony.
Basement level:
The private storage unit, equipped with electricity, is located in the building's basement.
Features
Transfer of ownership
- Service charges
- € 239 per month
- Listed since
- Acceptance
- Available in consultation
- Asking price
- € 350,000 kosten koper
- Asking price per m²
- € 3,889
- Status
- Available
Construction
- Type apartment
- Apartment with shared street entrance (apartment)
- Building type
- Resale property
- Year of construction
- 1967
- Specific
- Partly furnished with carpets and curtains
- Type of roof
- Flat roof covered with asphalt roofing
Surface areas and volume
- Areas
- Living area
- 90 m²
- Exterior space attached to the building
- 5 m²
- External storage space
- 4 m²
- Volume in cubic meters
- 280 m³
Layout
- Number of rooms
- 3 rooms (2 bedrooms)
- Number of bath rooms
- 1 bathroom
- Bathroom facilities
- Walk-in shower, toilet, and washstand
- Number of stories
- 1 story
- Facilities
- Elevator and TV via cable
- Located at
- 5th floor
Energy
- Energy label
- Insulation
- Roof insulation, double glazing, insulated walls and floor insulation
- Heating
- District heating
- Hot water
- Electrical boiler (rental)
Cadastral data
- UTRECHT H 1124
- Cadastral map
- Ownership situation
- Full ownership
Exterior space
- Location
- In residential district
- Balcony/roof terrace
- Balcony present
Parking
- Type of parking facilities
- Public parking
VVE (Owners Association) checklist
- Registration with KvK
- Yes
- Annual meeting
- Yes
- Periodic contribution
- Yes
- Reserve fund present
- Yes
- Maintenance plan
- Yes
- Building insurance
- Yes
© 2001-2026 funda