
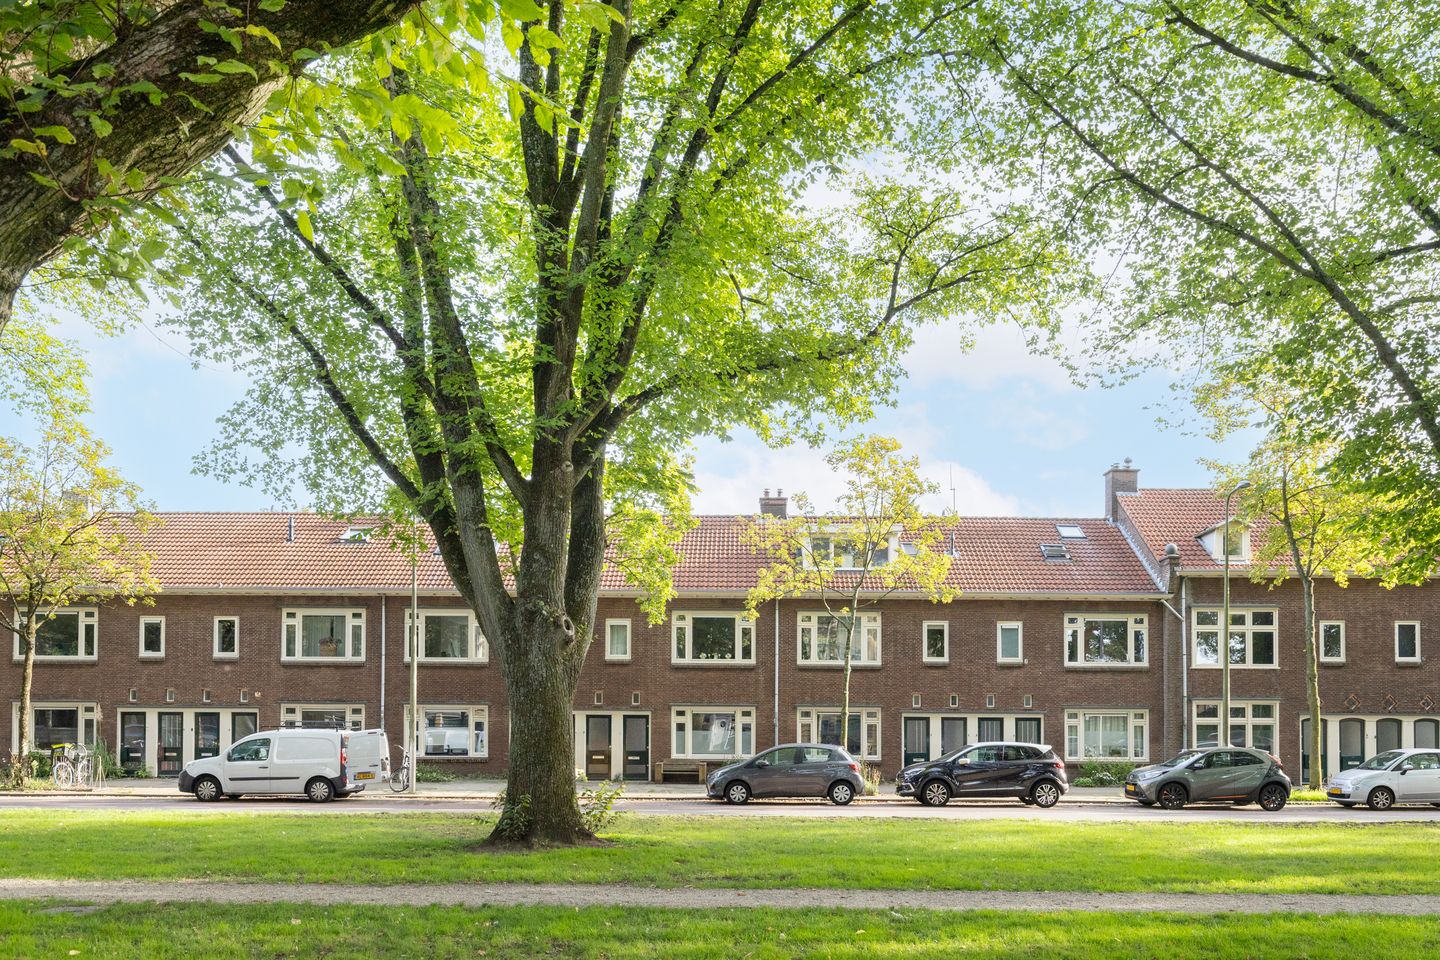
Sfeervolle en moderne benedenwoning met tuin in geliefd Zuilen.
Description
ATMOSPHERIC AND MODERN GROUND-FLOOR APARTMENT WITH GARDEN IN POPULAR ZUILEN
Move-in ready, extended and modernly finished – welcome to Prins Bernhardlaan 39 in Utrecht!
Are you looking for an attractive ground-floor apartment that is ready to move straight into? A home with a modern look, a surprisingly spacious living area, a lovely rear garden and an excellent location in Utrecht? Then this property is definitely worth viewing.
This charming ground-floor apartment was completely modernised and extended at the rear in 2020. The result is a comfortable, contemporary home where style and atmosphere come together beautifully. The spacious bedroom, modern kitchen-diner, bright living room, stylish bathroom and inviting rear garden make this a particularly pleasant home for first-time buyers or anyone looking to enjoy comfortable city living.
Why you’ll love living here
Completely modernised and extended in 2020
Living area of 63 m²
Modern kitchen-diner with a range of built-in appliances
Attractive en-suite living arrangement
Spacious bedroom with an unobstructed view over a green area
Modern bathroom with luxurious black details
Charming rear garden with brick storage shed
Access from both the front and rear
Free on-street parking directly in front of the property
Located in the popular Zuilen neighbourhood
Shops, restaurants and public transport within easy reach
Utrecht city centre quickly accessible
Service charges: apartment €139.89 and storage unit €12.34
A warm welcome
The property can be accessed either from the front or via the secure passageway at the rear. Entering from the rear, you first pass the practical brick storage shed before reaching the inviting rear garden.
The garden is fully paved and attractively laid out, offering plenty of space to create a comfortable lounge area or a cosy outdoor dining space. The French doors also create a lovely connection between the garden and the home.
Modern kitchen-diner as the heart of the home
A real eye-catcher is the extension added in 2020. This is where you will find the modern kitchen and dining area. The extension not only provides additional living space but also gives the property a contemporary feel.
The French doors allow plenty of natural light into the room and provide a direct connection to the garden. The modern kitchen is equipped with a range of built-in appliances, including a combination microwave oven, dishwasher, refrigerator and an attractive hob with integrated extractor hood. The washing machine and combination boiler are also conveniently positioned.
Together with the living room, the dining area forms an attractive en-suite arrangement, creating distinct living spaces without compromising the property's open and spacious feel.
Bright, atmospheric and comfortable
The living room is a wonderful place to relax. The attractive laminate flooring, pleasant natural light and understated finish create a warm and comfortable atmosphere. There is ample space for a generous seating area and a cosy interior.
From the living room, you reach the hallway, which provides access to the remaining rooms.
The spacious bedroom is located at the front of the property. Thanks to the unobstructed view over the broad green area, you can enjoy a pleasant outlook and a sense of tranquillity. The room also offers plenty of space for a large bed and a generous wardrobe.
The bathroom perfectly complements the property's modern style. It features a shower with a glass door and stylish black framing, as well as black taps and fittings, creating a contemporary and luxurious look. There is also a separate toilet.
Zuilen: urban charm with everything close at hand
The property is located in Zuilen, a popular Utrecht neighbourhood where residential comfort, local amenities and urban vibrancy come together beautifully. A variety of shops and everyday amenities can be found within easy reach.
The well-known Amsterdamsestraatweg is just around the corner and offers a wide variety of shops, specialist stores, cafés and restaurants. This means that you never have to travel far for your everyday needs or a pleasant outing.
Nature lovers will also feel right at home here. Julianapark is just a short distance away and is an ideal place for a walk, exercise or a relaxing afternoon surrounded by greenery. There are also beautiful walking and cycling routes towards the River Vecht and Oud-Zuilen.
And, of course, Utrecht city centre is never far away. Hop on your bike and you can quickly reach the atmospheric canals, lively terraces, restaurants, shops and cultural attractions for which Utrecht is so well known.
Public transport is also easily accessible. In addition, free on-street parking directly in front of the property is a valuable extra benefit in Utrecht.
A wonderful place to call home in Utrecht
Prins Bernhardlaan 39 is a property that truly deserves to be seen. The combination of the modernisation and extension completed in 2020, the attractive en-suite layout, modern kitchen and bathroom, spacious bedroom and lovely rear garden creates a complete and comfortable home.
Add to this the convenient location in Zuilen, the proximity of shops and restaurants, and the short distance to Utrecht city centre, and you have a home offering a particularly appealing combination of comfort, atmosphere and location.
Can you already picture yourself living here? Then arrange a viewing soon. Perhaps Prins Bernhardlaan 39 will soon be your new home!
Features
Transfer of ownership
- Listed since
- Acceptance
- Available in consultation
- Asking price
- € 450,000 kosten koper
- Asking price per m²
- € 7,143
- Status
- Available
- VVE (Owners Association) contribution
- € 152.23 per month
Construction
- Type apartment
- Ground-floor apartment (apartment)
- Building type
- Resale property
- Year of construction
- 1949
- Type of roof
- Gable roof covered with roof tiles
Surface areas and volume
- Areas
- Living area
- 63 m²
- External storage space
- 6 m²
- Volume in cubic meters
- 224 m³
Layout
- Number of rooms
- 3 rooms (1 bedroom)
- Number of bath rooms
- 1 bathroom and 1 separate toilet
- Bathroom facilities
- Shower and sink
- Number of stories
- 1 story
- Located at
- Ground floor
Energy
- Energy label
- Heating
- CH boiler
- Hot water
- CH boiler
- CH boiler
- Gas-fired combination boiler from 2010, in ownership
Cadastral data
- ZUILEN B 4432
- Cadastral map
- Ownership situation
- Municipal long-term lease
- Fees
- Bought off for eternity
- ZUILEN B 4432
- Cadastral map
- Ownership situation
- Municipal long-term lease
- Fees
- Bought off for eternity
Exterior space
- Location
- In residential district and unobstructed view
- Garden
- Back garden
- Back garden
- 52 m² (9.04 metre deep and 5.70 metre wide)
- Garden location
- Located at the east with rear access
Storage space
- Shed / storage
- Detached brick storage
Parking
- Type of parking facilities
- Public parking
VVE (Owners Association) checklist
- Registration with KvK
- Yes
- Annual meeting
- Yes
- Periodic contribution
- Yes (€ 152.23 per month)
- Reserve fund present
- Yes
- Maintenance plan
- Yes
- Building insurance
- Yes
© 2001-2026 funda