
This house on Funda: https://www.funda.nl/en/detail/koop/utrecht/appartement-ramstraat-41-c/44439074/
Ramstraat 41-C3581 HG UtrechtOudwijk
€ 375,000 k.k.
Eye-catcherWonen op de bovenste verdieping van een karakteristiek herenhuis!
Description
Light, Character and Height in a Prime Location!
Are you looking for an apartment full of character? Dreaming of a bright and spacious home? And would you love to live in one of Utrecht's most desirable neighbourhoods?
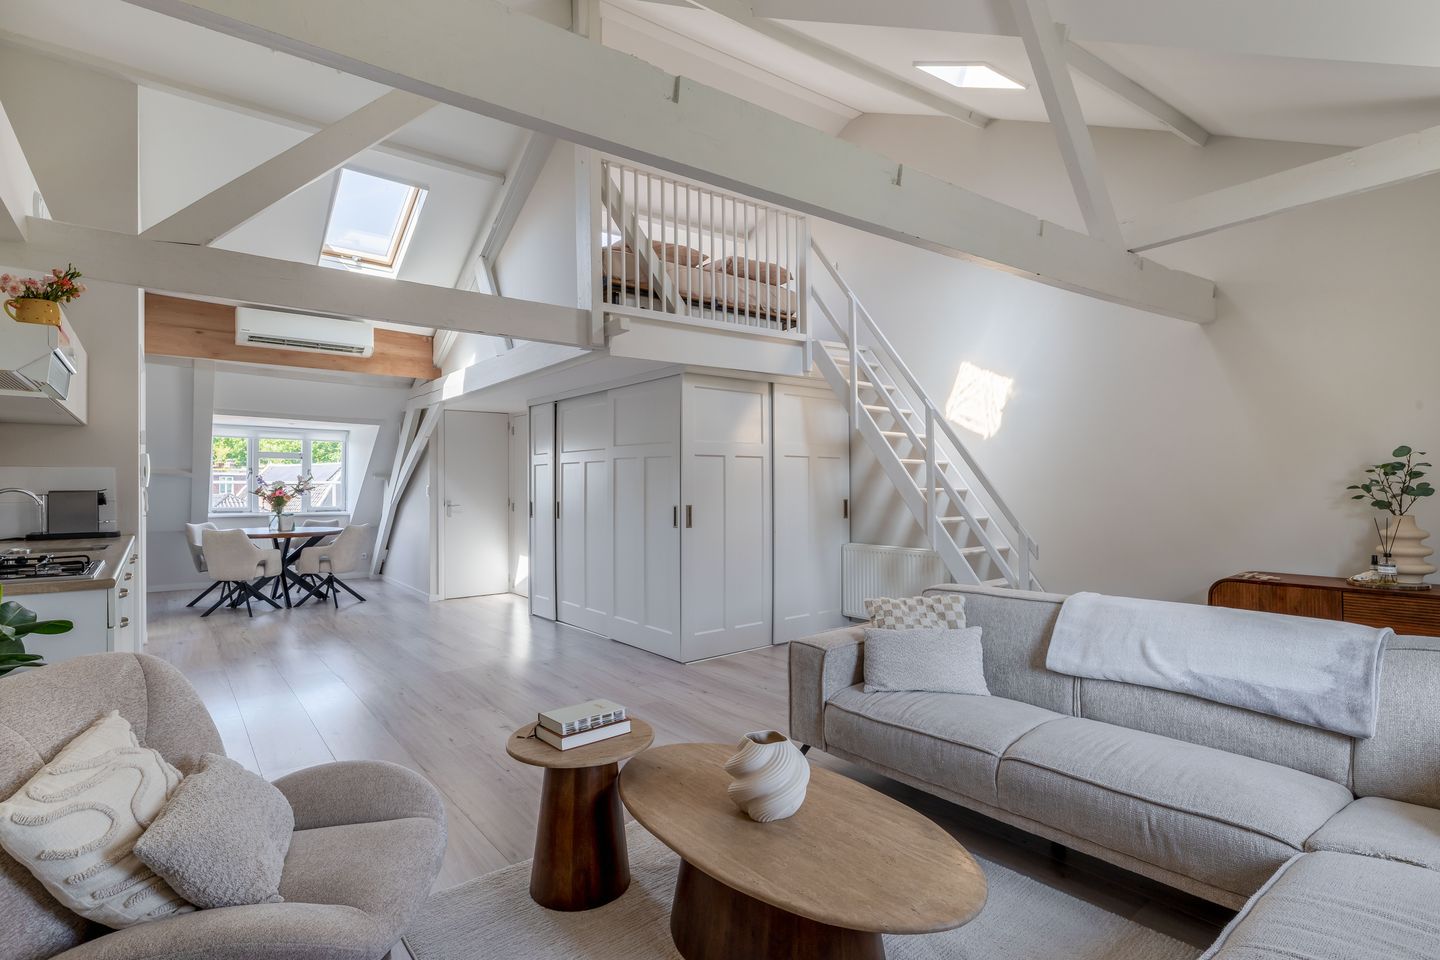
Then you'll feel right at home at Ramstraat 41C. Situated on the top floor of a stately townhouse in the highly sought-after Wilhelminapark district, this unique apartment effortlessly combines charm, natural light and smart functionality. Its impressive ceiling height, exposed wooden beams and abundance of daylight create an extraordinary living experience you'll fall in love with instantly.
5 REASONS WHY THERE'S NO PLACE LIKE THIS
Located on the top floor of a characteristic townhouse.
Spectacular ceiling height with beautiful exposed wooden beams.
Clever sleeping mezzanine, leaving generous living space below.
Large built-in wardrobe providing exceptional storage space.
Air conditioning for year-round comfort.
COULD RAMSTRAAT 41C BE YOUR NEW HOME?
Let us take you on a tour.
LIVING AREA
From the moment you step inside, the impressive ceiling height immediately catches your eye. The authentic roof construction with its exposed wooden beams gives the apartment a warm, distinctive character, while multiple skylights and windows flood the space with natural daylight, creating a wonderfully bright and airy atmosphere.
A practical sleeping mezzanine makes excellent use of the available space. By placing the sleeping area above the living area, the apartment offers an exceptionally efficient layout with ample room for relaxing, dining and entertaining below. The result is a stylish loft-style apartment where every square metre is used to its full potential.
The generous living area easily accommodates both a comfortable lounge and a dining area. A large built-in wardrobe provides an abundance of storage, keeping the apartment tidy and uncluttered.
The open-plan kitchen features a practical kitchen unit equipped with the essential built-in appliances, making it ready for everyday use. For additional comfort throughout the year, the apartment is fitted with air conditioning, ensuring a pleasant indoor climate during both warm summer days and the changing seasons.
A fixed staircase leads to the sleeping mezzanine, enhancing the apartment's unique loft character while maximising the usable living space.
BATHROOM
The bathroom is both practical and inviting. It features a shower, toilet and washbasin, while a large skylight fills the room with natural daylight. The skylight can also be opened, allowing for natural ventilation and creating a fresh, comfortable environment.
LOCATION
Ramstraat is located in the highly desirable Wilhelminapark neighbourhood, one of Utrecht's most attractive residential areas. Surrounded by elegant townhouses and charming streets, you'll be just a short walk from the beautiful Wilhelminapark itself. The lively Burgemeester Reigerstraat, with its boutique shops, cafés, restaurants and terraces, is just around the corner. Utrecht's historic city centre, public transport and major roads are all within easy reach, offering the perfect balance between tranquillity and vibrant city life.
HIGHLIGHTS
Located on the top floor of a stately townhouse.
Characterful roof construction with exposed wooden beams.
Exceptional ceiling height creating a spacious loft atmosphere.
Practical sleeping mezzanine maximising the living area.
Abundant natural light through multiple skylights and windows.
Large built-in wardrobe offering extensive storage space.
Practical open-plan kitchen with built-in appliances.
Well-appointed bathroom with natural daylight and natural ventilation.
Air conditioning installed.
Prime location in the popular Wilhelminapark neighbourhood.
The Owners' Association (VvE) is currently not yet fully active; therefore no Owners' Association contribution is currently payable.
WOULD YOU LIKE A PERSONAL TOUR OF YOUR NEW HOME?
Interested in this apartment? We recommend engaging your own NVM purchasing agent. An NVM purchasing agent represents your interests and can save you time, money and unnecessary concerns throughout the buying process.
The purchase agreement will be concluded using the standard NVM purchase contract, which may, where applicable, include additional clauses concerning, among other things: seller's non-occupancy, age clause, as is, where is clause, deferred legal transfer, the Measurement Instruction, the Energy Label and utility companies. The text of the NVM purchase agreement and any additional clauses is available upon request.
This property listing and sales brochure have been compiled with the utmost care. However, no rights may be derived from any inaccuracies. Price changes and typographical errors are reserved. All asking prices are Costs for the Buyer (Kosten Koper) unless stated otherwise.
Features
Transfer of ownership
- Listed since
- Acceptance
- Available in consultation
- Asking price
- € 375,000 kosten koper
- Asking price per m²
- € 7,500
- Status
- Available
Construction
- Type apartment
- Upstairs apartment (apartment)
- Building type
- Resale property
- Year of construction
- 1920
- Specific
- Monumental building
- Type of roof
- Combination roof covered with asphalt roofing and roof tiles
Surface areas and volume
- Areas
- Living area
- 50 m²
- Other space inside the building
- 3 m²
- Volume in cubic meters
- 218 m³
Layout
- Number of rooms
- 1 room (1 bedroom)
- Number of bath rooms
- 1 bathroom
- Bathroom facilities
- Shower, toilet, and sink
- Number of stories
- 1 story
- Facilities
- Skylight, optical fibre, passive ventilation system, and TV via cable
- Located at
- 3rd floor
Energy
- Energy label
- Heating
- CH boiler
- Hot water
- CH boiler
- CH boiler
- Gas-fired combination boiler
Cadastral data
- ABSTEDE C 9127
- Cadastral map
- Ownership situation
- Full ownership
Exterior space
- Location
- In residential district
Storage space
- Shed / storage
- Attached wooden storage
- Facilities
- Electricity
Parking
- Type of parking facilities
- Paid parking, public parking and resident's parking permits
VVE (Owners Association) checklist
- Registration with KvK
- Yes
- Annual meeting
- No
- Periodic contribution
- No
- Reserve fund present
- No
- Maintenance plan
- No
- Building insurance
- Yes
© 2001-2026 funda