
This house on Funda: https://www.funda.nl/en/detail/koop/utrecht/appartement-rauwenhofflaan-172/17221174/
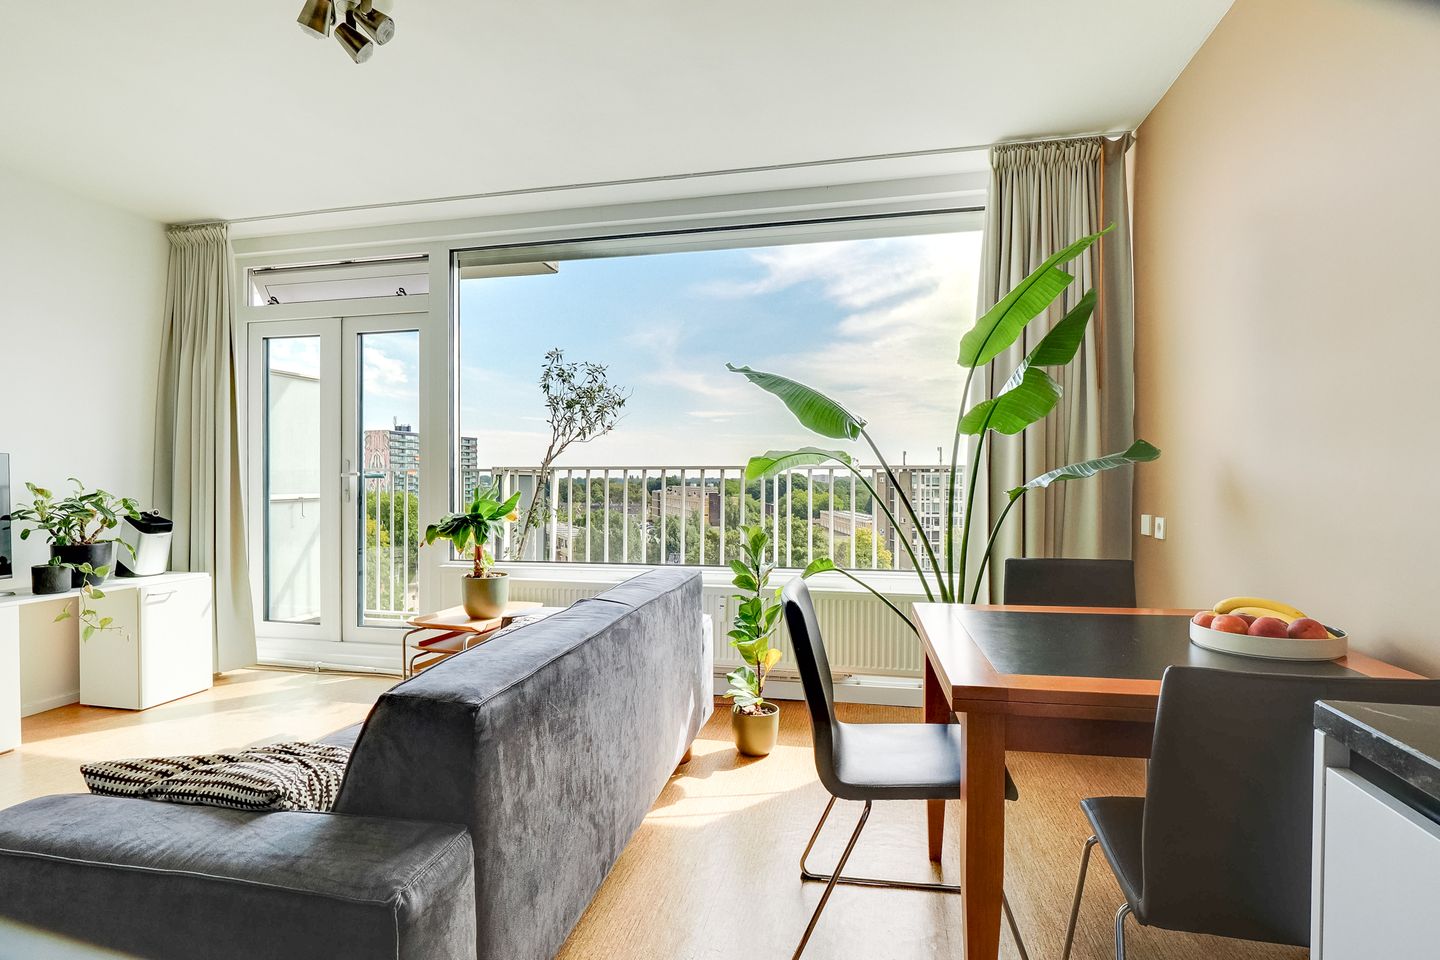
Strak en licht startersappartement met zonnig balkon, fraai uitzicht!
Description
Sleek and bright starter apartment in Tuindorp, featuring a sunny balcony, beautiful views and a private storage unit on the ground floor.
The apartment is situated on the 7th – and second-highest – floor of the well-maintained Eykmanflat. Thanks to its elevated position, both the living room and bedroom sides offer beautiful, far-reaching views across the green surroundings of Tuindorp.
The apartment has recently been modernised and is ready to move into. The kitchen and bathroom were both renovated approximately four years ago and finished in a modern, neutral colour scheme. The Owners’ Association (VvE) is also actively working on improving the building’s energy efficiency. The façade on the balcony side has already been renewed and insulated and fitted with uPVC window frames with HR+++ triple glazing, an electric sunshade and a new ClimaRad ventilation and heating unit. The gallery side will undergo similar improvements, including new façade panels, uPVC window frames and HR+++ triple glazing. The front door will also be moved forward, slightly increasing the floor area of the apartment. In addition, the roof will be renewed and further insulated and prepared for the installation of solar panels.
The location is excellent: De Gaard shopping centre is just a stone’s throw away for all your daily groceries, while the A27 and A28 motorways can be reached within a few minutes. Utrecht city centre and Utrecht Science Park (‘De Uithof’, home to UMC Utrecht and WKZ, Utrecht University of Applied Sciences and Utrecht University) are within easy cycling distance, the bus stops just around the corner and Overvecht railway station is approximately a 10-minute walk away. From there, Utrecht Central Station is only 4 minutes by train.
An ideal starter home: modern and fresh, with a sunny balcony and wonderful unobstructed views!
Layout
Ground floor:
Secure communal entrance hall with letterboxes, video intercom system and access to the lifts and storage units.
7th floor:
Entrance with vestibule leading into the hallway, which features a practical and spacious wall of fitted cupboards. The renovated bathroom is accessed from the hallway and features a walk-in shower, toilet, washbasin with vanity unit and underfloor heating.
The spacious bedroom is situated on the gallery side of the apartment and is large enough to comfortably accommodate a desk or home office area. The cupboard containing the washing machine connection and water heater is also located here.
At the rear is the bright living room with French doors opening onto the sunny balcony. Its position on the 7th floor provides beautiful, far-reaching views across the surrounding area.
Adjacent to the living room is the open-plan kitchen with modern fitted units, equipped with a Bora induction hob with integrated extractor, refrigerator, combination oven and dishwasher.
Measurements:
For exact dimensions, please refer to the floor plan.
Living area: 48 m².
Particulars:
Heating via communal block heating system
Hot water via privately owned water heater
Energy label D (estimated to improve to label B once all energy-efficiency improvements have been completed)
Renewed electrical distribution board (3-phase, 4 circuits, 2 residual-current devices)
Active, professionally managed Owners’ Association (VvE); monthly contribution €292.50, including water and repayment of the loan from the Warmtefonds
Advance heating payment €50 per month
Private storage unit on the ground floor
Completion by mutual agreement; short-term completion possible if desired.
Features
Transfer of ownership
- Service charges
- € 50 per month
- Listed since
- Acceptance
- Available immediately
- Asking price
- € 315,000 kosten koper
- Asking price per m²
- € 6,562
- Status
- Available
- VVE (Owners Association) contribution
- € 292.50 per month
Construction
- Type apartment
- Galleried apartment (apartment)
- Building type
- Resale property
- Year of construction
- 1960
- Type of roof
- Flat roof
Surface areas and volume
- Areas
- Living area
- 48 m²
- Other space inside the building
- 1 m²
- Exterior space attached to the building
- 4 m²
- External storage space
- 4 m²
- Volume in cubic meters
- 156 m³
Layout
- Number of rooms
- 2 rooms (1 bedroom)
- Number of bath rooms
- 1 bathroom
- Bathroom facilities
- Walk-in shower, toilet, and washstand
- Number of stories
- 1 story
- Facilities
- Elevator
- Located at
- 7th floor
Energy
- Energy label
- Insulation
- Double glazing
- Heating
- Communal central heating and district heating
- Hot water
- Electrical boiler
Cadastral data
- UTRECHT D 3879
- Cadastral map
- Ownership situation
- Full ownership
Exterior space
- Location
- In residential district and unobstructed view
- Balcony/roof terrace
- Balcony present
Storage space
- Shed / storage
- Storage box
Parking
- Type of parking facilities
- Paid parking, public parking and resident's parking permits
VVE (Owners Association) checklist
- Registration with KvK
- Yes
- Annual meeting
- Yes
- Periodic contribution
- Yes (€ 292.50 per month)
- Reserve fund present
- Yes
- Maintenance plan
- Yes
- Building insurance
- Yes
© 2001-2026 funda