
This house on Funda: https://www.funda.nl/en/detail/koop/utrecht/appartement-reiderland-32/44569086/
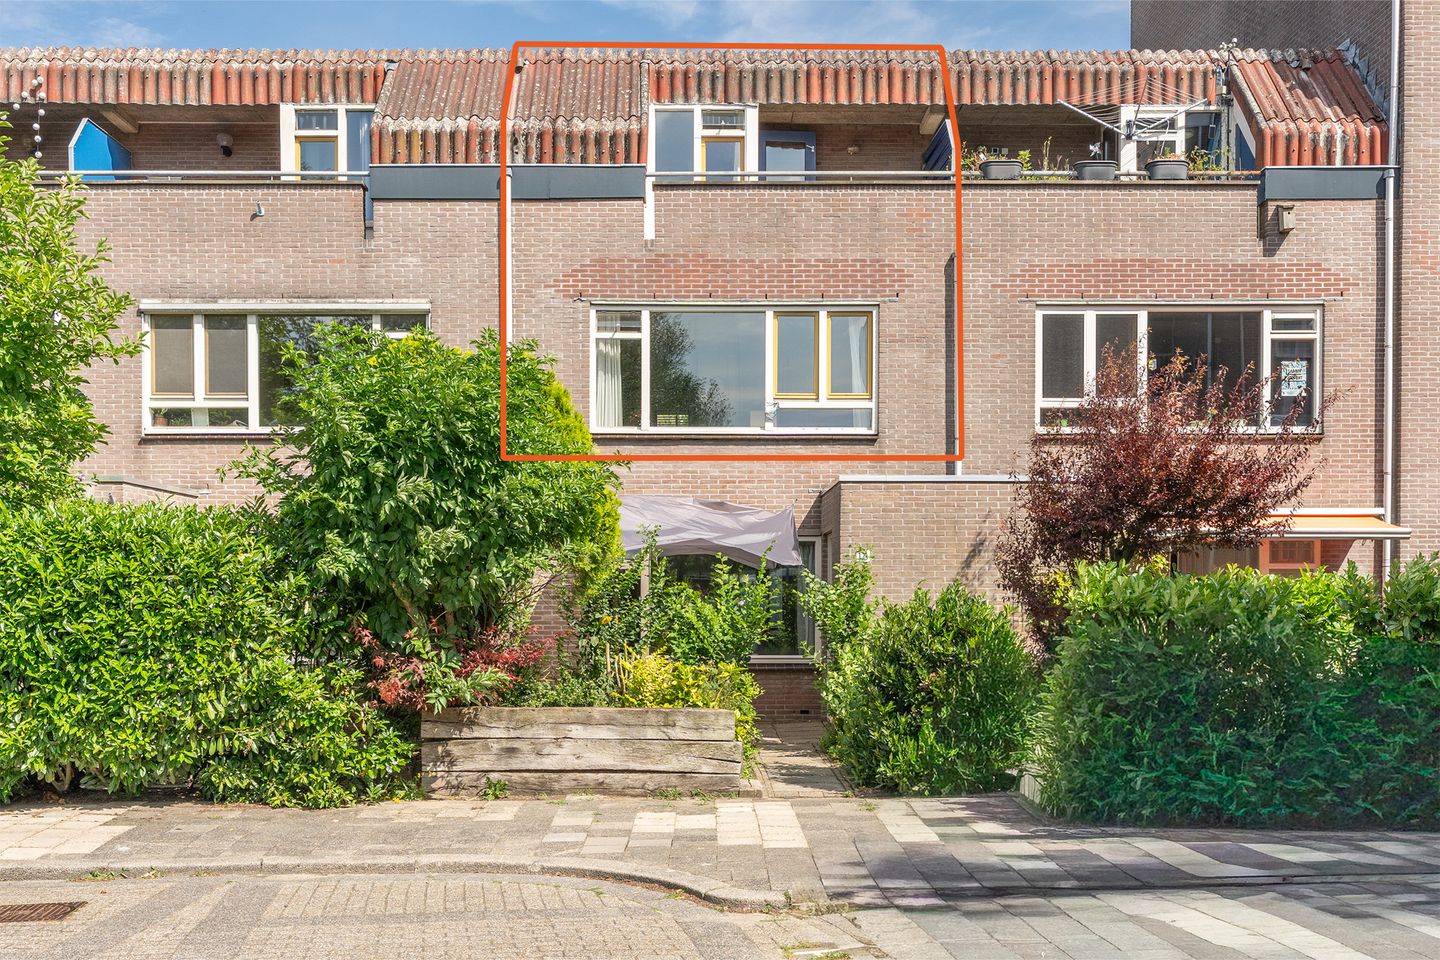
Reiderland 323524 BA UtrechtLunetten-Noord
€ 400,000 k.k.
Description
Spacious 4-room maisonette apartment with a south-facing balcony in the green Lunetten. Looking for a spacious home? This one is located on the first and second floors of the apartment complex with an elevator. It features no fewer than three spacious bedrooms, a sunny balcony, a private storage unit, and a private parking space. An ideal apartment for first-time buyers and those moving up the property ladder looking for a bit more space. In short, this home has it all!
V 4-room maisonette in Lunetten
V South-facing balcony
V Private parking space and separate storage unit
V Shared courtyard, accessible only to residents
V Sleek and modern finish, laminate flooring on both floors
V Modern kitchen (2022)
V Close to public transport, shops, restaurants, and parks
V Only a 10-minute bike ride from the city center
V The ground lease fee has been bought out perpetually
V Active Owners' Association, the monthly contribution is currently € 603 (incl. advance payment for heating costs at € 182)
V The Owners' Association is currently undertaking a sustainability project. This modernizes the property for the coming decades using the capital saved over the past years, a subsidy, and a favorable HOA loan.
This lovely maisonette in the green Lunetten is very attractively located, around the corner from the Lunetten shopping center for your daily groceries, which includes two supermarkets, a pharmacy, and nice specialty shops and restaurants. The PIZZART pizzeria is truly great for when you don't feel like cooking. The playground with a splash pool is a fun place to be with the children. Lunetten station, various sports facilities, the popular Beatrixpark, and Amelisweerd are also within walking distance. By car, you can reach the A12 or A27 in no time, and you can be in the lively city center in 10 minutes by bike.
LAYOUT
Ground floor:
Via the enclosed porch with intercom, you enter the central hall with mailboxes, the stairs, and the elevator to the upper floor.
1st Floor:
The covered gallery leads you to the front door. In the spacious hall, you will find a wardrobe area, the modern toilet with a wall-mounted toilet and washbasin, the staircase to the second floor, and access to the living room. The living room is wide and therefore feels very spacious; the large windows ensure a wonderfully bright living area. There is a convenient under-stair cupboard for extra storage space. The kitchen is located at the front, features worktops on two sides, plenty of cupboard space, and a breakfast bar so you can sit near whoever is cooking—which is very sociable. The kitchen was renovated in 2022 and equipped with built-in appliances: an induction hob with a designer extractor hood, a multi-functional oven, a refrigerator, a freezer, and a dishwasher.
2nd Floor:
The landing provides access to the three bedrooms and the bathrooms. Two spacious bedrooms are located at the front, both with dormer windows. The bedroom at the rear is ideal as a home office and provides access to the balcony. The bathroom is tiled in a modern grey-white color scheme and features a shower, a vanity unit, and connections for a washing machine and dryer. Balcony:
The spacious balcony faces the sunny south. In the summer, you have sun here practically all day long. There is also a handy storage cupboard, ideal for garden cushions, etc. In short, a spacious and move-in ready apartment in a pleasant green area on the south side of Utrecht with all amenities around the corner!
Start your dream home here, or can you already picture yourself living here (with your family)? Then make an appointment with your (NVM) real estate agent soon or request a viewing via Funda. Various NVM clauses apply (see brochure/sales conditions). Sale subject to seller's approval. We have done our best to present all information as accurately and up-to-date as possible. Errors can never be ruled out. Therefore, always check the important details yourself before making a decision.
Features
Transfer of ownership
- Listed since
- Acceptance
- Available in consultation
- Asking price
- € 400,000 kosten koper
- Asking price per m²
- € 4,255
- Status
- Available
- VVE (Owners Association) contribution
- € 603.00 per month
Construction
- Type apartment
- Maisonnette (apartment)
- Building type
- Resale property
- Year of construction
- 1980
- Specific
- Partly furnished with carpets and curtains
- Type of roof
- Combination roof covered with asphalt roofing
- Quality marks
- Energie Prestatie Advies
Surface areas and volume
- Areas
- Living area
- 94 m²
- Other space inside the building
- 1 m²
- Exterior space attached to the building
- 6 m²
- External storage space
- 20 m²
- Volume in cubic meters
- 311 m³
Layout
- Number of rooms
- 4 rooms (3 bedrooms)
- Number of bath rooms
- 1 bathroom and 1 separate toilet
- Bathroom facilities
- Shower and washstand
- Number of stories
- 2 stories
- Facilities
- Elevator, mechanical ventilation, and passive ventilation system
- Located at
- 2nd floor
Energy
- Energy label
- Insulation
- Double glazing
- Heating
- Communal central heating
- Hot water
- Central facility
Cadastral data
- UTRECHT U 211
- Cadastral map
- Ownership situation
- Municipal long-term lease
- Fees
- Bought off for eternity
Exterior space
- Location
- Alongside a quiet road, in residential district and unobstructed view
- Balcony/roof terrace
- Balcony present
Storage space
- Shed / storage
- Storage box
Garage
- Type of garage
- Parking place
Parking
- Type of parking facilities
- Parking on gated property and parking on private property
VVE (Owners Association) checklist
- Registration with KvK
- Yes
- Annual meeting
- Yes
- Periodic contribution
- Yes (€ 603.00 per month)
- Reserve fund present
- Yes
- Maintenance plan
- Yes
- Building insurance
- Yes
© 2001-2026 funda