
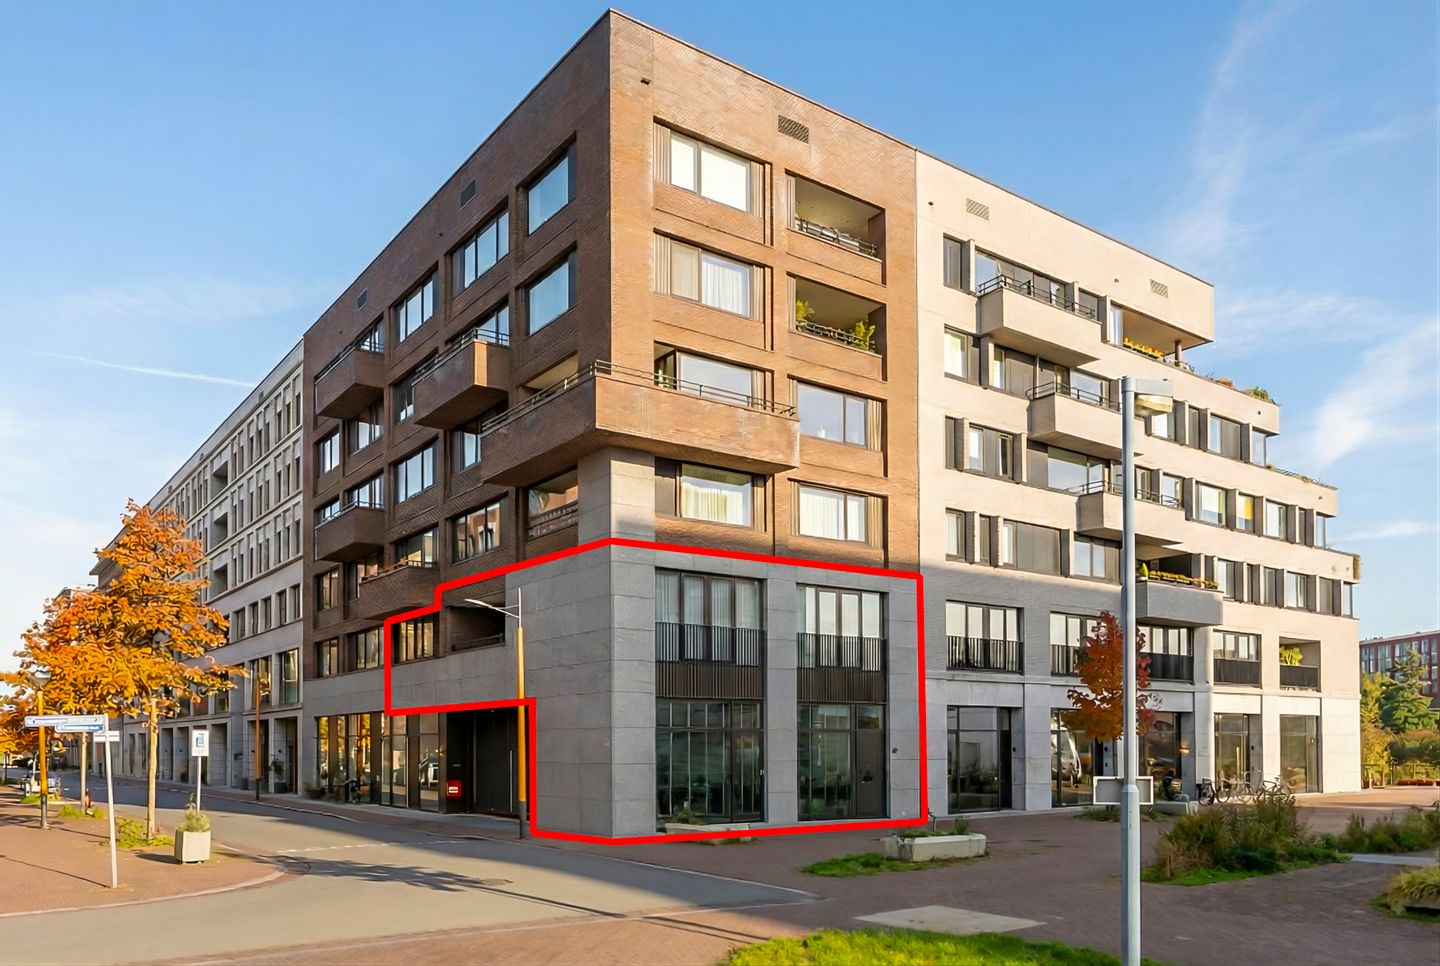
San Marinostraat 593541 DS UtrechtLeidsche Rijn-Centrum
€ 1,095,750 k.k.
Luxe en lichte maisonnette van 171 m² met hoog afwerkingsniveau
Description
Are you looking for a home that combines space, luxury, and comfort? Do you want to live in a meticulously maintained and stylishly furnished house? And does a vibrant, central location in Leidsche Rijn Centrum appeal to you?
At San Marinostraat 59, you'll find this exceptionally spacious and high-quality maisonette of no less than 171 m², situated in the prestigious, architect-designed Greenville complex. This home impresses with its finish, natural light, sustainability, and unique location. With underfloor heating throughout, 13 solar panels for private use, district heating, and a heat recovery system, you're ready for the future. 5X NO PLACE LIKE THIS
- Luxurious 171 m² maisonette with a high-quality finish
- Built in 2021, heat recovery system, 13 solar panels for private use
- Energy label A, sustainable and fully insulated
- Private parking space and external storage (6 m²) in the basement
- Service charges: €322.40 per month (parking space and service charges combined)
IS SAN MARINOSTRAAT 59 YOUR NEW PLACE?
Let us take you on a tour of the house.
GROUND FLOOR
Through the private entrance, you enter the hall with staircase. Here you will find the modern, separate toilet with a hand basin, finished in stylish greige tiles. From the hall, you walk through to the impressive kitchen/diner.
The spacious kitchen/diner of approximately 27 m² is the heart of the house. Thanks to the enormous windows and the exceptional ceiling height of approximately 3.8 meters, natural light floods in. The luxury kitchen is finished in high-gloss white and offers ample storage space. The central cooking and dishwashing island with a breakfast bar takes center stage. The kitchen is fully equipped with a Bora induction cooktop with integrated extractor hood, refrigerator, freezer, combination oven, dishwasher, and Quooker. Perfect for long evenings with friends and family.
FIRST FLOOR
The stairs lead to the spacious first floor. Here you'll find the impressive and bright living room, where the large windows and the spacious feel are once again striking. The living room features two French balconies with French doors, creating a pleasant connection between indoors and outdoors. The stylish fireplace and the anthracite-colored tiled floor create a warm and inviting space.
Behind double black pivot doors is a practical pantry/kitchenette, ideal for cozy evenings without having to constantly go downstairs.
The spacious landing offers space for a wall of wardrobes and provides access to three spacious bedrooms, a luxurious bathroom, a separate toilet, and an internal storage room. The bathroom is fully tiled and equipped with a double sink with illuminated mirrors, and a spacious walk-in shower with a rain shower head. The sunny, partially covered balcony is accessible from the landing and one of the bedrooms.
PARKING/STORAGE
In the basement, you have your own designated parking space in the secure parking garage and an external storage room of approximately 6 m².
BALCONY/GARDEN
On the first floor, there is a sunny 7 m² balcony, accessible from the bedroom or the landing. It is partially covered, allowing you to quickly enjoy a beautiful day.
In addition, there is a shared courtyard garden, which has been designed with a natural and floral theme: a green oasis in the heart of the city. Directly in front of the complex, next to the shared courtyard garden, is Budapest Park, which practically feels like your own front garden. A wonderful place to walk, relax, or simply enjoy the greenery.
SURROUNDINGS
Leidsche Rijn Centrum is a modern, dynamic area. It has a peaceful yet lively urban character and a variety of amenities. It's within walking distance of the station and a bike ride from Utrecht's charming city center with all its urban amenities and inviting restaurants.
With a Mediterranean atmosphere and promenades, Leidsche Rijn Centrum is the vibrant heart of the neighborhood. It boasts charming shops, a Jumbo Food Market, inviting terraces, and squares. Experience is key. Enjoy a delicious meal or shop in the courtyards, the boulevard, or one of the squares.
The new Leidsche Rijn Centrum is located near Maxima Park and a sandy beach with clean swimming water: the Haarrijnse Plas.
From San Marinostraat, you can quickly reach the A2, A12, A27, and A28 motorways by car. Public transport connections are also excellent. There are safe cycle paths for cyclists and there is even a cycle boulevard where you can cycle to Utrecht within 15 minutes via a special cycle bridge.
SPECIAL FEATURES
- 171 m² maisonette
- Private parking space and external storage (6 m²)
- Energy label A
- Fully insulated and gas-free
- Underfloor heating throughout
- 13 solar panels and heat recovery system
- Luxurious, stylish finishes, meticulously maintained
- Located in the prestigious Greenville complex
- Perpetual leasehold purchased
- Furniture and furnishings are available for takeover
- Active homeowners' association (VvE), service costs €322.40 per month
EXCITED?
We can certainly imagine. Contact us; we'd be happy to show you this beautiful home!
Request a brochure
You can request a comprehensive brochure, including floor plans, an NVM questionnaire, and a list of movable items, by phone or email.
Your own NVM purchasing agent
An NVM purchasing agent represents your interests and saves you time, money, and worry. You can find the addresses of fellow NVM purchasing agents on Funda.
This application and the sales brochure have been compiled with the utmost care. No rights can be derived from any inaccuracies. Price changes and/or printing errors reserved. All asking prices are buyer's costs unless otherwise stated.
Features
Transfer of ownership
- Listed since
- Acceptance
- Available in consultation
- Asking price
- € 1,095,750 kosten koper
- Asking price per m²
- € 6,371
- Status
- Available
- VVE (Owners Association) contribution
- € 322.40 per month
Construction
- Type apartment
- Maisonnette (apartment)
- Building type
- Resale property
- Year of construction
- 2021
- Specific
- Partly furnished with carpets and curtains
- Type of roof
- Flat roof
- Quality marks
- SWK Garantiecertificaat
Surface areas and volume
- Areas
- Living area
- 172 m²
- Exterior space attached to the building
- 7 m²
- External storage space
- 17 m²
- Volume in cubic meters
- 641 m³
Layout
- Number of rooms
- 5 rooms (3 bedrooms)
- Number of bath rooms
- 1 bathroom and 2 separate toilets
- Bathroom facilities
- Double sink, walk-in shower, and washstand
- Number of stories
- 2 stories
- Facilities
- Alarm installation, balanced ventilation system, french balcony, optical fibre, passive ventilation system, sliding door, and solar panels
- Located at
- 1st floor
Energy
- Energy label
- Insulation
- Roof insulation, insulated walls, floor insulation and completely insulated
- Heating
- District heating, complete floor heating and heat recovery unit
- Hot water
- Central facility and district heating
Cadastral data
- CATHARIJNE F 3400
- Cadastral map
- Ownership situation
- Municipal ownership encumbered with long-term leaset
- Fees
- Bought off for eternity
- CATHARIJNE F 3400
- Cadastral map
- Ownership situation
- Municipal ownership encumbered with long-term leaset
- Fees
- Bought off for eternity
Exterior space
- Location
- Alongside a quiet road, in centre and in residential district
- Balcony/roof terrace
- Balcony present
Garage
- Type of garage
- Underground parking and parking place
Parking
- Type of parking facilities
- Parking on gated property, parking on private property and parking garage
VVE (Owners Association) checklist
- Registration with KvK
- Yes
- Annual meeting
- Yes
- Periodic contribution
- Yes (€ 322.40 per month)
- Reserve fund present
- Yes
- Maintenance plan
- Yes
- Building insurance
- Yes
© 2001-2026 funda