
This house on Funda: https://www.funda.nl/en/detail/koop/utrecht/appartement-schutstraat-84/44553192/
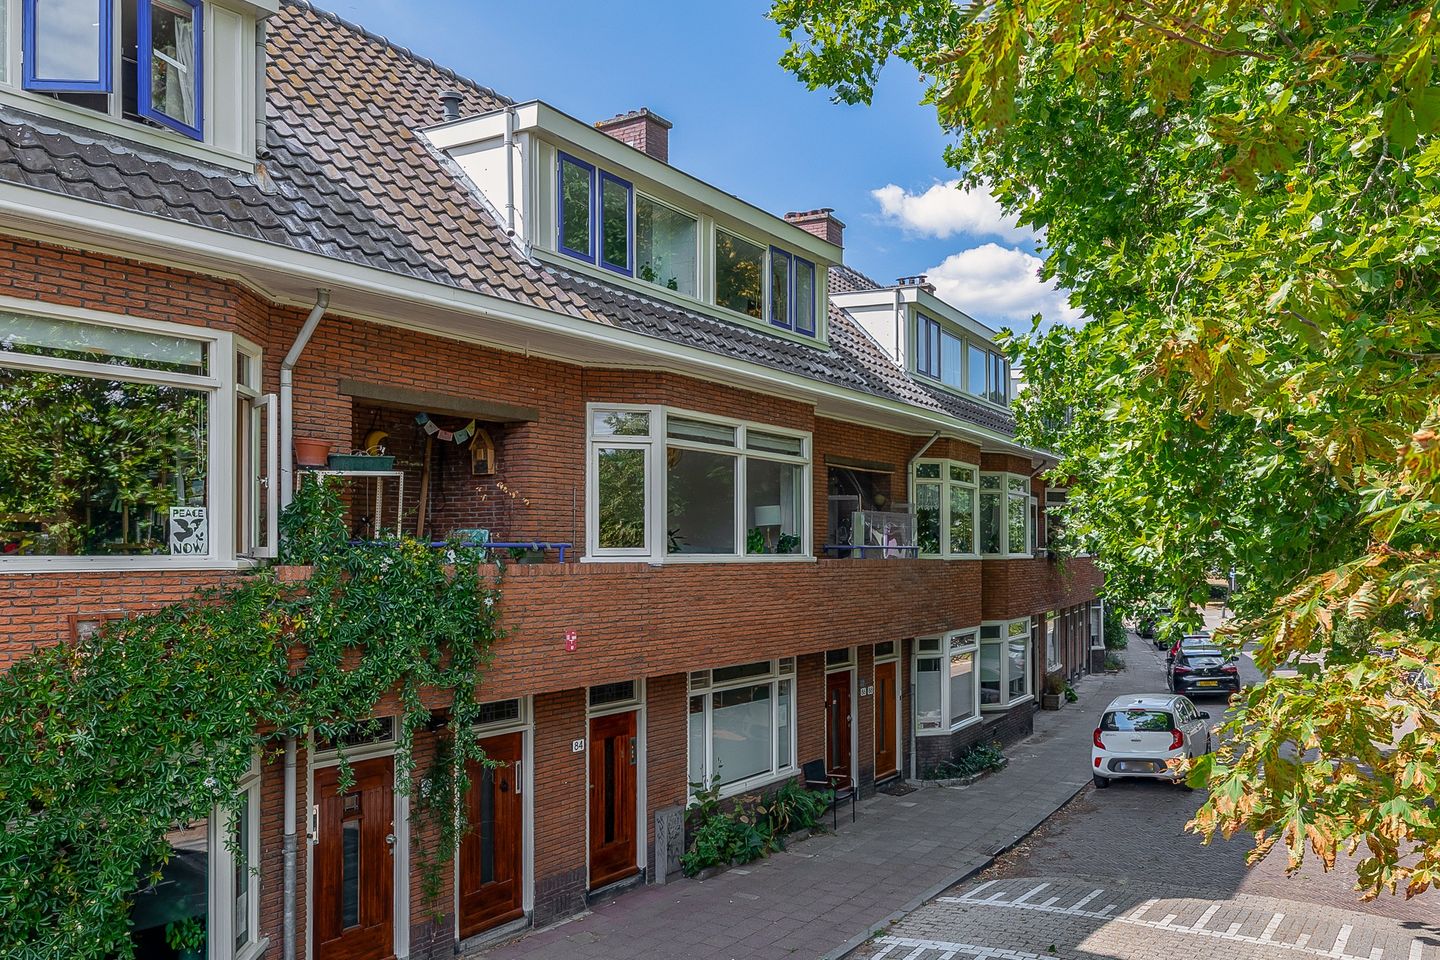
Eye-catcherKaraktervolle bovenwoning met ruimte en heerlijk balkon op 't westen!
Description
LIGHT, SPACE AND A WONDERFUL WEST-FACING BALCONY!
Looking for a characterful upper-floor apartment with a surprising amount of space? Would you love to cook at a generous kitchen island while natural light pours in? And can you already picture yourself relaxing on your own balcony in the afternoon and evening sun?
At Schutstraat 84, you will find this charming upper-floor apartment of approximately 84 m², spread over several floors and situated right on the border of Ondiep and Pijlsweerd. Inside, you will find a bright living room, a beautiful open-plan kitchen with an island, three bedrooms and a modern bathroom. Outside, the west-facing balcony is the perfect place to unwind. A wonderful combination of character, comfort and vibrant city living!
5X THERE’S NO PLACE LIKE HERE
Approximately 84 m² of living space
Spacious open-plan kitchen with a central island
Three full-sized bedrooms
Approx. 6 m² west-facing balcony
Active and well-run Owners’ Association (VvE) with a long-term maintenance plan (MJOP)
COULD SCHUTSTRAAT 84 BE YOUR NEW HOME?
Let us show you around.
GROUND FLOOR
Enter through your own private entrance at street level. The character of the property is immediately apparent: the original wall tiles in the hallway give the entrance a distinctive look. From here, the staircase leads up to the main living floor.
FIRST FLOOR
Upstairs, a surprisingly bright and open living space awaits. The living room is located at the front, where the wide windows allow plenty of natural light to enter and offer a lovely green outlook. The wooden flooring and calm interior finish make this a wonderful place to relax.
At the rear, the open-plan kitchen with kitchen island forms the heart of this floor. The kitchen has a sleek design with white cabinetry, wooden worktops and various built-in appliances. The generous island provides plenty of workspace and storage while also making cooking a wonderfully social affair. Prepare dinner while family and friends gather around.
Next to the kitchen is ample room for a large dining table, while direct access to the balcony creates an effortless connection between indoors and outdoors on sunny days.
SECOND FLOOR
The second floor accommodates the bedrooms and bathroom. With a total of three bedrooms, the property offers plenty of flexibility. Think of a spacious principal bedroom, complemented by rooms for children, guests or a comfortable home office.
Large windows ensure plenty of natural light on this floor too. The modern bathroom has a fresh and bright finish and features a generous walk-in shower with rain shower and a washbasin unit. The large window also provides a pleasant green outlook.
The property additionally benefits from practical storage space in the loft.
BALCONY
As soon as the sun comes out, this is bound to become one of your favourite spots. The balcony measures approximately 6 m² and faces west, allowing you to enjoy the sunshine particularly during the afternoon and evening. With room for a seating area, plenty of greenery around you and views over the neighbouring properties, it is a lovely place for coffee, drinks or a relaxed outdoor meal.
SURROUNDINGS
Schutstraat enjoys a great location right on the border of Ondiep and Pijlsweerd. Here, you live close to the vibrant city centre while still having all your everyday amenities nearby. Shops, restaurants and local speciality stores are all within easy reach, and Utrecht city centre is just a short bike ride away.
Utrecht Central Station, the historic city centre and several green spaces are all within easy reach. With convenient access to public transport and major roads, travelling to other parts of Utrecht and beyond is easy too.
PARTICULARS
Upper-floor apartment at Schutstraat 84 in Utrecht;
Approximately 84 m² of living space in accordance with NEN 2580;
Approximately 6 m² of building-related outdoor space;
Three bedrooms;
Open-plan kitchen with generous kitchen island and built-in appliances;
West-facing balcony;
Modern bathroom with walk-in/rain shower;
Practical loft storage;
Active and well-run Owners’ Association (VvE);
The VvE has a long-term maintenance plan (MJOP);
Situated on the border of Ondiep and Pijlsweerd.
WOULD YOU LIKE A TOUR OF YOUR NEW HOME?
Interested in this apartment? Be sure to engage your own NVM purchasing agent. An NVM purchasing agent represents your interests and can save you time, money and worries.
The purchase agreement will be concluded on the basis of an NVM purchase agreement, which, where applicable, may include additional clauses concerning, among other things: the seller having never occupied the property, an age clause, an “as is, where is” clause, delayed legal transfer, the Measurement Instruction, the Energy Label and utility companies. The text of the NVM purchase agreement, as well as any additional clauses, is available upon request.
This listing and the sales brochure have been compiled with the greatest possible care. No rights can be derived from any inaccuracies. Price changes and/or printing errors are reserved. All asking prices are buyer’s costs (Kosten Koper) unless otherwise stated.
Features
Transfer of ownership
- Listed since
- Acceptance
- Available in consultation
- Asking price
- € 475,000 kosten koper
- Asking price per m²
- € 5,655
- Status
- Available
- VVE (Owners Association) contribution
- € 163.00 per month
Construction
- Type apartment
- Upstairs apartment (apartment)
- Building type
- Resale property
- Year of construction
- 1930
- Type of roof
- Gable roof covered with roof tiles
Surface areas and volume
- Areas
- Living area
- 84 m²
- Other space inside the building
- 1 m²
- Exterior space attached to the building
- 6 m²
- Volume in cubic meters
- 296 m³
Layout
- Number of rooms
- 4 rooms (3 bedrooms)
- Number of bath rooms
- 1 bathroom and 1 separate toilet
- Bathroom facilities
- Walk-in shower, sink, and washstand
- Number of stories
- 2 stories
- Facilities
- Mechanical ventilation, passive ventilation system, TV via cable, and solar panels
- Located at
- 2nd floor
Energy
- Energy label
- Insulation
- Roof insulation and double glazing
- Heating
- CH boiler
- Hot water
- CH boiler
- CH boiler
- Remeha Tzerra Ace 28C CCS (gas-fired combination boiler from 2020, in ownership)
Cadastral data
- LAUWERECHT B 5006
- Cadastral map
- Ownership situation
- Full ownership
Exterior space
- Location
- In residential district
- Balcony/roof terrace
- Balcony present
Parking
- Type of parking facilities
- Paid parking and public parking
VVE (Owners Association) checklist
- Registration with KvK
- Yes
- Annual meeting
- Yes
- Periodic contribution
- Yes (€ 163.00 per month)
- Reserve fund present
- Yes
- Maintenance plan
- Yes
- Building insurance
- Yes
© 2001-2026 funda