
This house on Funda: https://www.funda.nl/en/detail/koop/utrecht/appartement-smaragdhof-9-2/17282610/
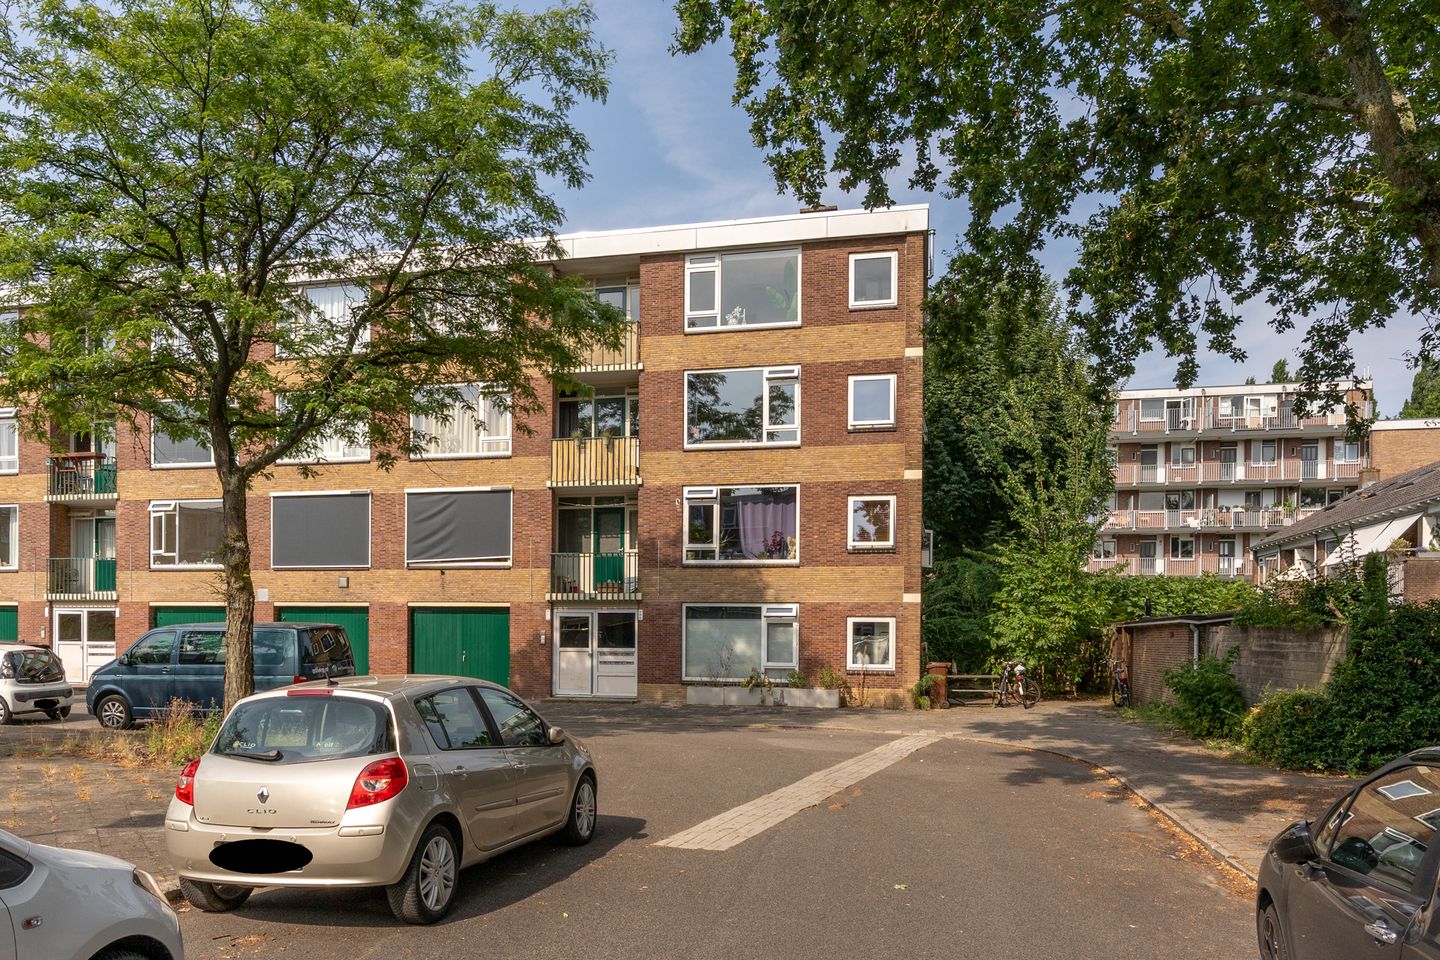
Eye-catcherLicht en ruim hoekappartement
Description
Bright and surprisingly spacious 4-room corner apartment with two balconies — all on one level, a stone's throw from the Smaragdplein shopping center
Located in the quietest spot of Hoograven, in a pleasant courtyard, this spacious apartment sits on the third floor. What immediately stands out is the light: thanks to the wide windows on three sides of the home, the sun streams in almost all day long, offering views of the greenery of the surrounding rows of trees and the shared courtyard. An apartment that, due to its layout with three bedrooms and two balconies, offers remarkably many possibilities — as a family home, a live-work combination, or as a first place of your own with room to grow.
Layout
You reach the home via the communal porch. The entrance leads to the hall with two practical storage cupboards and the meter cupboard. The living room is located at the front and is exceptionally bright thanks to the large windows and the light floor; the atmospheric French doors are connected to a bedroom. From that bedroom, you can walk straight onto the first balcony. At the rear is an eat-in kitchen with a kitchen island and space for breakfast, lunch, or a quick evening bite, equipped with a gas hob, extractor hood, refrigerator, and ample cupboard space. Here, too, there is a door to a second balcony — ideal for morning coffee.
The home features 2 spacious bedrooms and 1 smaller one: a spacious master bedroom of approximately 2.80 x 3.86 m with its own balcony door, and two rooms that are perfectly suited as a nursery, guest room, or workspace. The bathroom features a shower and washbasin; the toilet is separate and equipped with a hand basin.
Finally, the property includes a private storage unit in the basement.
Location
Between the apartment complexes of Samaragdhof and Barnsteenlaan lies a spacious shared private courtyard, where in the summer months there is room for a swimming pool, trampoline, and sandbox — a pleasant spot for residents with children.
Hoograven is a lovely neighborhood within Utrecht South, and not without reason. Smaragdplein Shopping Centre is literally around the corner, with supermarkets, the library, and daily amenities within walking distance. The bustling Rotsoord with its hospitality and creative businesses, Ledig Erf, and the city centre can be reached by bike within ten minutes. Vaartsche Rijn Station is nearby, and the A12 and A27 highways are accessible within a few minutes.
Special features
Private storage unit in the basement
Active and professionally managed Owners' Association
Shared and lockable courtyard
Central heating boiler via hire purchase, details available at move.nl
Features
Transfer of ownership
- Listed since
- Acceptance
- Available in consultation
- Asking price
- € 395,000 kosten koper
- Asking price per m²
- € 5,896
- Status
- Available
- VVE (Owners Association) contribution
- € 151.50 per month
Construction
- Type apartment
- Upstairs apartment (apartment)
- Building type
- Resale property
- Year of construction
- 1958
- Type of roof
- Flat roof covered with asphalt roofing
Surface areas and volume
- Areas
- Living area
- 67 m²
- Exterior space attached to the building
- 5 m²
- External storage space
- 8 m²
- Volume in cubic meters
- 212 m³
Layout
- Number of rooms
- 4 rooms (3 bedrooms)
- Number of bath rooms
- 1 bathroom and 1 separate toilet
- Bathroom facilities
- Shower and sink
- Number of stories
- 4 stories
- Located at
- 4th floor
Energy
- Energy label
- Heating
- CH boiler
- Hot water
- CH boiler
- CH boiler
- HR 107 (2015, in ownership)
Cadastral data
- TOLSTEEG B 2631
- Cadastral map
- Ownership situation
- Full ownership
- TOLSTEEG B 2631
- Cadastral map
- Ownership situation
- Full ownership
Exterior space
- Location
- In residential district
- Balcony/roof terrace
- Balcony present
Storage space
- Shed / storage
- Storage box
- Facilities
- Electricity
Parking
- Type of parking facilities
- Paid parking and resident's parking permits
VVE (Owners Association) checklist
- Registration with KvK
- Yes
- Annual meeting
- Yes
- Periodic contribution
- Yes (€ 151.50 per month)
- Reserve fund present
- Yes
- Maintenance plan
- Yes
- Building insurance
- Yes
© 2001-2026 funda