
This house on Funda: https://www.funda.nl/en/detail/koop/utrecht/appartement-snipstraat-12-bs/44486444/
Description
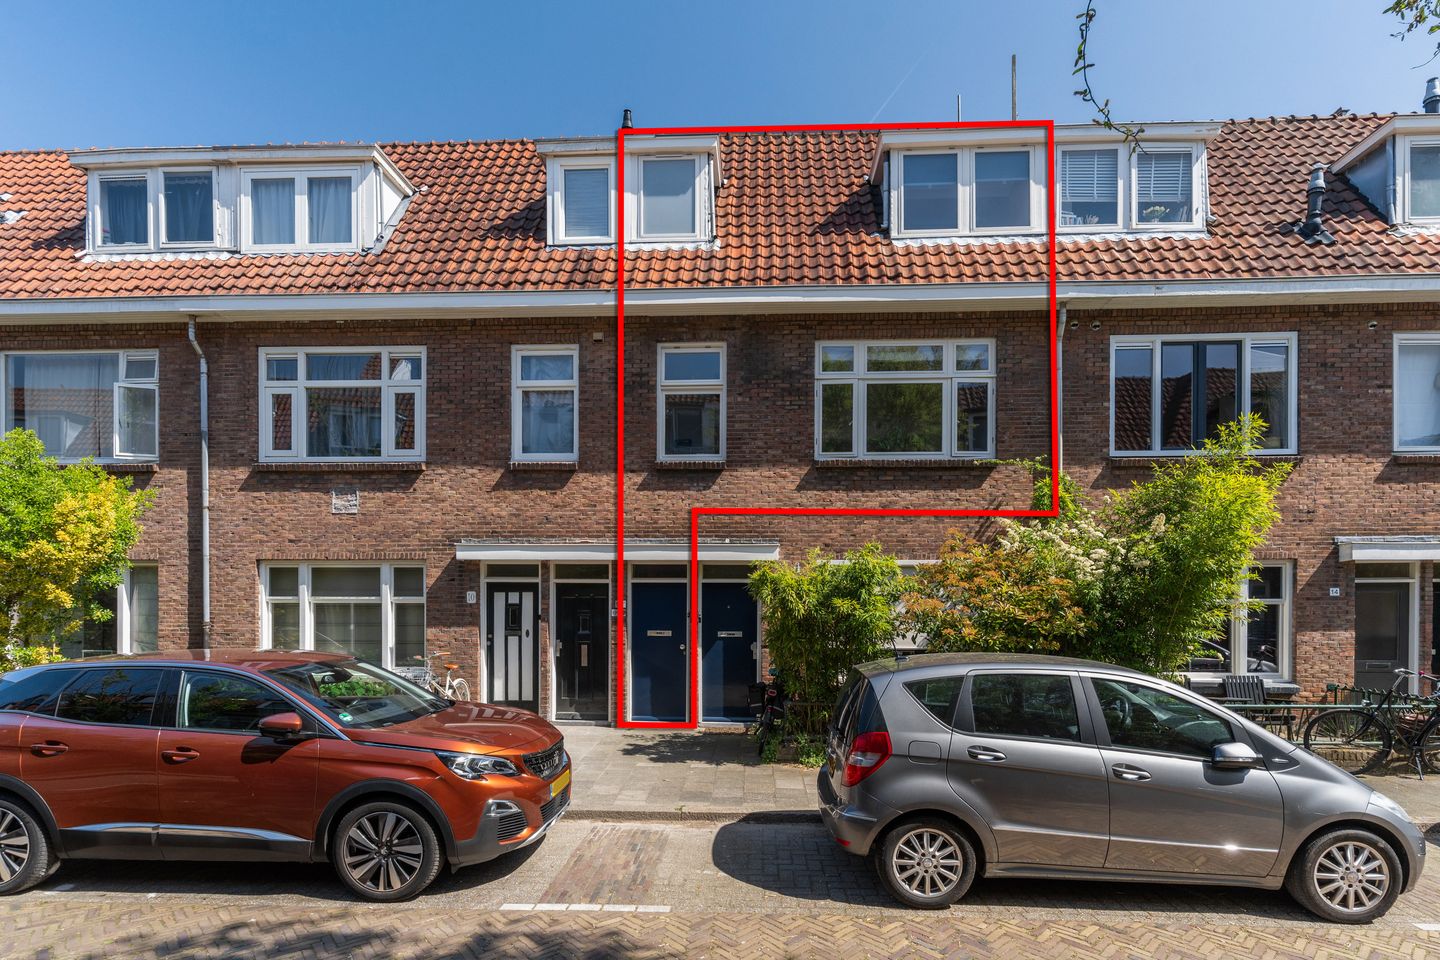
Atmospheric and surprisingly spacious living in the beloved Watervogelbuurt, featuring a sunny rooftop terrace of no less than 28 m²!
Located in one of Utrecht’s most characterful neighborhoods, this bright and exceptionally well-designed upper-level apartment of 90 m² is spread across multiple floors. The property combines charm, space, and comfort with beautiful original details, such as panel doors, authentic door handles, wooden railings, and plastered flat ceiling moldings. Together with the fantastic outdoor space, this creates a home full of character and warmth, where you can fully enjoy the sun and views over Utrecht’s historic city center.
The property is situated on the quiet Snipstraat, right in the heart of the popular Watervogelbuurt. An ideal location between Utrecht’s canals, the Kromme Rijn, and the Vaartsche Rijn, with all amenities within easy reach. Within just a few minutes’ walk, you can reach the lively Ledig Erf, the charming Twijnstraat with its wide variety of shops and specialty stores, or the vibrant cafés and restaurants along the Oosterkade and Westerkade.
Accessibility is excellent as well. Vaartsche Rijn station is only a five-minute walk away, and several bus stops are located nearby. By car, major highways such as the A12, A27, and A28 are quickly and easily accessible via the Waterlinieweg.
In addition, you can enjoy a green and relaxed living environment. The beloved Wilhelminapark and the beautiful Amelisweerd nature reserve are located just a short distance away, perfect for a walk, a run, or a relaxing afternoon outdoors.
Layout
Ground floor
Private entrance from the street with hallway and staircase leading to the upper living floors.
First floor
Spacious and bright living area of 35 m² with ample room for a comfortable sitting and dining area. Large windows provide abundant natural light throughout the floor. The open-plan kitchen is equipped with various built-in appliances and blends seamlessly into the living space. From the hallway, you can access the spacious toilet with washbasin. Behind a neatly integrated cupboard enclosure, you will also find the central heating boiler installation. In addition, this floor offers an extra room, ideal for use as a home office, guest room, or bedroom.
Second floor
This floor features three well-proportioned bedrooms and the bathroom. At the quiet rear side of the property is the spacious master bedroom of 15 m². In addition, there is a second room of 8 m², perfect as a home office, nursery, or study. At the front is the third bedroom of 10 m², featuring a dormer window. This entire floor feels wonderfully bright thanks to the many windows and fresh finishes.
The well-maintained bathroom is finished in light tones and equipped with a comfortable walk-in shower, washbasin, and second toilet. The dormer window provides additional natural light and enhances the spacious feeling of the room.
Rooftop terrace
The absolute eye-catcher of this property is the generous and sunny rooftop terrace of no less than 28 m², accessible via a fixed staircase. A wonderful place to enjoy outdoor dining, relaxing, or long summer evenings in complete privacy. Thanks to its generous size, there is plenty of space for both a comfortable lounge set and a large dining table.
Key features:
- Energy label B;
- Living area of 90 m²;
- Spacious rooftop terrace of 28 m² (permit issued by the Municipality of Utrecht and approved by the homeowners’ association);
- 4 bedrooms;
- Located in the highly sought-after Watervogelbuurt in Utrecht;
- Homeowners’ association service costs: €31 per month;
- The purchase agreement will include an age clause, non-owner-occupancy clause, and asbestos clause;
- Transfer date in consultation.
Features
Transfer of ownership
- Listed since
- Acceptance
- Available in consultation
- Asking price
- € 595,000 kosten koper
- Asking price per m²
- € 6,611
- Status
- Sold under reservation
- VVE (Owners Association) contribution
- € 31.00 per month
Construction
- Type apartment
- Upstairs apartment (apartment)
- Building type
- Resale property
- Year of construction
- 1930
- Type of roof
- Flat roof
Surface areas and volume
- Areas
- Living area
- 90 m²
- Exterior space attached to the building
- 28 m²
- Volume in cubic meters
- 325 m³
Layout
- Number of rooms
- 5 rooms (4 bedrooms)
- Number of bath rooms
- 1 bathroom and 1 separate toilet
- Bathroom facilities
- Walk-in shower, toilet, and sink
- Number of stories
- 2 stories
- Located at
- 1st floor
Energy
- Energy label
- Insulation
- Roof insulation and floor insulation
- Heating
- CH boiler
- Hot water
- CH boiler
- CH boiler
- Gas-fired combination boiler from 2014, in ownership
Cadastral data
- TOLSTEEG B 2363
- Cadastral map
- Ownership situation
- Full ownership
Exterior space
- Location
- In residential district
- Balcony/roof terrace
- Roof terrace present
Parking
- Type of parking facilities
- Paid parking and resident's parking permits
VVE (Owners Association) checklist
- Registration with KvK
- Yes
- Annual meeting
- Yes
- Periodic contribution
- Yes (€ 31.00 per month)
- Reserve fund present
- No
- Maintenance plan
- No
- Building insurance
- Yes
© 2001-2026 funda