
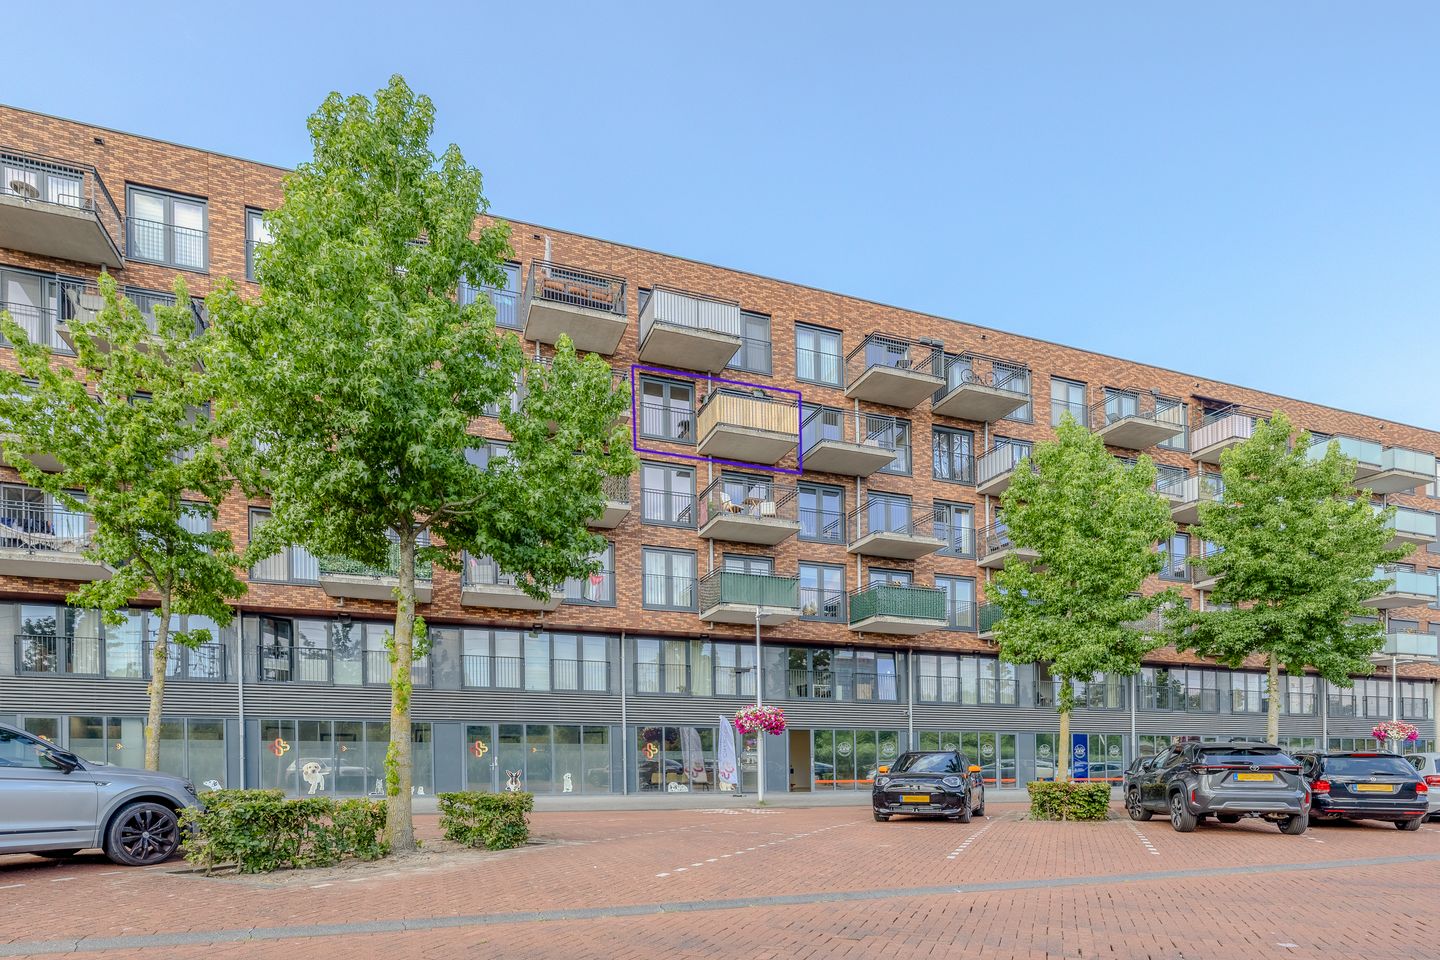
Eye-catcherModern en duurzaam 1-slpk appt, 56m2,zonnig balkon, eigen parkeerplek
Description
**ENGLISH BELOW**
ENERGIEZUINIG (A+) EN MODERN WONEN OP LOOP- EN FIETSAFSTAND VAN UTRECHT STAD EN LEIDSCHE RIJN CENTRUM EEN LICHT EN RUIM 2-KAMERAPPARTEMENT VAN 56M2 MET 1 SLAAPKAMER EN BALKON OP HET ZUIDEN EN EIGEN PARKEERPLAATS IN DE PARKEERGARAGE
Sonny Rollinsstraat 264 bevindt zich in het appartementen complex U- RBN. Gelegen in Terwijde, bevindt het complex zich tussen naar 4 jazz-muzikanten (Louis Armstrong, Miles Davis, Sonny Rollins en Ray Connif) vernoemde toegangswegen. Er is een moderne lift in het gebouw en de VVE bestaat uit 152 adressen.
U-RBN — een modern, strak afgewerkt appartementencomplex met actieve en gezonde VVE — daar woon je ruim, veilig, comfortabel, licht en heerlijk rustig. Samen eigenaar en onderhouden door de tuincommissie genieten van de gemeenschappelijke nette binnentuin.
Onze makelaar Arjan nodigt je van harte uit voor een persoonlijke kennismaking en rondleiding.
Indeling:
Begane grond van het complex:
Keurige entree met een afbeelding van jazz-muzikant Sonny Rollins op de wand en daaronder de toegangsdeur naar de gemeenschappelijke overdekte fietsenstalling. Verder vind je hier in de centrale entree de postbussen, de lift en het trappenhuis. Vanuit hier is er ook toegang tot de parkeergarage met je eigen parkeerplaats. Met een beveiligde toegangspoort komen alleen bewoners binnen in de parkeer garage. Er is mogelijkheid om een eigen laadunit te plaatsen en te koppelen aan je parkeerplek.
Op de 4e verdieping vinden we appartement 264:
Met de lift of vaste trap bereiken we de entree, de hal met toegang tot de slaapkamer, meterkast, separaat toilet, badkamer, inpandige berging/wasruimte en de woonkamer met open keuken. De woonkamer vormt het hart van de woning: ruim, licht, uitnodigend met aansluitend balkon op het zuiden. Grote raampartijen en dubbele openslaande deuren met een Frans balkon zorgen voor veel lichtinval en een ruimtelijk gevoel. De moderne open keuken uit 2020 is uitgerust met vaatwasser, koel-/vriescombinatie, hete luchtoven, inductieplaat en afzuigkap en vormt een ideale plek om te koken, borrelen en uitgebreid te tafelen.
De badkamer is voorzien van een inloopdouche en wastafel opstelling met kast. Het toilet bevindt zich apart in de hal. De berging/wasruimte biedt veel opbergruimte. De slaapkamer op het noorden (waardoor je lekker koel slaapt en uitgerust ontwaakt) is ruim en biedt gemakkelijk plek aan een kingsize bed, nachtkastjes en een kastenwand. Ook is er voldoende plek voor bijvoorbeeld een bureau. .
Aan het afgesloten binnenterrein van het complex vindt je een groene, gezamenlijke binnentuin. Een prettige plek om te ontmoeten en te ontspannen. Onderhoud wordt door bewoners zelf uitgevoerd. Dit zorgt voor een fijne sfeer en een betrokken woonomgeving.
De bewoner zelf aan het woord:
"Ik ben in 2024 in dit appartement gaan wonen omdat ik op zoek was naar een moderne, energiezuinige, instapklare woning zonder zorgen over onderhoud. Daarnaast waren de uitstekende bereikbaarheid, de eigen parkeerplaats en de mogelijkheid om gratis in de wijk te parkeren voor mij belangrijke pluspunten. Ook de ligging is ideaal: de binnenstad van Utrecht is binnen ongeveer 15 minuten fietsen bereikbaar en zowel bus- als treinverbindingen zijn op korte afstand aanwezig. Bovendien ligt winkelcentrum Leidsche Rijn Centrum op loopafstand, met alle dagelijkse voorzieningen zoals supermarkten, winkels, horeca en sportfaciliteiten binnen handbereik.
Om het wooncomfort verder te vergroten heb ik bij de oplevering alle wanden en plafonds geschilderd. Daarnaast is de parketvloer professioneel opgeschuurd en gelakt, waardoor het appartement een frisse en verzorgde uitstraling heeft gekregen.
Wat het wonen hier zo prettig maakt, is de combinatie van rust, ruimte en gemak. Je woont in een moderne wijk met alle voorzieningen dichtbij, terwijl je tegelijkertijd snel in het centrum van Utrecht of op de snelweg bent.
Ondanks dat ik hier met veel plezier heb gewoond, kan ik nu de volgende stap zetten naar een grotere woning. Daarom heb ik besloten dit fijne appartement te verkopen."
Kenmerken:
- woonopp. 56m2;
- 1 slaapkamer;
- gelijkvloers wonen;
- bouwjaar 2012;
- modern appartementencomplex met lift, parkeergarage en betrokken bewoners;
- lichte woonkamer met Franse balkondeurenop het zuiden;
- fijn balkon gelegen op het zuiden;
- energielabel A+;
- privéparkeerplaats in de garage met eigen laadunit mogelijkheden;
- gratis openbaar parkeren voor bezoek;
- gemeenschappelijke binnentuin, door bewoners zelf verzorgd en onderhouden;
- uitstekend bereikbaar met het OV (NS Leidsche Rijn en Utrecht Terwijde, bushaltes om de hoek);
- winkelcentrum Terwijde en Leidsche Rijn Centrum met supermarkten, kleding en sportfaciliteiten op loopafstand (5-10min);
- St. Antonius ziekenhuis, Julius Gezondheidscentrum op loopafstand;
- binnen 5min rijden op de A2 (met snelle verbinding naar A12/A27);
- gasloos koken, douchen en verwarmen (stadsverwarming), energielabel A+;
- gezonde en actieve VvE, bijdrage €183,- p/m.
ENERGY-EFFICIENT (A+) AND MODERN LIVING, 56M2, ONE-BEDROOM APARTMENT, SOUTH_FACING BALCONY, PRIVATE PARKING IN HET UNDERGROUND GARAGE, IN UTRECHT – IDEAL FOR EXPATS, SINGLES AND COUPLES, WITHIN WALKING AND CYCLING DISTANCE OF UTRECHT CITY CENTRE AND LEIDSCHE RIJN CENTRUM
Sonny Rollinsstraat 264 is located in the modern U-RBN apartment complex in Terwijde, Utrecht. The complex is situated between streets named after four legendary jazz musicians: Louis Armstrong, Miles Davis, Sonny Rollins and Ray Conniff.
The apartment complex features a modern lift and a healthy and active homeowners' association (VvE) with 152 apartments. U-RBN is a contemporary, well-maintained residential complex offering space, comfort, security and plenty of natural light, while maintaining a remarkably peaceful atmosphere. Residents also share a well-kept communal courtyard garden, maintained by the residents themselves through the garden committee — creating a friendly and involved community.
Our estate agent Arjan would be delighted to welcome you for a personal introduction and viewing.
Layout:
Ground floor
The well-maintained entrance to the complex features an image of jazz musician Sonny Rollins on the wall, as well as access to the communal covered bicycle storage. The central entrance also provides access to the mailboxes, lift and staircase. From here, you can access the underground parking garage, where the apartment has its own private parking space. The garage is secured by an access gate, meaning only residents can enter. There is also the possibility of installing a personal EV charging unit connected to your parking space.
Fourth floor – Apartment 264
The 4th floor can be reached by lift or stairs. The entrance hall provides access to the bedroom, utility/meter cupboard, separate toilet, bathroom, internal storage/laundry room and the bright living room with open-plan kitchen.
The living room is the heart of the apartment: spacious, bright and welcoming, with direct access to the south-facing balcony. Large windows and double French doors create an abundance of natural light and a wonderful sense of space.
The modern open-plan kitchen, installed in 2020, is fully equipped with a dishwasher, fridge-freezer, convection oven, induction hob and extractor hood. It is an inviting space for cooking, entertaining and enjoying dinner together.
The bathroom features a walk-in shower and a washbasin with storage cabinet. The toilet is conveniently located separately in the hallway.
The internal storage/laundry room provides plenty of additional storage space.
The north-facing bedroom stays pleasantly cool, making it ideal for a good night's sleep. It comfortably accommodates a king-size bed, bedside tables and a full-width wardrobe. There is also enough space for a desk, making the room suitable for those who occasionally work from home.
The current owner says:
“I moved into this apartment in 2024 because I was looking for a modern, energy-efficient and move-in-ready home where I wouldn’t have to worry about maintenance. The excellent accessibility, private parking space and the possibility of free street parking in the neighbourhood were also important advantages for me.
The location is ideal. Utrecht city centre is approximately a 15-minute bike ride away, and both bus and train connections are within easy reach. Leidsche Rijn Centrum is also within walking distance, offering everything you need for day-to-day life, including supermarkets, shops, restaurants, cafés and sports facilities.
To make the apartment even more comfortable, I had all the walls and ceilings painted when I moved in. The parquet flooring was also professionally sanded and varnished, giving the apartment a fresh and well-maintained appearance.
What I particularly enjoy about living here is the combination of peace, space and convenience. You live in a modern neighbourhood with all amenities close by, while at the same time being able to reach Utrecht city centre or the motorway quickly.
Although I have really enjoyed living here, I am now ready to take the next step and move to a larger home. That is why I have decided to sell this lovely apartment.”
Key Features:
- Living area: 56 m²
- 1 bedroom – ideal for a single professional or a couple
- private parking in the underground garage
- EV charging possible (needs to be installed)
- Comfortable single-level living
- Built in 2012
- Modern and well-maintained apartment complex with lift
- Secure underground parking garage with private parking space
- Possibility to install a private EV charging unit at the parking space
- Bright and spacious living room with large windows
- South-facing balcony with plenty of natural light
- French doors opening onto the balcony
- Energy label A+
- Fully gas-free apartment: cooking, hot water and heating via district heating
- Modern open-plan kitchen, installed in 2020
- Kitchen equipped with dishwasher, fridge-freezer, convection oven, induction hob and extractor hood
- Separate toilet
- Bathroom with walk-in shower and washbasin with storage cabinet
- Spacious internal storage/laundry room
- North-facing bedroom, keeping the room pleasantly cool at night
- Bedroom offers ample space for a king-size bed, bedside tables, wardrobe and desk
- Well-maintained communal courtyard garden
- Communal garden maintained by the residents themselves
- Friendly and active homeowners' association (VvE)
- Free public street parking available for visitors
- Excellent public transport connections
- NS stations Leidsche Rijn and Utrecht Terwijde within easy reach
- Bus stops just around the corner
- Terwijde shopping centre and Leidsche Rijn Centrum within approximately 5–10 minutes' walking distance
- Supermarkets, shops, restaurants, cafés and sports facilities nearby
- St. Antonius Hospital and Julius Health Centre within walking distance
- Approximately 5 minutes by car to the A2, with convenient connections to the A12 and A27
- Monthly homeowners' association contribution: €183,-
- Particularly suitable for a single professional, couple or expat looking for a modern, energy-efficient and turn-key home in Utrecht.
Features
Transfer of ownership
- Listed since
- Acceptance
- Available in consultation
- Asking price
- € 395,000 kosten koper
- Asking price per m²
- € 7,054
- Status
- Available
- VVE (Owners Association) contribution
- € 183.00 per month
Construction
- Type apartment
- Apartment with shared street entrance (apartment)
- Building type
- Resale property
- Year of construction
- 2012
- Specific
- Partly furnished with carpets and curtains
- Type of roof
- Flat roof covered with asphalt roofing
Surface areas and volume
- Areas
- Living area
- 56 m²
- Exterior space attached to the building
- 5 m²
- Volume in cubic meters
- 184 m³
Layout
- Number of rooms
- 2 rooms (1 bedroom)
- Number of bath rooms
- 1 bathroom and 1 separate toilet
- Bathroom facilities
- Walk-in shower and sink
- Number of stories
- 1 story
- Facilities
- Balanced ventilation system, optical fibre, and mechanical ventilation
- Located at
- 4th floor
Energy
- Energy label
- Insulation
- Completely insulated
- Heating
- District heating
- Hot water
- District heating
Cadastral data
- UTRECHT A 1962
- Cadastral map
- Ownership situation
- Municipal ownership encumbered with long-term leaset
- Fees
- Bought off for eternity
Exterior space
- Location
- Alongside a quiet road, in centre, in residential district and unobstructed view
- Balcony/roof terrace
- Balcony present
Parking
- Type of parking facilities
- Parking on private property and parking garage
VVE (Owners Association) checklist
- Registration with KvK
- Yes
- Annual meeting
- Yes
- Periodic contribution
- Yes (€ 183.00 per month)
- Reserve fund present
- Yes
- Maintenance plan
- Yes
- Building insurance
- Yes
© 2001-2026 funda