
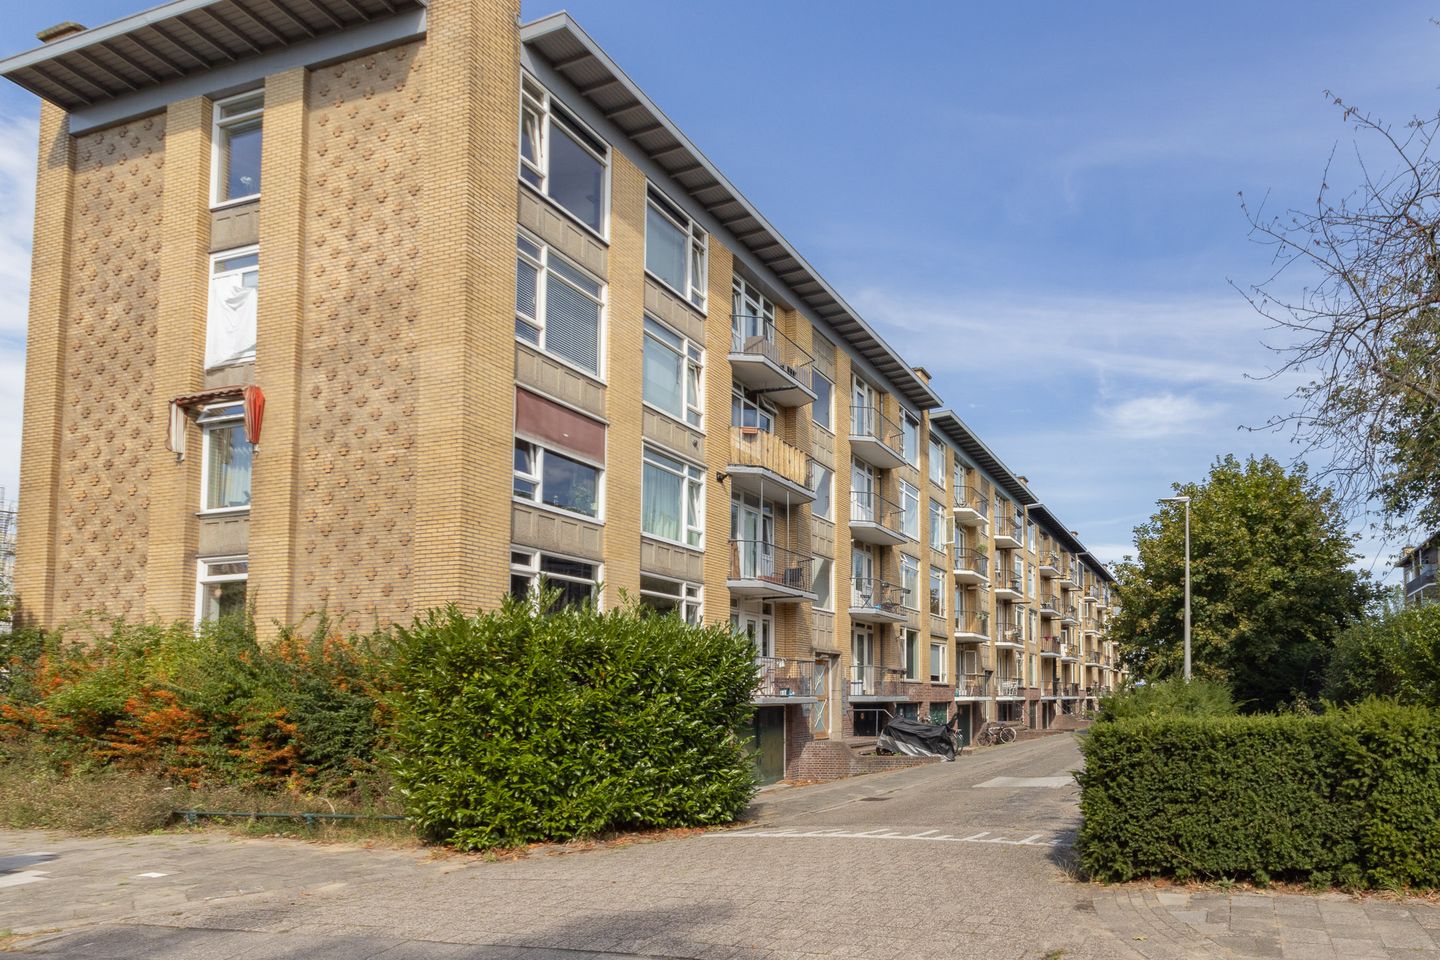
Tolsteegplantsoen 33523 AA UtrechtTolsteeg en Rotsoord
€ 375,000 k.k.
Description
Bright and practically laid-out 3-room apartment with two balconies in the popular Tolsteeg neighborhood!
Are you looking for a great starter apartment in a prime location in Utrecht? This spacious 3-room apartment in the popular Tolsteeg district offers it all.
The property features two bedrooms, two balconies, plenty of natural light, and a private storage unit in the basement. A major plus is the green space at the front belonging to the apartment complex. The apartment is situated on the first floor of a well-maintained complex, just a stone's throw from the city center. The location is ideal: walk from your front door to the charming Twijnstraat for your daily groceries, enjoy a drink at Ledig Erf, or explore the restaurants and cafés at Rotsoord, Oosterkade, and the surrounding area. Vaartsche Rijn station is also nearby. With a bus stop right outside and various arterial roads within easy reach, this is a fantastic base for getting around the city and beyond.
The Smaragdplein shopping center, offering shops for all daily necessities, is just a short walk away.
The apartment is available for immediate occupancy and ready for a new resident.
Layout
Ground floor:
The communal entrance leads to the stairwell and up to the first floor. Upon entering, you arrive in the central hallway, which provides access to almost all rooms.
Thanks to large windows, the spacious living room is wonderfully bright and offers plenty of room for a comfortable seating area and a dining table. French doors open directly from the living room onto the spacious west-facing balcony—a lovely spot to enjoy the afternoon and evening sun at the end of the day. The neat, modern kitchen is located on the other side of the apartment and is equipped with various built-in appliances and a washer-dryer combination (which will remain in the property). The second balcony, facing east, is accessible from the kitchen. Here, you can enjoy a peaceful start to the day with a cup of coffee in the morning sun. The apartment features a spacious bedroom accessible from the living room via French doors; there is also direct access from the bedroom to the bathroom. The bathroom is equipped with a washbasin and a shower. The separate toilet is located in the hallway.
The second room is accessible from the hallway and is currently set up as a study, though it could easily serve as a second bedroom, home office, or hobby room.
Finally, the apartment includes a private storage unit in the building's lower level—ideal for storing bicycles and other belongings.
In short: a complete and spacious apartment filled with natural light, featuring two balconies, two bedrooms, and an excellent location. With Utrecht’s vibrant city life just around the corner, daily amenities within walking distance, and great connections to the rest of the city, this is a wonderful place to call home.
Key features:
- Living area approximately 61 m²;
- Built in 1957;
- Two balconies, offering sunlight on both sides;
- Non-occupancy clause applies (the apartment was previously rented out);
- Private storage unit of approximately 6 m²;
- Heating and hot water via a central heating combi-boiler;
- Municipal monument;
- HOA service charges: €118 per month;
- Public transport, shops, and the city center within short walking distance;
- Parking via permit or paid parking;
- Delivery date to be agreed upon.
Features
Transfer of ownership
- Service charges
- € 118 per month
- Listed since
- Acceptance
- Available in consultation
- Asking price
- € 375,000 kosten koper
- Asking price per m²
- € 6,148
- Status
- Available
- VVE (Owners Association) contribution
- € 118.00 per month
Construction
- Type apartment
- Apartment with shared street entrance (apartment)
- Building type
- Resale property
- Year of construction
- 1957
- Type of roof
- Flat roof covered with asphalt roofing
Surface areas and volume
- Areas
- Living area
- 61 m²
- Exterior space attached to the building
- 8 m²
- External storage space
- 6 m²
- Volume in cubic meters
- 218 m³
Layout
- Number of rooms
- 3 rooms (2 bedrooms)
- Number of bath rooms
- 1 bathroom and 1 separate toilet
- Bathroom facilities
- Shower and sink
- Number of stories
- 1 story
- Facilities
- Passive ventilation system
- Located at
- 1st floor
Energy
- Energy label
- Heating
- CH boiler
- Hot water
- CH boiler
- CH boiler
- Gas-fired combination boiler, in ownership
Cadastral data
- TOLSTEEG B 1839
- Cadastral map
- Ownership situation
- Full ownership
Exterior space
- Location
- Alongside busy road, alongside park, alongside a quiet road, in residential district and unobstructed view
- Balcony/roof terrace
- Balcony present
Storage space
- Shed / storage
- Built-in
- Facilities
- Electricity
Parking
- Type of parking facilities
- Paid parking and resident's parking permits
VVE (Owners Association) checklist
- Registration with KvK
- Yes
- Annual meeting
- Yes
- Periodic contribution
- Yes (€ 118.00 per month)
- Reserve fund present
- Yes
- Maintenance plan
- Yes
- Building insurance
- Yes
© 2001-2026 funda