
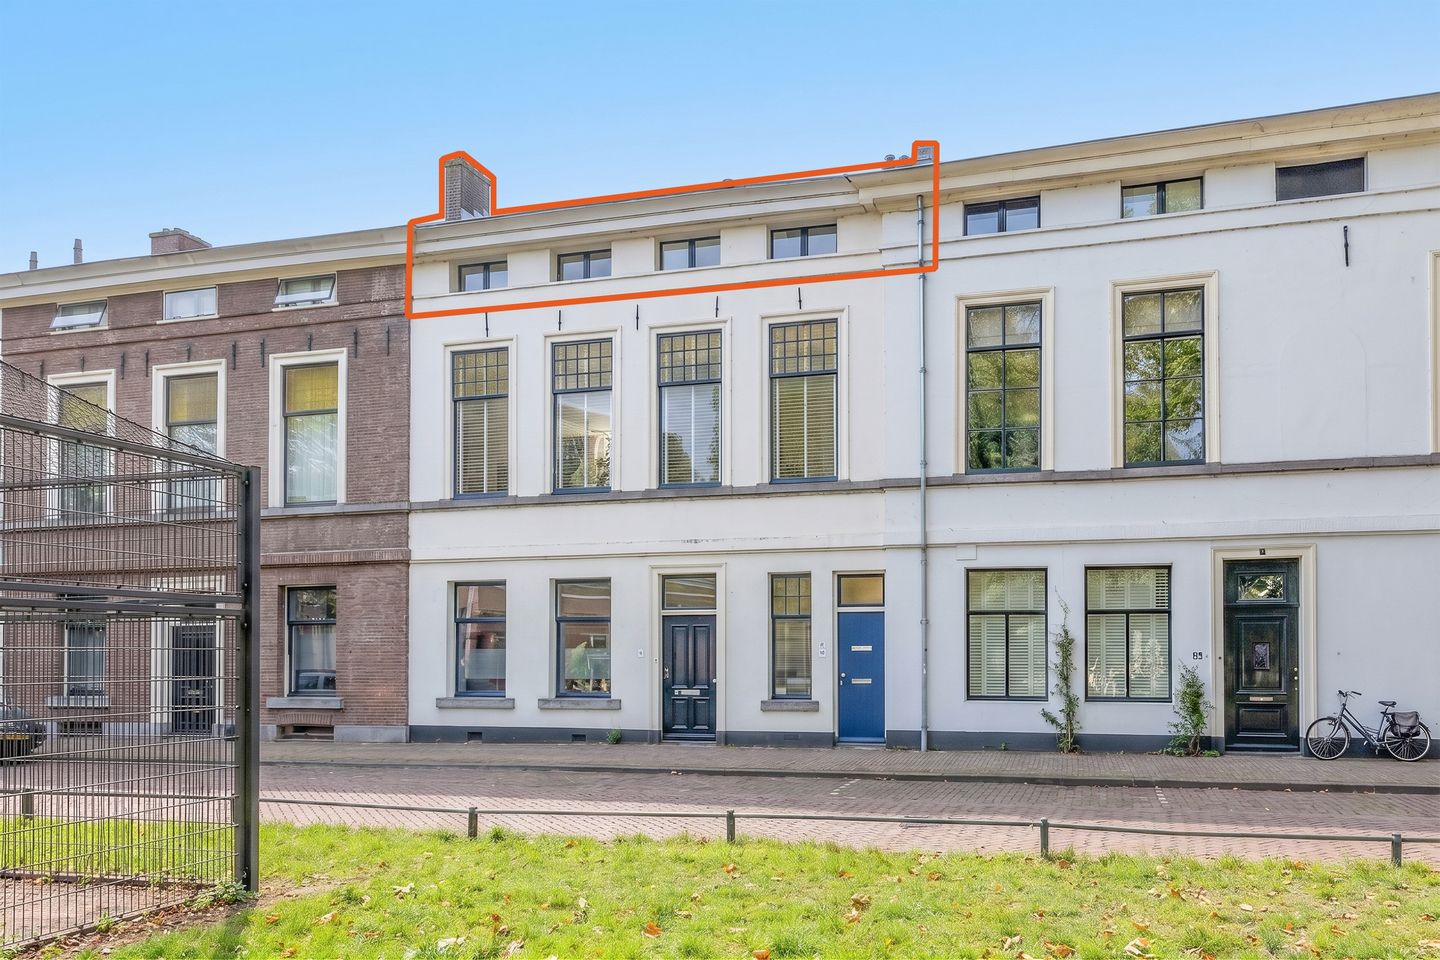
Van Asch van Wijckskade 15-C3512 VP UtrechtBreedstraat en Plompetorengracht en omgeving
New
€ 375,000 k.k.
Description
A bright and charming 1-bedroom apartment featuring a practical layout, a sunny balcony, surprisingly spacious interiors, and a unique location—complete with a view—along the Singel canal in Utrecht’s city center.
Want to live right in the historic city center yet come home to a wonderfully peaceful spot? Here, you can! This listed historic apartment features a bright and surprisingly spacious living room with an open-plan kitchen, a pleasant bedroom, a bathroom, and a sunny balcony. The high vaulted ceiling, exposed beams, and multiple skylights give the home a playful and airy feel. And then there’s the location: right on the Singel, with the water, greenery, and pleasure boats practically on your doorstep. In short, this home has it all!
V 1-bedroom apartment in Utrecht’s city center
V Listed historic apartment (Rijksmonument)
V Storage unit of over 2 m²
V Sunny south-facing balcony
V Unique location on the Singel, right in the historic city center
V Paid parking and permit parking available
V Energy label C (valid until 2030)
V Active, small-scale Homeowners' Association (3 apartments); service charges currently €100/month
V Completion date negotiable
The location is one that will delight any Utrecht enthusiast. You live in the historic, bustling center, yet Van Asch van Wijckskade itself feels surprisingly quiet. Right outside your door lies the green Singel canal, where you can stroll along the water and watch pleasure boats drift by. Van Asch van Wijckskade runs along the outer canal on the north side of the city center. From here, it’s just a short walk to the Oudegracht, Neude, and the many shops, coffee spots, restaurants, and terraces the city center has to offer. Park Lepelenburg, Tivoli Vredenburg, and Utrecht Central Station are also easily accessible. You really don’t need a car here; the city is literally at your doorstep.
LAYOUT
Ground floor:
Building entrance with a spacious communal hallway and the staircase leading to the upper floors.
1st floor:
The staircase leads to the first-floor landing. From here, you have access to the sunny, south-facing private terrace—a delightful outdoor space right in the heart of the city, offering a unique view of the characteristic architecture of Utrecht’s historic center. Thanks to its sheltered position, it is a lovely spot to sit outside in peace and enjoy the sun.
The stairs continue up to the apartment on the second floor.
2nd floor:
You enter the apartment into an entryway, with a separate storage room (over 2 m²) located right next to it. This is a practical space for items such as the washing machine and things you prefer to keep out of sight.
From the entryway, you reach the apartment’s hallway, which connects the bedroom to the living room. Above the suspended ceiling here, there is a practical loft space offering extra storage—ideal for items you don’t need on a daily basis. The hallway also provides access to the bathroom and the other rooms.
We continue into the living room, which is the apartment's real surprise. The space is wonderfully bright and feels much more spacious than expected, thanks to the high pitched roof and exposed beams. The combination of standard windows and multiple skylights ensures plenty of natural light and gives the room a playful character. Light-colored laminate flooring and white walls create a calm, neutral base. There is ample room for both a generous seating area and a cozy dining table.
The open-plan kitchen is located on the other side of the living area. The kitchen features a simple, neat white design and is equipped with a gas hob, extractor hood, oven, and sink. Here, too, large skylights provide plenty of natural light. The living room, dining area, and open-plan kitchen combine to create a surprisingly spacious and bright living area.
Back in the hallway, we reach the bedroom. This room also benefits greatly from the unique roof structure. It offers ample space for a double bed and a wardrobe, and receives plenty of daylight through the windows and the skylight.
The bathroom is located next to the bedroom. It is fully tiled and practically laid out, featuring a shower, a vanity unit, a toilet, and a heated towel rail.
Balcony:
And then there is a wonderful bonus: the south-facing balcony. There is room here for a seating area where you can enjoy the outdoors right in the heart of the city. Its position at the rear ensures a sheltered and peaceful atmosphere. It is a lovely spot for your first coffee of the day, a drink in the sunshine, or simply doing absolutely nothing. The view of the surrounding characterful buildings completes the city living experience.
In short, a bright and charming apartment with a surprisingly spacious living area, private outdoor space, and above all, a location that is a rare find. Enjoy peaceful living right in the historic city center, by the Singel canal. Can you picture yourself living here? Then quickly make an appointment with your (NVM) real estate agent or request a viewing via Funda. Various NVM clauses apply (see brochure and terms of sale). An AI-generated impression of the kitchen layout, including a potential kitchen island, has been created.
Features
Transfer of ownership
- Listed since
- Acceptance
- Available in consultation
- Asking price
- € 375,000 kosten koper
- Asking price per m²
- € 7,812
- Status
- Available
- VVE (Owners Association) contribution
- € 100.00 per month
Construction
- Type apartment
- Upstairs apartment (apartment)
- Building type
- Resale property
- Year of construction
- 1850
- Type of roof
- Gable roof covered with roof tiles
- Quality marks
- Energie Prestatie Advies
Surface areas and volume
- Areas
- Living area
- 48 m²
- Other space inside the building
- 2 m²
- Exterior space attached to the building
- 5 m²
- Volume in cubic meters
- 162 m³
Layout
- Number of rooms
- 2 rooms (1 bedroom)
- Number of bath rooms
- 1 bathroom
- Bathroom facilities
- Shower, toilet, sink, and washstand
- Number of stories
- 1 story
- Facilities
- Mechanical ventilation and passive ventilation system
- Located at
- 3rd floor
Energy
- Energy label
- Insulation
- Roof insulation, partly double glazed, insulated walls and floor insulation
- Heating
- CH boiler
- Hot water
- CH boiler
- CH boiler
- Nefit Proline Nxt HRC24/CW4 (gas-fired from 2017, in ownership)
Cadastral data
- UTRECHT A 3933
- Cadastral map
- Ownership situation
- Full ownership
Exterior space
- Location
- In centre
- Balcony/roof terrace
- Balcony present
Parking
- Type of parking facilities
- Paid parking and resident's parking permits
VVE (Owners Association) checklist
- Registration with KvK
- Yes
- Annual meeting
- Yes
- Periodic contribution
- Yes (€ 100.00 per month)
- Reserve fund present
- Yes
- Maintenance plan
- Yes
- Building insurance
- Yes
© 2001-2026 funda