
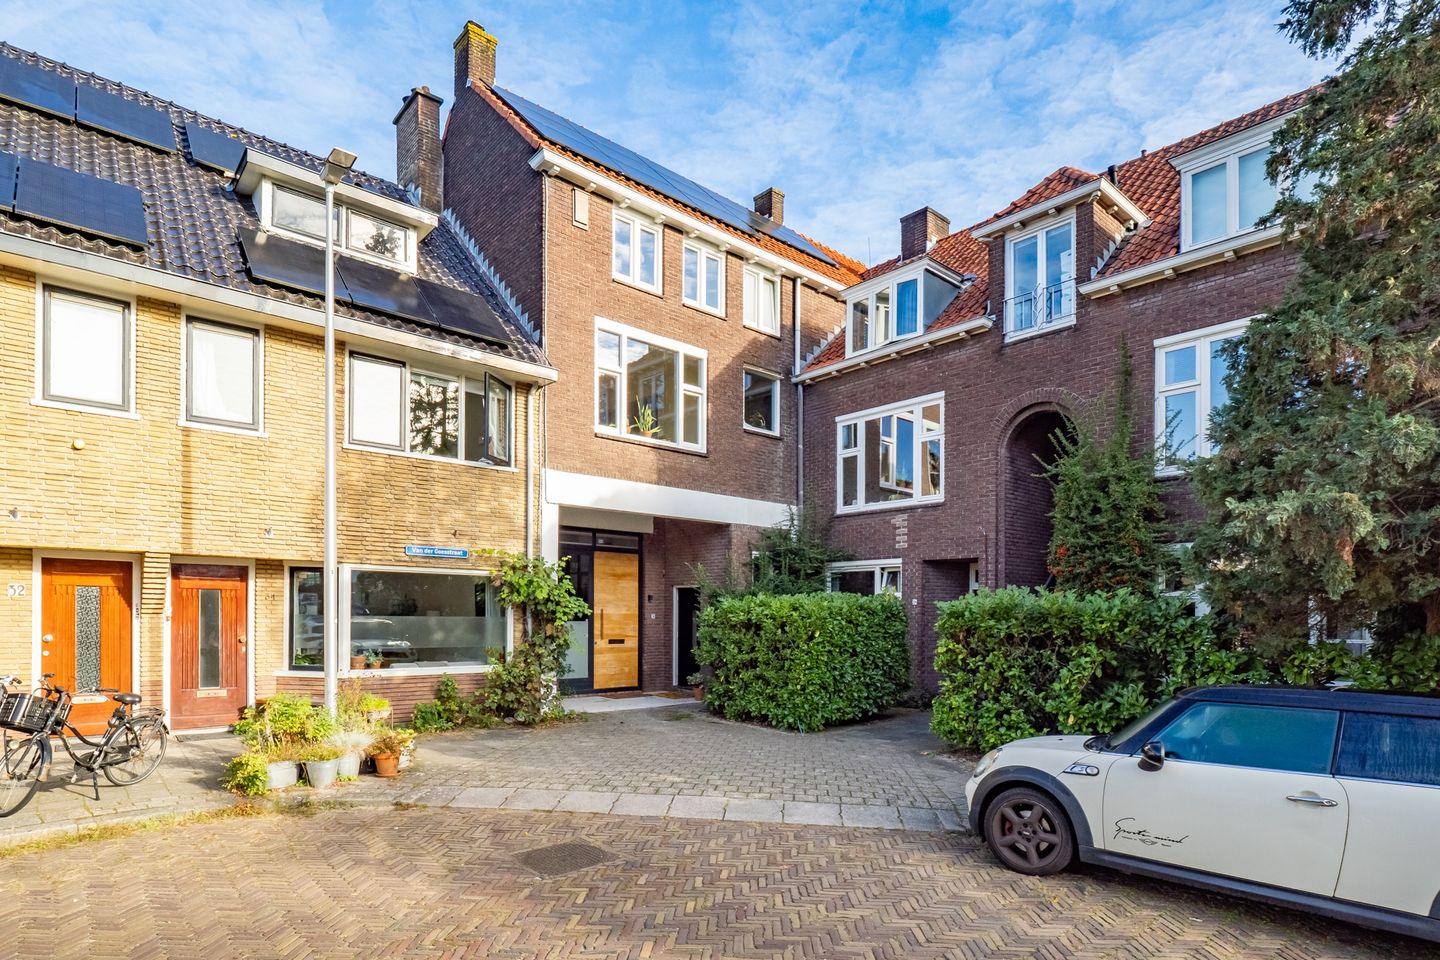
Instapklare volledig gerenoveerde royale woning met twee dakterrassen
Description
Fully renovated duplex apartment with its own front door and two rooftop terraces in the Dichterswijk
This home at a glance
• 144 m² spread over two floors, with three bedrooms and the potential to add a fourth (bed)room
• Two spacious rooftop terraces, the largest of which enjoys sun from late morning until sunset from spring through fall
• Fully renovated and made energy-efficient in 2024–2025: new electrical system, window frames, boiler, and insulation. Ready to move in!
Location
The Dichterswijk is one of Utrecht’s most sought-after neighborhoods: quiet, green, and child-friendly, yet right in the heart of the city. It’s a ten-minute walk to Utrecht Central Station and the city center. Elementary schools such as De Kleine Dichter and Gertrudis are nearby. Children play at the De Boog neighborhood playground on Merwedekade, which features a large sandbox and a wading pool for warm days. A walk or jog along the Merwedekanaal takes you straight into the greenery.
Description
Located on a quiet, child-friendly street in the beloved Dichterswijk neighborhood is this 144 m² duplex apartment. The home features a private front door, a spacious entry hall, two full living levels, and an attic above for storage. In 2024 and 2025, this 1947 property was completely renovated inside and out, with new electrical wiring, plumbing, insulation, and window frames. The features that make it so charming have been preserved: high ceilings, large windows that let in plenty of natural light, and a classic fireplace. Both floors feature sustainable, warm cork flooring.
Its corner location and unique shape set this house apart from most townhouses. The rear facade is 12 meters wide and features three large sets of windows. As a result, there is no dark central section, and every room is flooded with natural light.
Double-story apartments with a private entrance, this much space, and two rooftop terraces at this distance from downtown are rare.
LAYOUT
Ground Floor
Your private front door on the street leads into the spacious entry hall. There’s plenty of room to store a stroller and a bicycle indoors, and there’s even space for a 3-meter-tall shelving unit for extra storage. A staircase leads to the living area.
First Floor
The bright living room, featuring a classic fireplace and high ceiling, flows seamlessly into the open kitchen. The kitchen is fully equipped with all modern conveniences: a Brazilian quartzite countertop, a cooking island with a Neff induction cooktop (5 zones, TwistPad Flex controls), Siemens built-in appliances, and a Quooker. It’s a place where you can cook to your heart’s content while still being with your guests. From the living room, double French doors lead out to the large rooftop terrace (facing west), and from the kitchen, you can access the second rooftop terrace. This floor also features a separate restroom and a spacious built-in closet for coats, shoes, and other items.
Second Floor
This floor features three spacious bedrooms. The generous master bedroom extends all the way to the roof ridge and can easily be divided with a partition wall to create a fourth bedroom or home office. At the rear, an 8-meter-wide dormer window provides plenty of natural light. There are two bathrooms: one with a bathtub, vanity, and toilet, and one luxurious shower room with a walk-in rain shower. A separate laundry room has connections for a washing machine and dryer. This floor also features cork flooring, in a different pattern than downstairs, which gives the sleeping area its own unique atmosphere.
Attic
A pull-down ladder leads to the attic, which measures approximately 4.15 × 4.15 meters. The ceiling height at the ridge is 2 meters, and along the sloped roof surfaces there is space for suitcases, seasonal items, and boxes. In the city, that’s a lot of extra storage space.
Outdoor Space
The home has two rooftop terraces, each with its own character. You can access the large rooftop terrace through double French doors from the living room. From spring through fall, you’ll enjoy sun there from late morning until sunset, and in the summer, it becomes an extension of your living room. From the kitchen, a door leads to the second rooftop terrace, which catches the morning sun. It’s the perfect spot to start your day with a cup of coffee.
Completely Renovated: here’s what was done!
In 2024 and 2025, the home was renovated inside and out, so you can move in without having to do any work:
• All electrical wiring and plumbing replaced, with a new meter box
• New energy-efficient boiler and radiators (2024)
• New kitchen and new bathroom with a walk-in rain shower
• An 8-meter-wide dormer window at the rear
• Attic converted for storage
• Cavity walls and roof insulated
• Mostly new window frames with HR++ glass
• All window frames and gutters painted
• New stucco and paintwork throughout
• Sound insulation to the downstairs neighbors with a sturdy Fermacell subfloor
This home will surprise you! Submit an inquiry via Funda or make contact with our office for a viewing. We’d be delighted to show you around. Who knows—this might become your new home in the heart of Utrecht!
Features
Transfer of ownership
- Listed since
- Acceptance
- Available in consultation
- Asking price
- € 750,000 kosten koper
- Asking price per m²
- € 5,208
- Status
- Available
- VVE (Owners Association) contribution
- € 90.00 per month
Construction
- Type apartment
- Upstairs apartment (double upstairs apartment)
- Building type
- Resale property
- Year of construction
- 1947
- Type of roof
- Combination roof covered with asphalt roofing and roof tiles
Surface areas and volume
- Areas
- Living area
- 144 m²
- Exterior space attached to the building
- 42 m²
- Volume in cubic meters
- 532 m³
Layout
- Number of rooms
- 4 rooms (3 bedrooms)
- Number of bath rooms
- 2 bathrooms and 1 separate toilet
- Bathroom facilities
- Bath, toilet, washstand, and walk-in shower
- Number of stories
- 3 stories
- Facilities
- Smart home, optical fibre, passive ventilation system, and flue
- Located at
- 2nd floor
Energy
- Energy label
- Insulation
- Roof insulation, mostly double glazed, energy efficient window, draft protection, insulated walls and floor insulation
- Heating
- CH boiler and fireplace
- Hot water
- CH boiler
- CH boiler
- Intergas (gas-fired combination boiler from 2024, in ownership)
Cadastral data
- UTRECHT D 8654
- Cadastral map
- Ownership situation
- Full ownership
Exterior space
- Location
- Alongside a quiet road, in centre and in residential district
- Garden
- Sun terrace
- Sun terrace
- 27 m² (6.31 metre deep and 4.25 metre wide)
- Garden location
- Located at the northwest
- Balcony/roof terrace
- Roof terrace present
Parking
- Type of parking facilities
- Paid parking and resident's parking permits
VVE (Owners Association) checklist
- Registration with KvK
- Yes
- Annual meeting
- No
- Periodic contribution
- Yes (€ 90.00 per month)
- Reserve fund present
- Yes
- Maintenance plan
- No
- Building insurance
- Yes
© 2001-2026 funda