
Description
Light-filled 3-room apartment with balcony, open green views and plenty of potential in Utrecht
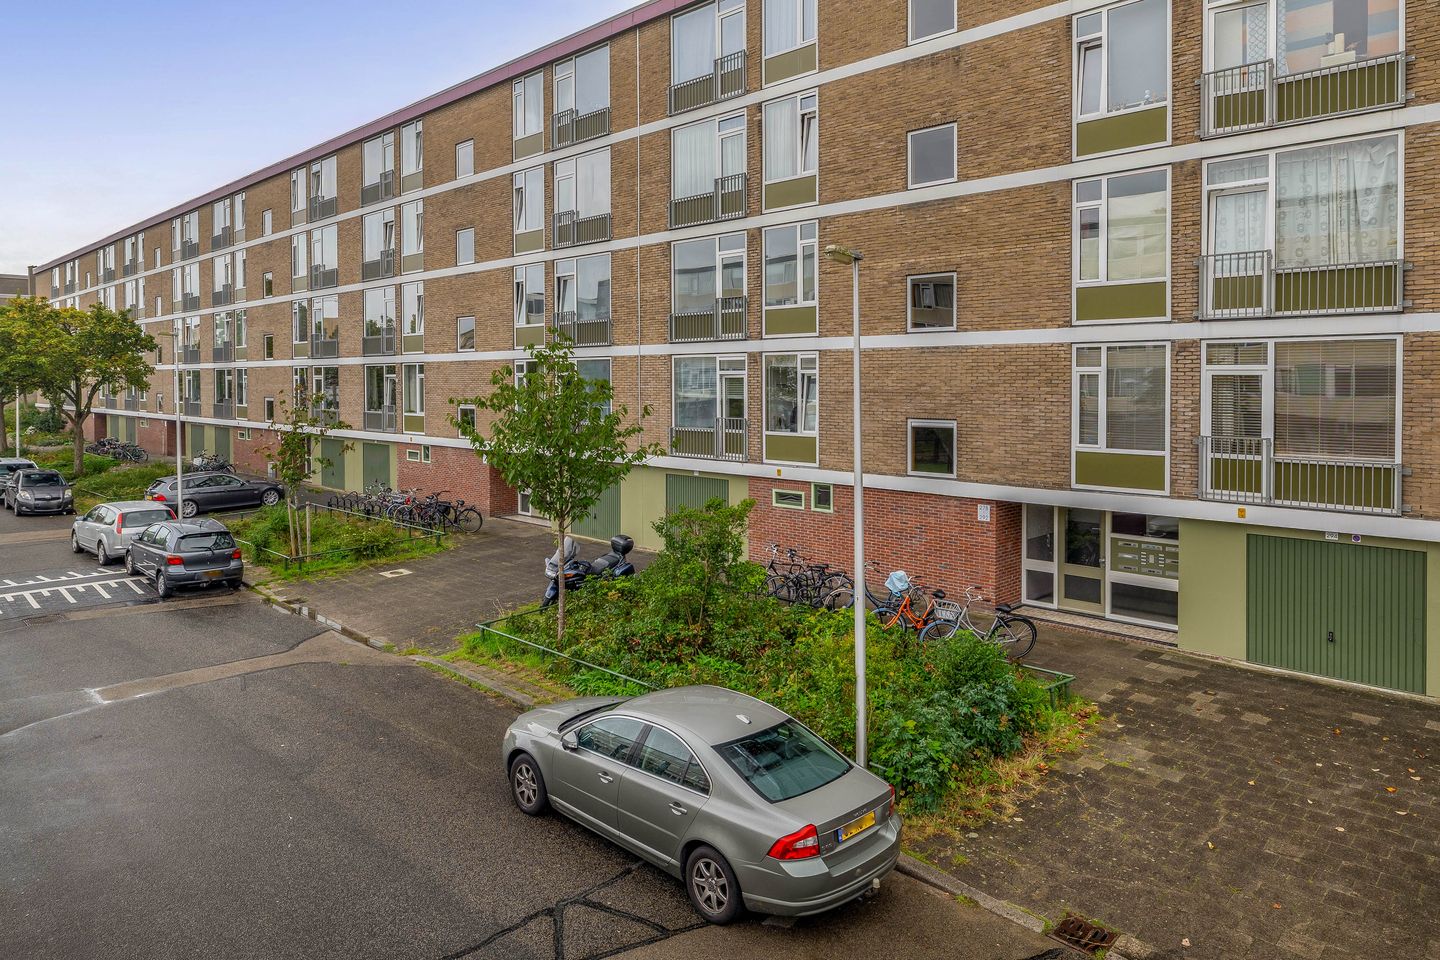
A great starting point, a practical layout and plenty of scope to make it completely your own. This bright 3-room apartment on Van Eysingalaan features a spacious living room, two bedrooms, a separate kitchen and a northeast-facing balcony. An additional benefit is the unobstructed view of the greenery and the small park directly in front of the building. A home with a pleasant foundation that you can gradually adapt entirely to your own taste and preferences.
The location is practical too. Shops, public transport, green spaces and sports facilities are all nearby, while Utrecht city centre is also easily accessible by bicycle. Park Transwijk is close by, and for your daily shopping you can visit Winkelcentrum Nova, among other options.
Key information
* Bright 3-room apartment with two bedrooms
* Unobstructed views of greenery
* Small park directly in front of the building
* Practical layout with a spacious living room and separate kitchen
* Northeast-facing balcony
* Formerly a 4-room apartment (easily converted back to three bedrooms)
* Private, spacious storage room
* Plenty of potential to personalise the apartment to your own taste
* Separate toilet
* Close to shops, public transport, sports facilities and main roads
* Active Owners’ Association (VvE), monthly contribution: €197,75
* Park Transwijk and the Amsterdam-Rhine Canal nearby
* Utrecht city centre easily accessible by bicycle
* Completion by mutual agreement
Surroundings
Here you live in a practical yet green part of Utrecht. There is a small park directly in front of the building, and the apartment enjoys unobstructed views of the greenery. It provides a pleasant contrast to the city, which is still close at hand. Winkelcentrum Nova is nearby for your daily shopping, and there are also plenty of sports facilities and public transport connections in the area. Van Eysingalaan is conveniently located for access to other parts of Utrecht as well as the main roads out of the city.
There is no need to leave the neighbourhood for a cup of coffee, lunch or something tasty. You will find several nice places nearby, while more and more appealing spots for coffee, lunch and drinks are also opening towards the Merwedekanaalzone. If you are looking for more greenery, Park Transwijk is close by and offers plenty of space for walking, exercising or simply spending some time outdoors. The Amsterdam-Rhine Canal is also not far away and is a lovely place for a walk or bike ride. And if you want to head into the city, that is easy too. Utrecht city centre is readily accessible by bicycle, and there are various tram and bus connections nearby, including services to Utrecht Central Station.
Layout
The apartment is accessed via the communal entrance. From the hallway, the various rooms can be reached, and the practical layout makes good use of the available space. The apartment has a living area of approximately 70 m², with all living accommodation situated on one floor. The living room is generously sized and benefits from plenty of natural light thanks to the large windows. The unobstructed green views also give the living room a pleasant, open feel. There is ample space for both a comfortable seating area and a large dining table, making this an inviting living space that can easily be arranged in different ways.
The kitchen is located at the rear of the apartment and is a separate room. It is a practical space with everything close at hand and also provides direct access to the balcony. The apartment has two bedrooms. The main bedroom offers enough space for a double bed and wardrobes. The second bedroom is also a pleasant room and could of course be used as a home office, child’s bedroom or guest room.
The bathroom is compact and functional. The toilet is separate.
Outdoor space
From the kitchen, you step directly onto the balcony at the rear of the apartment. The balcony faces northeast and is a pleasant place to start the day outside with a cup of coffee. Thanks to its orientation, you can particularly enjoy the morning sun here. The property also includes a private, spacious storage room. Ideal for bicycles, tools, suitcases and other belongings that you would rather not keep inside the apartment.
Interested?
Are you looking for a bright apartment with two bedrooms, a practical layout, unobstructed views and the opportunity to make it completely your own? Then Van Eysingalaan 284 is certainly worth a viewing. The generous living room, green outlook, two comfortable bedrooms, private balcony and spacious storage room provide an excellent foundation in a practical location in Utrecht. Come and experience the space and possibilities for yourself. I would be happy to welcome you for a viewing, including on Saturdays, with a delicious cappuccino and tell you more about the property.
IMPORTANT INFORMATION
This brochure has been prepared with due care to provide as accurate an impression of the property as possible. Nevertheless, no rights can be derived from its contents. All information is indicative.
Measurements and floor areas
The stated living area has been measured in accordance with the industry-wide measurement instructions (NEN 2580). Minor deviations may occur. If exact measurements are important, I recommend having the property independently measured.
Buyer’s duty to investigate
The buyer has a duty to conduct their own investigation into, among other things, the structural condition, legal status and permitted use of the property.
Clauses
The purchase agreement may include customary clauses, such as an age clause, asbestos clause and/or non-owner-occupancy clause, depending on the circumstances.
Cooling-off period
A private individual purchasing a property is legally entitled to a three-day cooling-off period after signing the purchase agreement.
Deposit/bank guarantee
A deposit or bank guarantee amounting to 10% of the purchase price is generally included in the purchase agreement.
Disclaimer
This information has been compiled with due care, but By Claudia Reimert makelaardij accepts no liability for any inaccuracies or omissions.
Features
Transfer of ownership
- Listed since
- Acceptance
- Available in consultation
- Asking price
- € 325,000 kosten koper
- Asking price per m²
- € 4,643
- Status
- Available
- VVE (Owners Association) contribution
- € 197.75 per month
Construction
- Type apartment
- Apartment with shared street entrance (apartment)
- Building type
- Resale property
- Year of construction
- 1960
- Specific
- Partly furnished with carpets and curtains
- Type of roof
- Flat roof covered with asphalt roofing
- Quality marks
- Energie Prestatie Advies
Surface areas and volume
- Areas
- Living area
- 70 m²
- Other space inside the building
- 1 m²
- Exterior space attached to the building
- 3 m²
- External storage space
- 8 m²
- Volume in cubic meters
- 230 m³
Layout
- Number of rooms
- 3 rooms (2 bedrooms)
- Number of bath rooms
- 1 bathroom and 1 separate toilet
- Bathroom facilities
- Walk-in shower and sink
- Number of stories
- 1 story
- Facilities
- Passive ventilation system
- Located at
- 2nd floor
Energy
- Energy label
- Insulation
- Double glazing
- Heating
- CH boiler
- Hot water
- CH boiler
- CH boiler
- Intergas (gas-fired combination boiler from 2024, in ownership)
Cadastral data
- UTRECHT S 1345
- Cadastral map
- Ownership situation
- Full ownership
Exterior space
- Location
- Alongside a quiet road and in residential district
- Balcony/roof terrace
- Balcony present
Parking
- Type of parking facilities
- Paid parking and public parking
VVE (Owners Association) checklist
- Registration with KvK
- Yes
- Annual meeting
- Yes
- Periodic contribution
- Yes (€ 197.75 per month)
- Reserve fund present
- Yes
- Maintenance plan
- Yes
- Building insurance
- Yes
© 2001-2026 funda