
This house on Funda: https://www.funda.nl/en/detail/koop/utrecht/appartement-van-heesstraat-75/44667606/
Description
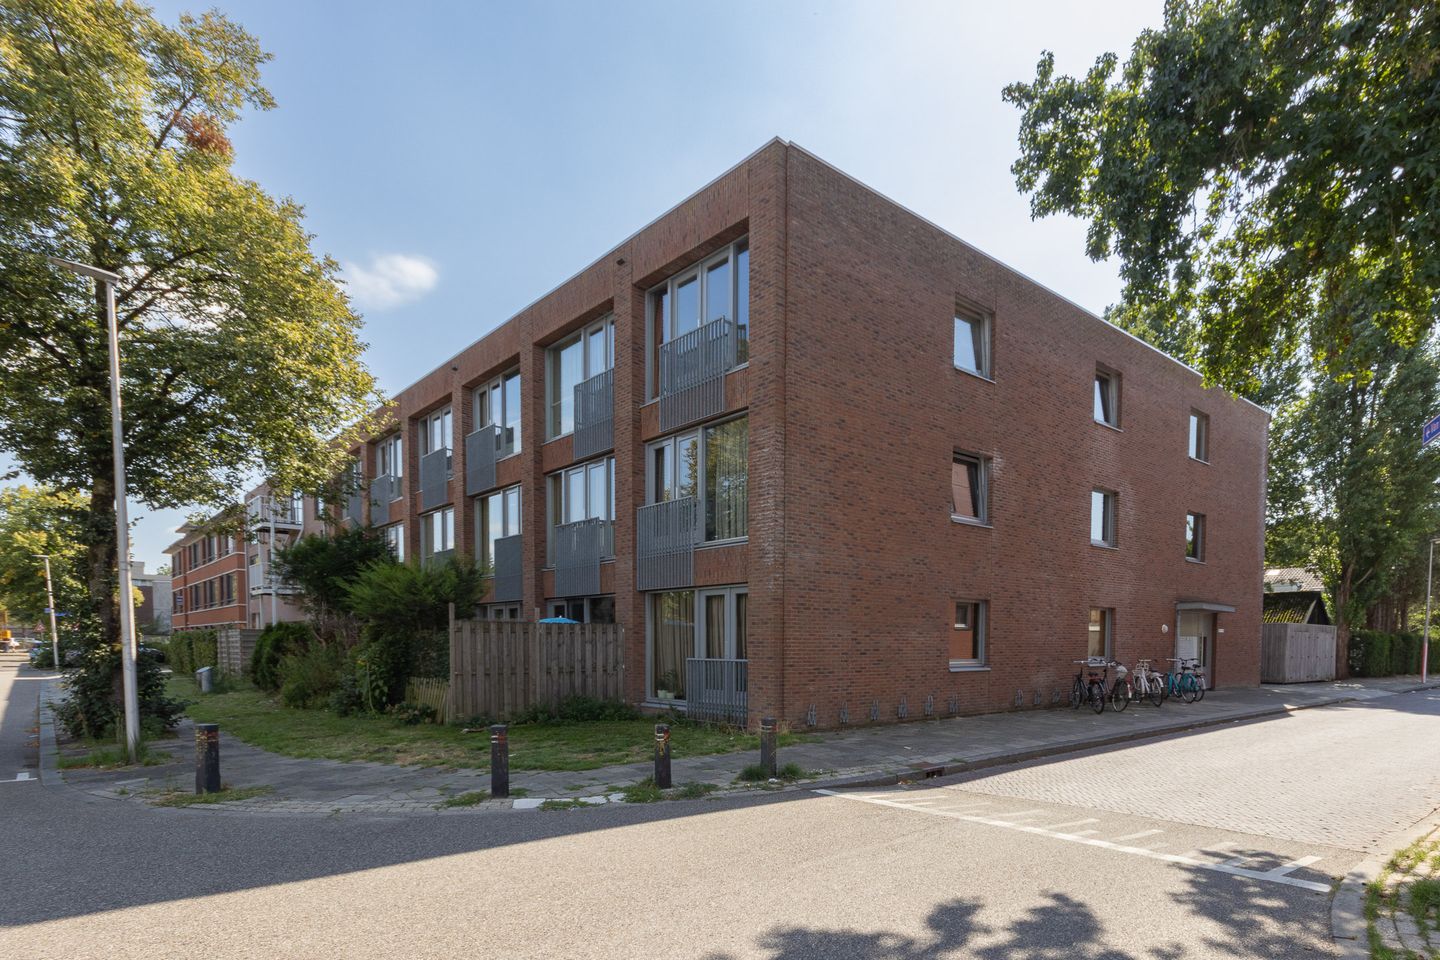
Comfortable, modern 2-room corner apartment featuring a private parking space and a communal bicycle storage area.
This apartment is situated on the second—and top—floor of a small-scale apartment complex.
Thanks to its corner position, the apartment is bright and includes large, inviting French doors that open onto a Juliet balcony. The living room, which incorporates a modern open-plan kitchen, offers ample space for both a comfortable seating area and a dining table. The kitchen is in near-new condition and comes equipped with built-in appliances. The bedroom is exceptionally spacious; with two separate entrances, it is highly versatile—perfect for use as a home office, a space for a large wall-to-wall wardrobe, or any other configuration that suits your needs. The gallery (facing southwest) provides a great spot to set up a cozy outdoor lounge area.
The complex includes an elevator, a private parking space in an open courtyard, and a secure, shared bicycle storage facility located near the street.
The location is excellent for commuting to the city of Utrecht or traveling toward Amsterdam/Maarssen. For outdoor recreation, the area surrounding Slot Zuylen offers plenty of options, and the Vecht river—ideal for activities on or along the water—is just a stone's throw away. Shops for daily groceries are right around the corner. A bit further afield, you will find the Rokade shopping center (which includes a library), while the Bisonspoor shopping center in Maarssen offers an even wider range of amenities.
Public transport links are convenient, and the A2 motorway is easily accessible via the N230. The surrounding area is also highly bike-friendly; for instance, Domplein (in the heart of Utrecht) can be reached in approximately 15 minutes by bicycle.
Layout
Ground floor:
The intercom panel and mailboxes are located on the exterior. This level also houses the elevator, the stairwell, and a side entrance leading to the parking area. Second floor:
Entrance, hallway, utility cupboard (meter cupboard), and a bathroom equipped with a walk-in shower, a vanity unit with storage space, and a toilet. The bedroom is spacious and adjoins an additional area that could be used as a workspace, walk-in closet, or similar. From the hallway, you enter the generous living room, which offers an unobstructed view and features French doors opening onto a Juliet balcony. The living room also includes a new, high-end open-plan kitchen, equipped with a fridge-freezer combination, dishwasher, induction hob, and a combination oven. A side window by the kitchen provides extra natural light. Finally, there is a small storage room housing the central heating boiler and a washing machine connection.
Outside:
You can access your private parking space via an open entrance at the rear of the complex. A secure, enclosed bicycle storage area is located at the edge of the courtyard.
Details:
- Energy label B;
- Well-maintained apartment;
- Elevator present;
- Private parking space;
- Owners' association (VvE) service charges: €182 per month;
- Financially sound owners' association;
- The property is being sold subject to a non-owner-occupancy clause;
- Available immediately.
Features
Transfer of ownership
- Service charges
- € 182 per month
- Listed since
- Acceptance
- Available in consultation
- Asking price
- € 325,000 kosten koper
- Asking price per m²
- € 5,909
- Status
- Available
- VVE (Owners Association) contribution
- € 182.00 per month
Construction
- Type apartment
- Galleried apartment (apartment)
- Building type
- Resale property
- Year of construction
- 2005
- Type of roof
- Flat roof covered with asphalt roofing
Surface areas and volume
- Areas
- Living area
- 55 m²
- Volume in cubic meters
- 184 m³
Layout
- Number of rooms
- 2 rooms (1 bedroom)
- Number of bath rooms
- 1 bathroom
- Bathroom facilities
- Shower, toilet, sink, and washstand
- Number of stories
- 1 story
- Facilities
- French balcony, elevator, mechanical ventilation, and passive ventilation system
- Located at
- 3rd floor
Energy
- Energy label
- Insulation
- Completely insulated
- Heating
- CH boiler
- Hot water
- CH boiler
- CH boiler
- Combination boiler, in ownership
Cadastral data
- ZUILEN B 4035
- Cadastral map
- Ownership situation
- Full ownership
Exterior space
- Balcony/roof garden
- French balcony present
- Location
- Alongside a quiet road, in residential district, open location and unobstructed view
Garage
- Type of garage
- Parking place
Parking
- Type of parking facilities
- Public parking
VVE (Owners Association) checklist
- Registration with KvK
- Yes
- Annual meeting
- Yes
- Periodic contribution
- Yes (€ 182.00 per month)
- Reserve fund present
- Yes
- Maintenance plan
- Yes
- Building insurance
- Yes
© 2001-2026 funda