
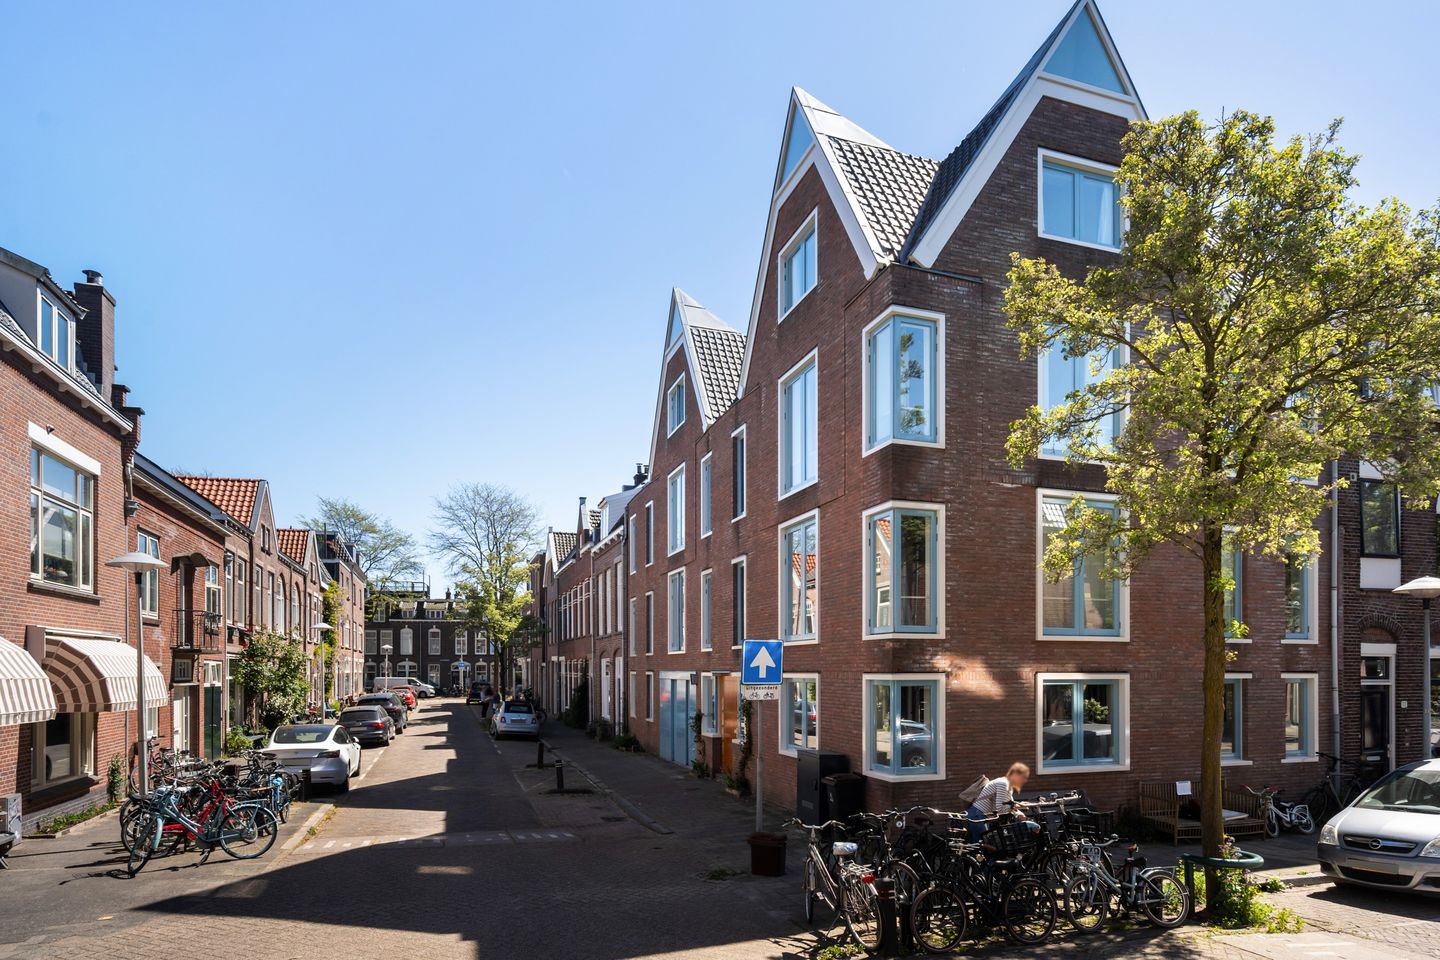
Eye-catcherIn de Vogelbuurt direct beschikbaar, 116 m² woonplezier met label A.
Description
LEEF EN GENIET OP DE VAN LEEUWENHOECKSTRAAT 18
The Vogelenbuurt is a very charming and popular neighborhood just outside the city center, just a few minutes' walk away. On the corner of Van Leeuwenhoekstraat and Nieuwe Koekoekstraat, an old, neglected building made way for a beautiful and fully equipped apartment building in 2003. This building, with its beautiful facade, is small-scale and consists of four apartments. One of these apartments is now available. Due to its recent construction, it is very well-insulated. The architect designed it to be spacious. The layout with its two floors is playful, and in addition to a sunny balcony, there is a lovely roof terrace with superb views of the city.
There are three good-sized bedrooms and a lovely, wide living room of almost 8 meters. A major advantage is the private storage unit in the basement and the option to purchase or rent a private parking space in the basement of the building.
Layout
Ground floor:
Neat and spacious entrance with video intercom and mailboxes, stairs to the storage rooms, and staircase to the upper floors. There's also an elevator that takes you to the upper floors, creating a well-maintained overall impression.
The apartment has two floors, with the entrance on the second floor. After the front door, there's a hallway with access to the toilet with a hand basin. The living room is spacious and bright thanks to the many windows, including south-facing French windows. The modern open-plan kitchen has been renovated and is equipped with all the appliances you could wish for. As mentioned, there are many windows at the front and back, creating a pleasant space. The almost 8-meter width is unusual and makes this floor very convenient.
An open staircase in the living room leads to the third floor. On this floor, there are three bedrooms, all with good ceiling heights, playfully extending to the ridge. A built-in closet houses the central heating system, washing machine, and dryer. The bathroom is spacious and modern, equipped with a bathtub, separate shower, double vanity with cabinets, and a second toilet. A loft ladder leads to the roof terrace, a wonderful spot with all-day sun and beautiful, unobstructed views of the city.
This is a very nice apartment located in a carefully built, small-scale complex. The location is superb; within minutes you're in the heart of the bustling city center, and you'll live in a wonderfully quiet street.
We consider the option of purchasing a parking space under your own home a major advantage, especially so close to the city center. The asking price for the integral garage is €60,000.
In short, a spacious and carefree apartment of 116m² with storage, a roof terrace measuring 3.84 x 5.22 meters, and a loggia in a beautiful location. We'd be happy to show it to you.
Features:
- Built in 2003
- Living area 116 m²
- Very spacious roof terrace of approximately 20 m²
- Energy label A
- Available immediately
- The "non-owner-occupied" clause will be included in the purchase agreement.
LEEF EN GENIET OP DE VAN LEEUWENHOECKSTRAAT 18 in the popular Vogelenbuurt neighborhood.
Explanatory clause NEN2580
These measurement instructions are based on NEN2580. The measurement instructions are intended to apply a more consistent measuring method to provide an indication of the usable area. The measurement instructions do not completely rule out differences in measurement results, for example, due to differences in interpretation, rounding, or limitations in performing the measurement.
Interested in this house? Contact your own NVM purchasing agent immediately. Your NVM purchasing agent will represent your interests and save you time, money, and worry. You can find the addresses of fellow NVM purchasing agents in Utrecht on Funda.
Features
Transfer of ownership
- Service charges
- € 227 per month
- Listed since
- Acceptance
- Available in consultation
- Asking price
- € 795,000 kosten koper
- Asking price per m²
- € 6,853
- Status
- Available
Construction
- Type apartment
- Upstairs apartment (apartment)
- Building type
- Resale property
- Year of construction
- 2003
- Type of roof
- Combination roof covered with asphalt roofing and roof tiles
Surface areas and volume
- Areas
- Living area
- 116 m²
- Exterior space attached to the building
- 24 m²
- External storage space
- 6 m²
- Volume in cubic meters
- 386 m³
Layout
- Number of rooms
- 4 rooms (3 bedrooms)
- Number of bath rooms
- 1 bathroom
- Bathroom facilities
- Shower, toilet, sink, and washstand
- Number of stories
- 2 stories
- Facilities
- Skylight, optical fibre, elevator, mechanical ventilation, passive ventilation system, and TV via cable
- Located at
- 2nd floor
Energy
- Energy label
- Insulation
- Roof insulation, insulated walls and floor insulation
- Heating
- CH boiler
- Hot water
- CH boiler
- CH boiler
- Intergas (gas-fired combination boiler from 2014, in ownership)
Cadastral data
- LAUWERECHT C 9503
- Cadastral map
- Ownership situation
- Full ownership
Exterior space
- Location
- Alongside a quiet road, in residential district and unobstructed view
- Balcony/roof terrace
- Balcony present
Storage space
- Shed / storage
- Built-in
- Facilities
- Electricity
Parking
- Type of parking facilities
- Paid parking and resident's parking permits
VVE (Owners Association) checklist
- Registration with KvK
- Yes
- Annual meeting
- Yes
- Periodic contribution
- Yes
- Reserve fund present
- Yes
- Maintenance plan
- Yes
- Building insurance
- Yes
© 2001-2026 funda