
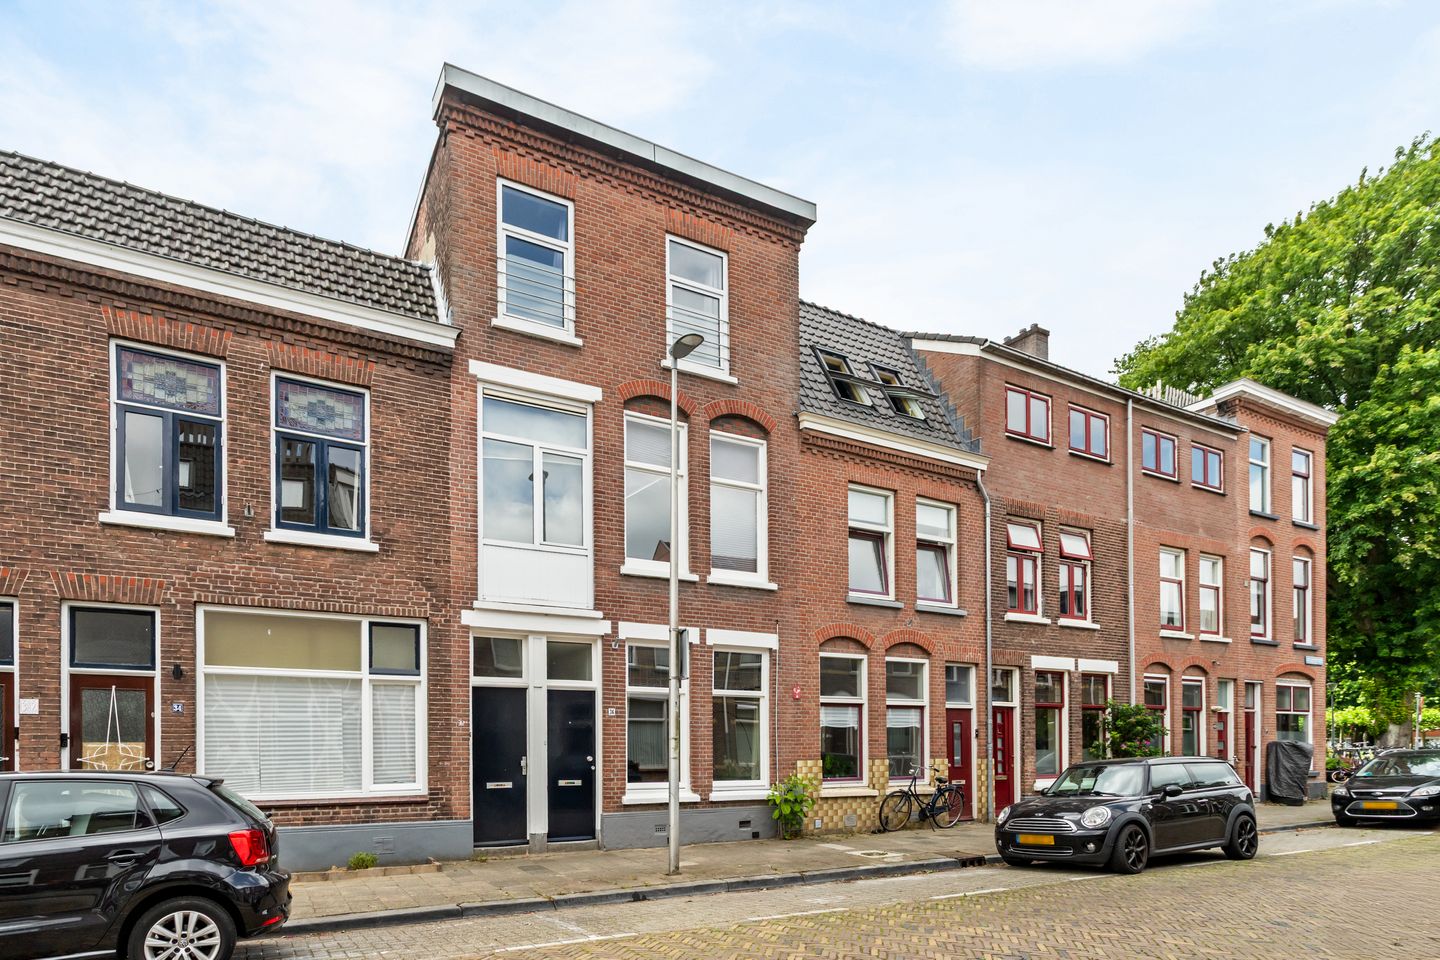
Van Lennepstraat 363532 TP UtrechtNieuw Engeland, Th. a. Kempisplantsoen en omgeving
€ 415,000 k.k.
Description
Characterful living in Utrecht, with a surprisingly spacious private garden and the liveliness of the city within easy reach. At Van Lennepstraat 36, you will find this atmospheric ground-floor apartment with approximately 59 m² of usable living space, spread across two floors and featuring two bedrooms.
Inside, the tall windows, stained glass and division into different living areas create a home with a distinct atmosphere of its own. At the front is a cosy sitting room, while at the rear there is space for a dining table and French doors provide a direct connection to the garden. The semi-open kitchen is centrally positioned in the home, linking the various rooms and giving the layout a playful and practical character.
With a bedroom on the ground floor, a second bedroom upstairs, a private south-facing rear garden and a location in the sought-after Nieuw-Engeland neighbourhood, this is a home that offers both tranquillity and urban living comfort. Utrecht Central Station, the city centre, Lombok, shops, restaurants and several green areas are all nearby.
PROPERTY LAYOUT
Ground floor:
Through the entrance, you enter the hall, where there is space to hang coats. From here, you reach the living room. At the front is the atmospheric sitting room, where the tall windows provide pleasant natural light. The stained glass adds extra character to this space and fits beautifully with the style of the home.
Further to the rear, the sitting room flows into the dining area. There is plenty of room here for a nice dining table, while the French doors provide direct contact with the garden. As soon as the weather allows, the outdoor space naturally becomes an extension of everyday living.
At the rear, the dining area connects to the semi-open kitchen. The kitchen occupies a central position within the home and at the same time serves as a link between the different spaces. From here, the bathroom and the bedroom on the ground floor are accessible, and this is also where the staircase to the upper floor is located.
The bathroom is fitted with a walk-in shower, toilet, washbasin unit and the washing machine setup. Mechanical ventilation provides the necessary extraction.
The bedroom on the ground floor is located at the rear and has direct access to the garden. It is a pleasant bedroom, but also a space that is very well suited for use as a home office, guest room or hobby room.
First floor:
From the kitchen, the stairs lead to the first floor. Here you will find the second bedroom. The built-in wardrobes provide practical storage space and ensure that the available space can be used efficiently.
Garden:
The rear garden is undoubtedly an important part of the living enjoyment at Van Lennepstraat. The garden is south-facing and offers plenty of space for greenery, a comfortable seating area and a table for outdoor dining.
The garden is directly accessible from both the dining area and the bedroom on the ground floor. This makes the connection with the outdoors noticeable from several parts of the home and creates a pleasant interaction between inside and outside on beautiful days.
At the back of the garden stands a detached wooden storage shed with electricity, practical for bicycles, garden tools and additional storage.
LOCATION AND SURROUNDINGS
Van Lennepstraat 36 is located in Nieuw-Engeland, on the west side of Utrecht, in a place where the calm character of a residential street and the liveliness of the city come together in a pleasant way.
For daily groceries, a good coffee or an evening out, there is plenty of choice in the surrounding area. In and around the neighbourhood, you will find a varied range of shops, specialist stores and hospitality venues. Lombok is also close by, with Kanaalstraat and the great diversity of shops, restaurants, coffee bars and various food cultures that give this area its recognisable character.
At the same time, there are several places nearby where greenery and relaxation take centre stage. Majellapark, the area around De Munt, the Muntsluizen and the Amsterdam-Rhine Canal offer plenty of opportunities for walking, running or simply spending time outside.
Schools, childcare, sports facilities and health centres are also well represented in the area. Around nearby Schimmelplein, neighbourhood activities are regularly organised, contributing to the engaged character of the surroundings. For a drink or a local meeting place, there are also several pleasant addresses nearby, including Café Bij Bram.
Accessibility is excellent. Utrecht Central Station and the city centre are easy to reach by bicycle or on foot, and the area offers good public transport connections to other parts of Utrecht and surrounding towns. By car, the A2 and A12 motorways are also easy to reach.
It is precisely this combination that makes this location attractive: living in a characterful Utrecht city neighbourhood, with amenities and greenery close by and the energy of the city centre within easy reach.
ON BEHALF OF THE SELLER(S)
What once began for me as a pleasant place for myself gradually became a home where we ultimately lived together with great enjoyment. The house has therefore been part of different phases of my life and has always remained a pleasant home base.
What we will certainly miss is the lovely atmosphere in the street. Contact with the neighbours is pleasant, people know each other and are there for one another. The activities around nearby Schimmelplein also contribute to that sense of neighbourhood involvement. At the same time, you live here quietly, while having all the liveliness of Utrecht close by.
In the home itself, we have always particularly appreciated the atmosphere, the connection with the garden and the convenience of the central location.
We are now ready for the next step. Together, we have decided to move to another place that better suits our current situation and is more practical in relation to our work. We therefore look back on our time at Van Lennepstraat with great pleasure.
SURFACE AREAS
For the surface areas and further measurements, we kindly refer you to the measurement report, which can be requested by contacting us. No rights can be derived from the floor plans, as they have been prepared for indicative and promotional purposes.
RECENT RENOVATIONS AND IMPROVEMENTS
In recent years, the current owner has invested in various aspects of the comfort, appearance and maintenance of the home.
In 2023, water-based underfloor heating was installed across a large part of the ground floor, combined with Fermacell floor elements. A new PVC floor was then laid and new skirting boards were installed. The interior was also painted during this period.
In November 2023, the home was extensively improved in terms of burglary prevention. The locks and fittings of, among other things, the front door, kitchen door and double doors at the rear were upgraded. Subsequently, the Police-approved Secure Living certificate, Certificate for a Secure Home, was issued for the property.
In April 2024, four renovation sleeves were installed to improve ventilation of the crawl space. In the same year, two wooden window frames with HR++ glazing were installed on the upper floor.
The rear façade was also thoroughly addressed in 2024. The pointing was renewed, the façade was cleaned and impregnated, and crack repairs were carried out. In addition, painting work was carried out at the front of the home and on the fascia boards on the garden side.
In February 2025, the central heating installation was renewed and an Intergas Kombi Kompakt HRE 28/24 A was installed.
At the end of 2025, the bathroom and bedroom were repainted. At the beginning of 2026, the washbasin unit in the bathroom was replaced, the kitchen worktop was renewed, and the plasterwork in the hall and the skirting boards were locally touched up.
SPECIAL FEATURES
-Year of construction: 1904, according to BAG records;
-Energy label G;
-Average monthly gas and electricity costs for the current owner: €93;
-Characterful home with, among other features, tall windows and stained glass;
-HR and HR++ glazing present;
-Water-based underfloor heating present across a large part of the ground floor;
-Heating and hot water via an Intergas Kombi Kompakt HRE 28/24 A from 2025, owned;
-Police-approved Secure Living certificate, Certificate for a Secure Home, issued on 20 November 2023 and valid for ten years;
-Small-scale Owners’ Association consisting of two apartment rights;
-Monthly Owners’ Association contribution is €120;
-The Owners’ Association has a reserve fund;
-No long-term maintenance plan is present; currently, no concrete major maintenance work is planned;
-Collective building insurance through the Owners’ Association;
-Situated on freehold land.
Features
Transfer of ownership
- Listed since
- Acceptance
- Available in consultation
- Asking price
- € 415,000 kosten koper
- Asking price per m²
- € 7,034
- Status
- Available
- VVE (Owners Association) contribution
- € 120.00 per month
Construction
- Type apartment
- Ground-floor apartment (apartment)
- Building type
- Resale property
- Year of construction
- 1904
- Type of roof
- Flat roof
Surface areas and volume
- Areas
- Living area
- 59 m²
- External storage space
- 3 m²
- Volume in cubic meters
- 228 m³
Layout
- Number of rooms
- 3 rooms (2 bedrooms)
- Number of bath rooms
- 1 bathroom
- Bathroom facilities
- Walk-in shower, toilet, sink, and washstand
- Number of stories
- 2 stories
- Facilities
- Optical fibre, mechanical ventilation, passive ventilation system, and TV via cable
- Located at
- Ground floor
Energy
- Energy label
- Insulation
- Energy efficient window and floor insulation
- Heating
- CH boiler
- Hot water
- CH boiler
- CH boiler
- Intergas (gas-fired combination boiler from 2025, in ownership)
Cadastral data
- CATHARIJNE B 7496
- Cadastral map
- Ownership situation
- Full ownership
Exterior space
- Location
- In residential district
- Garden
- Back garden
- Back garden
- 29 m² (8.63 metre deep and 5.27 metre wide)
- Garden location
- Located at the southwest
Storage space
- Shed / storage
- Detached wooden storage
Parking
- Type of parking facilities
- Paid parking and resident's parking permits
VVE (Owners Association) checklist
- Registration with KvK
- Yes
- Annual meeting
- Yes
- Periodic contribution
- Yes (€ 120.00 per month)
- Reserve fund present
- Yes
- Maintenance plan
- No
- Building insurance
- Yes
© 2001-2026 funda