
Description
SPACIOUS, BRIGHT AND UNOBSTRUCTED VIEWS OVER THE AMSTERDAM-RHINE CANAL
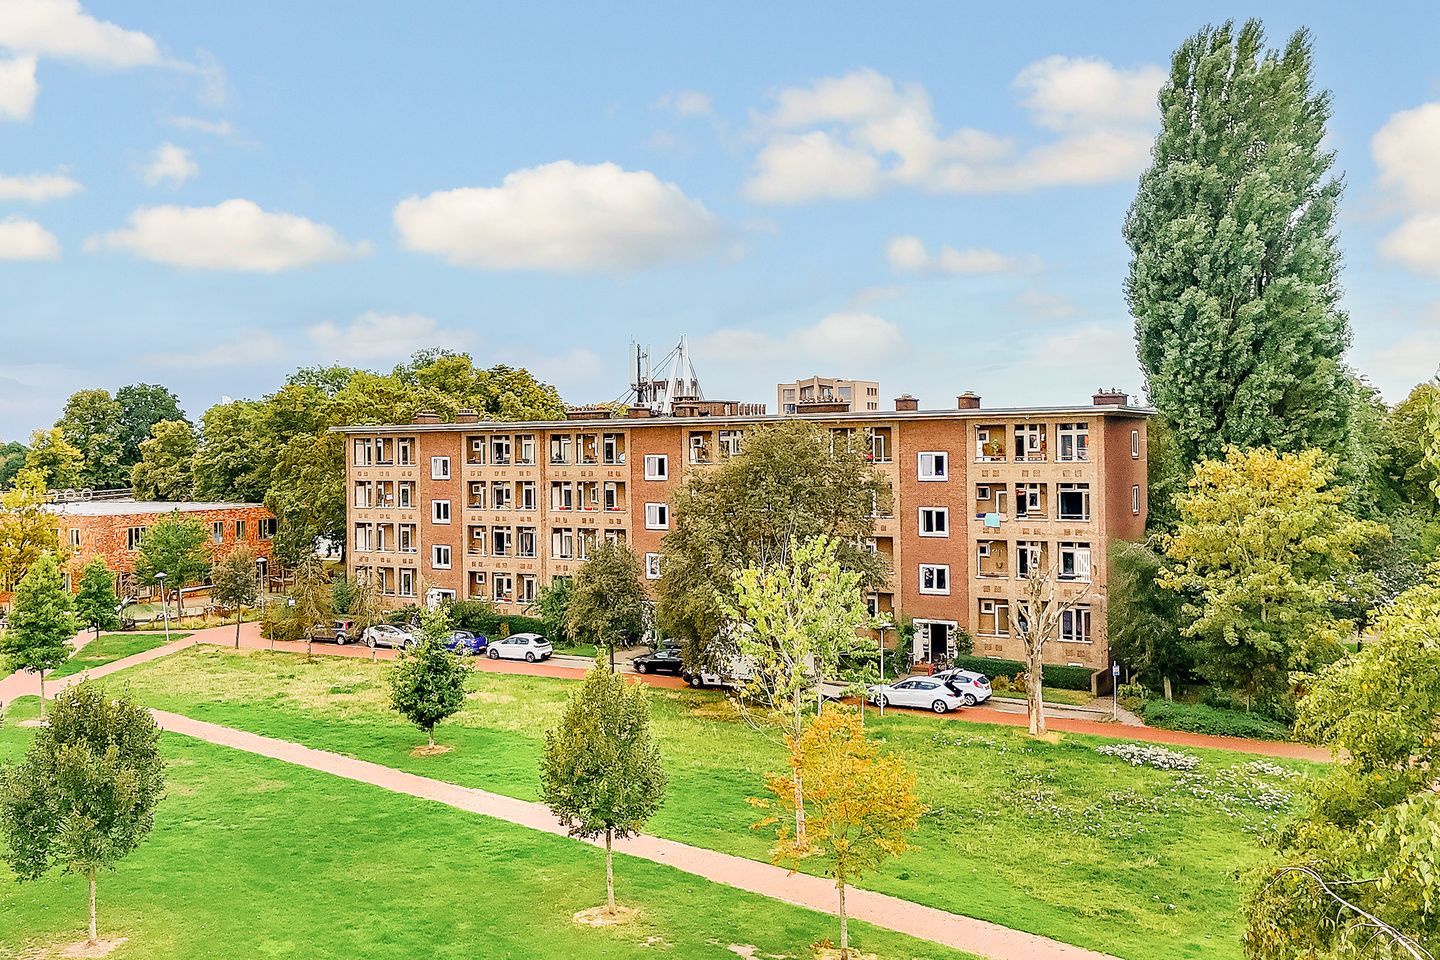
Looking for a spacious and bright apartment with unobstructed views and excellent connections to the city? At Rooseveltlaan 678, you live on the first floor of a well-maintained apartment building, with the Amsterdam-Rhine Canal literally providing a constantly changing backdrop at the front of the property. From the apartment, you enjoy an open view across the water, while the generous windows allow plenty of natural daylight to enter.
The property features two well-proportioned bedrooms, a neat kitchen and bathroom, a spacious living room and a separate dining room that can easily be combined. This creates a generous through-living room with a surprisingly spacious feel. The kitchen also provides direct access to the balcony, a lovely spot to start the day with a cup of coffee or enjoy some fresh air at the end of the afternoon.
Add to this the private storage room on the ground floor, the active and financially healthy owners' association, and the convenient location in relation to public transport and major roads, and you have an apartment offering an attractive combination of space, views and accessibility.
Curious about the views and the possibilities this property offers? Come and take a look and experience the space and atmosphere of Rooseveltlaan 678 for yourself.
HIGHLIGHTS
• Spacious and bright apartment on the first floor.
• Unobstructed views over the Amsterdam-Rhine Canal and the surrounding greenery.
• Two well-proportioned bedrooms and a spacious living room with a separate dining room.
• Living room and dining room can easily be combined to create a generous through-living room.
• Balcony accessible from the kitchen and a private storage room on the ground floor.
• Active and financially healthy owners' association; energy label currently being prepared.
FULL DEscriptION
Via the well-maintained communal entrance, you reach the stairwell and subsequently the first floor. Here you will find the entrance to the apartment. As soon as you step inside, the pleasant sense of space immediately stands out.
The property has been well cared for and maintained, providing an excellent basis for someone looking to live comfortably while also having the opportunity to modernise the interior according to their own taste.
The living room is a pleasant and bright space with large windows and an exceptional view over the Amsterdam-Rhine Canal. Here, the water almost feels like an extension of the living room.
During the day, the sky and water create a constantly changing view, while towards the end of the day the atmosphere transforms as the light becomes softer.
Adjacent to the living room is the dining room. The current layout allows the living and dining areas to remain clearly separated, but combining the two rooms is particularly interesting here.
By making use of the connection between the two spaces, you can create a generous through-living room filled with natural light and an open character. There is ample room for a large seating area, a generous dining table and perhaps even a comfortable workspace.
Whether you are quietly waking up with a cup of coffee, preparing an elaborate meal for friends or enjoying a glass of wine while looking out over the canal in the evening,
this space offers plenty of possibilities to make it truly your own.
The kitchen is neatly fitted and practical in design. From the kitchen, you have direct access to the balcony. This provides a pleasant place to step outside without having to leave the apartment.
Open the door, bring your coffee along and let the day begin. On a sunny morning in particular, it is a wonderful extension of the kitchen.
The apartment has two well-proportioned bedrooms. Both rooms are a pleasant size and can of course be used as bedrooms, but also offer space for a home office, hobby room or guest room.
For a single person or couple, this provides additional flexibility: a second room used as a home office today could easily serve a different purpose tomorrow.
The bathroom is also neat and functional. The property therefore provides a good basis for comfortable living straight away, while still leaving room to update and personalise the finishes over time.
A VIEW THAT CONTINUES TO SURPRISE YOU
Perhaps the most remarkable feature of this property is something you do not need to renovate at all: the view. The Amsterdam-Rhine Canal lies directly at the front of the apartment,
creating a sense of space and freedom that is not something you encounter every day in an urban setting.
The water moves, the sky changes and the seasons continually provide a different backdrop. One morning, you may see the soft light falling across the canal, while on a clear evening the horizon gradually changes colour.
The location along the canal also offers plenty of opportunities to explore the surrounding area on foot or by bicycle. Along the Amsterdam-Rhine Canal, an attractive park area is being further developed for walking, cycling, sports and leisure. The Rooseveltboulevard forms an important part of this area.
ACTIVE AND FINANCIALLY HEALTHY OWNERS' ASSOCIATION
The property is part of an active and financially healthy owners' association. This is an important advantage for the day-to-day comfort and management of the building.
On the ground floor, the apartment has its own private storage room. Ideal for bicycles, suitcases, tools or other belongings that you do not need every day.
The storage room helps keep the living space inside the apartment clear and well organised.
The property's energy label is currently being prepared. Once the final energy label is available, this can of course be added to the property information.
LIVING ON THE ROOSEVELTLAAN
Rooseveltlaan is located in Kanaleneiland, on the south-western side of Utrecht. The neighbourhood has a spacious urban layout with broad avenues, greenery and a variety of buildings.
Along Rooseveltlaan, apartment buildings and ground-floor homes alternate, creating a varied streetscape. The avenue itself forms an important traffic and cycling connection within the neighbourhood.
Directly around the property, you will find generous green areas, mature trees, parking facilities and the characteristic buildings of Kanaleneiland. On the side of the Amsterdam-Rhine Canal,
the surroundings are increasingly taking on a recreational character. The location by the water provides a pleasant sense of openness that you experience from the apartment every day.
The location is also convenient in terms of accessibility. Public transport is within easy reach, and from Kanaleneiland there are several bus and light rail connections to Utrecht Central Station and other parts of the city.
The connection to Utrecht Central is particularly convenient from Kanaleneiland.
The location is also well suited to motorists. The A2 and A12 motorways are easily accessible and provide fast connections towards Amsterdam, 's-Hertogenbosch, Rotterdam and The Hague.
The proximity to the city's main arterial roads makes this apartment attractive to both those who travel by public transport on a daily basis and motorists.
For your daily shopping, you do not have to travel far. Winkelcentrum Kanaleneiland is nearby and offers a wide range of shops and amenities. Schools, sports facilities and other everyday services can also be found in the surrounding area.
And then, of course, there is Utrecht itself. From this location, you can easily cycle towards the city centre, while at home you benefit from the peace, space and expansive views across the canal.
This combination makes the location particularly interesting for those who enjoy living close to the city without wanting to be surrounded by the hustle and bustle.
Can you see yourself living here? Then we would especially recommend coming to take a look. The unobstructed views, the possibilities offered by the spacious layout and the location alongside the Amsterdam-Rhine Canal are best experienced in person.
Arrange a viewing and discover what Rooseveltlaan 678 has to offer.
INTERESTED?
Interested in this property? Engage your own NVM buying agent directly. An NVM buying agent represents your interests and can save you time, money and unnecessary worries.
You can find contact details of fellow NVM buying agents in Utrecht on Funda.
DISCLAIMER
This presentation has been compiled with the utmost care. Nevertheless, no rights can be derived from its contents. The information provided, including floor areas, dimensions and technical details,
has been carefully compiled and is indicative. The usable floor area has been measured in accordance with the Industry-wide Measurement Instruction, based on NEN 2580.
We recommend that interested parties view the property in person and, if desired, independently verify the relevant information.
EXPLANATION OF NEN 2580 / INDUSTRY-WIDE MEASUREMENT INSTRUCTION
The Industry-wide Measurement Instruction is based on NEN 2580 and aims to establish the usable floor area of residential properties in the most consistent manner possible.
The Measurement Instruction does not completely eliminate differences in measurement results. Such differences may arise, among other things, due to differences in interpretation, rounding or limitations when carrying out the measurement.
ADDITIONAL CLAUSES
The non-owner-occupancy clause and asbestos clause apply to this sale.
Features
Transfer of ownership
- Listed since
- Acceptance
- Available in consultation
- Asking price
- € 425,000 kosten koper
- Asking price per m²
- € 7,203
- Status
- Available
- VVE (Owners Association) contribution
- € 213.18 per month
Construction
- Type apartment
- Apartment with shared street entrance
- Building type
- Resale property
- Year of construction
- 1950
- Type of roof
- Flat roof
Surface areas and volume
- Areas
- Living area
- 59 m²
- Other space inside the building
- 1 m²
- Exterior space attached to the building
- 6 m²
- External storage space
- 8 m²
- Volume in cubic meters
- 180 m³
Layout
- Number of rooms
- 3 rooms (2 bedrooms)
- Number of bath rooms
- 1 bathroom
- Bathroom facilities
- Shower, toilet, and washstand
- Number of stories
- 1 story
- Facilities
- Optical fibre, mechanical ventilation, passive ventilation system, and TV via cable
Energy
- Energy label
- Insulation
- Roof insulation and double glazing
- Heating
- Communal central heating
- Hot water
- Central facility
Cadastral data
- CATHARIJNE C 8875
- Cadastral map
- Ownership situation
- Full ownership
Exterior space
- Location
- Along waterway, in residential district, open location and unobstructed view
- Balcony/roof terrace
- Balcony present
Storage space
- Shed / storage
- Built-in
Parking
- Type of parking facilities
- Paid parking and resident's parking permits
VVE (Owners Association) checklist
- Registration with KvK
- Yes
- Annual meeting
- Yes
- Periodic contribution
- Yes (€ 213.18 per month)
- Reserve fund present
- Yes
- Maintenance plan
- Yes
- Building insurance
- Yes
© 2001-2026 funda